Software
Houzz Logo Print
msjam78

Kitchen design Huge Dilemma!

5 years ago
Hello everyone,


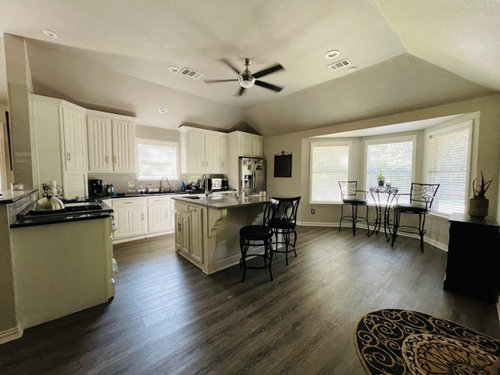
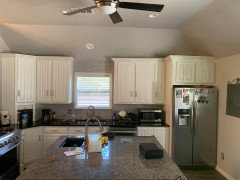
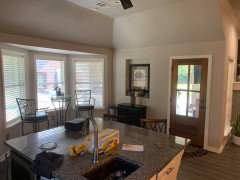
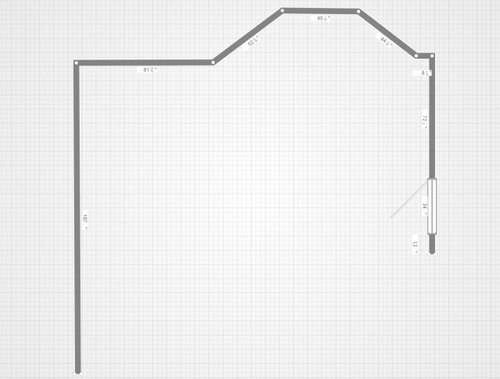
We are getting ready to update this kitchen, nothing stays but the appliances. The layout is driving me bonkers mostly because of the bay window placement.


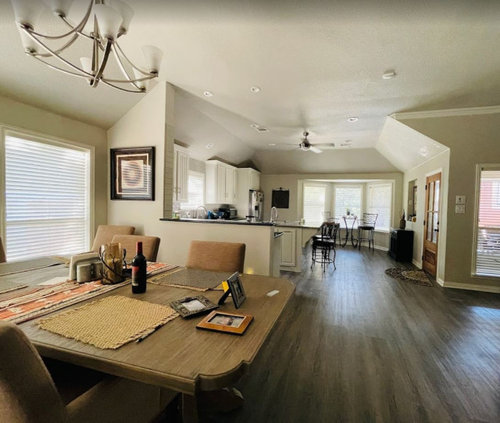
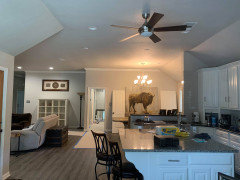
I want to get rid of the wall between dining room and kitchen:


View from dining room:


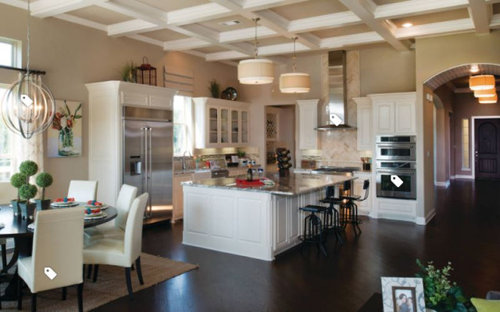

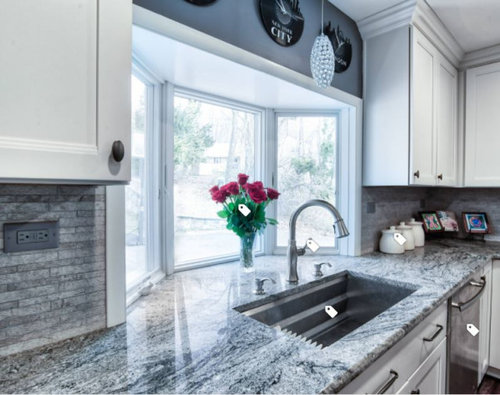

Inspiration photos found online:


I am also open to the idea of having the sink in front of the bay window... but where the bay window is, it's going to look odd...


Please send any ideas my way, any help is greatly appreciated!!

Comments (12)

  • PRO
    5 years ago

    What is your budget for this renovation? As in, do you have enough in it to include the alteration to the exterior that would be required if you moved the sink over to the bay window wall? Those windows are currently too low to accommodate a 36" counter height. In fact, all of inspiration shots show layouts that will not be feasible with your current space without significant (read: expensive) alterations, hence the question of budget so as to manage expectations.


    Have you consulted any design professionals? Questions I would ask if I were a designer involved in this project would include:

    Do you need three eating areas in sight of each other? You have bistro seating in the bay window, counter seating at the island and your dining table just feet away. If the bay window stays, this could be switched out to two chairs and a low coffee table.


    What do you hope to accomplish by removing the wall between the dining room and kitchen?


    Will it be easy/possible to move the gas line for the gas range if you remove the wall between the dining room and the kitchen?


    How is your range currently vented? I don't see a range hood. If down-drafted, consider this another challenge for moving the range if you are determined to keep the existing appliances. Down-drafted gas ranges are far from ideal. If the range can move to an exterior wall, it is much easier to vent and you would then be able to extend your island significantly.


    Ms Jam thanked Elizabeth Minish Design
  • 5 years ago

    Hi Elizabeth,


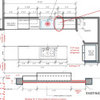
    The only thing I have done as far as design consultation is pay for a kitchen plan. I sent the measurements and asked to place the fridge/stove/sink where I want them. But looking at the the plan, it looked horrible. My plan kinda worked in my head but not on paper.


    The range is NOT vented at all, that is why I want to move it to an exterior wall, but not quite sure which wall.... and also the reason why we don't cook there... we typically grill.


    Moving gas line is possible and not an issue, but for my contractor to properly quote me- he needs to see a plan.


    We had placed the bistro set by the bay window only because it came from the old house and we have nowhere to put them. :D


    I don't like that wall between the dining room and kitchen because it makes the dining room so cramp. I want an open layout with a big island. Don't really care for seating area by the bay window, I don't really like the bay window because I have no idea what to do with them.

  • 5 years ago

    Are you prepared for all new flooring? Or do you have enough of the current flooring to fill in the gap caused by taking out that wall?


    I feel like your inspirations are really close to the feel of what you have, and you could just get new (Shaker) doors and move on. Maybe if we had (undistorted) photos of the dining area, we could better see what you're trying to fix. You can't make the island bigger toward the entry door, and if you elongate it toward the dining room, then you're not getting as much more space as you think.


    I guess the range is the thing on the DR wall, with nothing next to it? I can see that as a major flaw to correct. Not easy to place it on the current sink wall. Probably the most practical designs would involve cutting off the peninsula, putting the fridge to the far left of window, range to right, and then sink on the island (easiest). Bay window requires internal and external structural changes, and then the fridge is *way* too far from the main sink, so you probably need a prep sink in the (enlarged) island too. See what your designer would do with either of those approaches.

    Ms Jam thanked acm
  • 5 years ago

    @acm we are removing and replacing all the cabs, they have been there since 1982 and they need to retire. I can't tell you how many times it's been repainted.


    We are in the middle of renovating the hall and master bath in these pics.. so that's why you see doors on the walls in the dining area. :D


    Seeing there's no pantry in this kitchen, I want to maximize storage also.


  • 5 years ago

    Bump

  • 5 years ago

    well, flooring question still unanswered, as well as window-filling budget. this is a pretty big job -- really looking for us to make sketches? is the 187" on the left wall to the end of the current peninsula, or the inside edge, or...?

  • 5 years ago

    We have enough boxes of flooring to cover the whole kitchen. Yes, the 187" is the end of the peninsula. It is a pretty big job, I don't know where to start- the bay window is so frustrating to me.


    I am thinking of getting rid of the bay window, but I also don't want to lose square footage. It's such a weird space.

  • 5 years ago

    Where does the exterior door lead? Could it be moved to the location of the tall window (sort of) next to it?.

    An option, instead of completely removing the bay, would be to close off/square off the 2 side angles on the interior, leaving the center window open. That gives a bit more wall space, without having to do exterior renovation. Leave the new side walls partly open so that light will still show through those side windows at night, and they can be accessed for cleaning or whatever..

    What did you like about the inspo photos, if anything other than open to dining and big islands?

    I can't quite tell - is the kitchen ceiling slanted on all three sides?

  • 5 years ago
    last modified: 5 years ago

    This picture below is one of my favorite kitchens on Houzz. Although you mentioned you don't want seating there, maybe consider if something like this will work for you.


    Classical Kitchen · More Info


    Have you considered making the half-wall go up to the ceiling instead of taking it down? Again, this is opposite of what you want but this will give you more options for appliance placements

  • 5 years ago

    It's an idea, but I don't know if it's what you want.


    Make your dining area similar to the one that RTHawk linked; this is now your dining room.


    Take out that half wall so you can extend your kitchen down into the area that is the current dining room.


    I don't know if that exterior door is a primary entry or if it's a door to a deck. To the right of the door add a wall to provide separation on the area. You could place pantry cabinets on that wall.

  • 5 years ago

    Let's see the plan you've got (that you didn't like) and it would be helpful to see the whole floor plan!

Sponsored
Bella Casa LLC
Average rating: 5 out of 5 stars17 Reviews
The Leading Interior Design Studio in Franklin County