Software
Houzz Logo Print
jennascapicchio

Help! bathroom asap

5 years ago
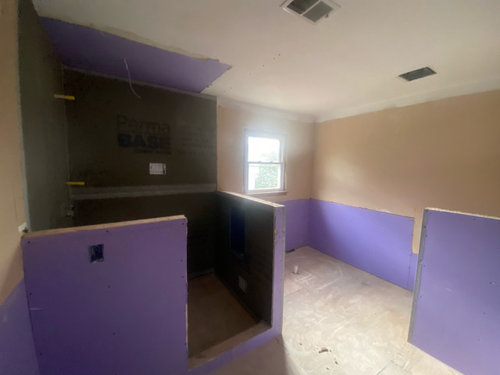
The layout of our master bathroom was changed to this and I hate it !! How can I fix this before they start tiling ?? The walls seem too high? The bath is going next to the shower and the vanity on left wall in front of shower.

Comments (24)

  • 5 years ago

    I don't see a problem with it. The walls are high enough to not have everything on display while in the shower.


    If you wanted to you could lower the other wall, but to do so I'm assuming they would have to completely redo any water proofing that has been done in the shower area as it should be continuous without any holes. The wall where the vanity goes can use the height and if you lowered it to counter top height you'd loose the electrical outlet there and the ability to put a wall mounted towel ring.

  • 5 years ago

    You don’t think the privacy wall by the toilet is too high? I feel like it all seems so out of place

  • 5 years ago

    My lay opinion so take it for what it's worth.


    Why do you have walls at all - at least at this height they are about the standard height of tile wainscotting in a bathroom.


    However I think many people would opt for no walls and have frameless construction so that the room is appears larger and also because many people have beautiful tile work in their bathrooms.


    There doesn't seem to be any functional reason for the walls. I have a wall at one end because the toilet is next to it so there is no point in having a glass wall to put the toilet on display when you enter the bathroom.

  • 5 years ago

    So you would take the privacy wall next to toilet down all together ? Only problem is that wall will now have nothing on it now except a toilet.

  • 5 years ago

    I don't think the walls are too high. they appear about as high as a pony wall in any room. if they were shorter, they might look kind of pointless. you're probably a little shocked because you're seeing it in rough, purple materials. were renderings drawn up? stick with your gut and the designer's expertise.

    FWIW: higher walls on that shower = less glass to keep clean. a minor difference, but still.

  • 5 years ago

    Personally, there is no way on this green Earth that I would ever use a toilet with another person in the room. So to me, the privacy wall would be superfluous. Consider creating a toilet closet with its own vent and sink.

  • 5 years ago

    The original plan was actually for the water closet but then we were worried it would cut off the bathroom completely and the wall on the other side is close to the tub. If we take those walls down i’m worried it will look so silly with a toilet on an empty wall

  • 5 years ago

    I agree that your eye is being tricked by all the changes of color and the darkness of the shower area. It's going to be fine, but if it were my bath, I'd have the pony wall by the toilet changed to a full wall. It will be a nice place for a piece of art, the toilet will be more private.

  • 5 years ago

    For the record I don't use a toilet when someone else is in the room nor do I enter a bathroom when someone is toileting themselves. Isn't that why people have second bathrooms? My initial post about having a third solid tile wall next to the toilet is because it makes the most sense in my specific configuation as otherwise one would be looking at the toilet instead of my pretty tiled shower wall.


    I don't think the half wall creates privacy such that anyone would feel using the toilet was more private than if there were a wall - but that is neither here nor there.


    My non-professional opinon was that the half walls on two sides look odd as most showers would have full glass on the two walls or make one tiled wall to the ceiling. I don't think I have seen the specific configuration of half walls on two sides and I looked at a lot of bathrooms when remodeling. Perhaps if someone could find pictures of this kind of configuration in a finished bathroom, it would give you a better idea of the outcome.


    At this point it would be relatively inexpensive to modify.

  • 5 years ago
    last modified: 5 years ago

    I'd make wall by the toilet shorter, as in not go out towards the bath so far. Although I can't see where it starts, so that may not make sense.

  • 5 years ago

    we took the wall down by the toilet :)

  • 5 years ago

    Do you like it better?


  • 5 years ago

    I’m used to having a water closet, so in that sense no, but looks wise it’s 1000% better!

  • PRO
    5 years ago

    Will you send us an updated pic? Would love to see!

  • 5 years ago

    I would take down all pony walls and run floor-to-ceiling glass from the left wall to the right wall (with a door in it) so the wet room encloses the shower and tub.

  • 5 years ago

    Removing the wall by the toilet was a good move. I suspect that was all that was needed.

  • 5 years ago

    I would leave the toilet wall since if someone walks in by mistake you feel more private but I would enclose the shower with as much glass as possible to open up the space. You don’t need that much tile and the difference in installation would make up some of the cost of the glass.

  • 5 years ago

    Is the window shown in the photo the only source of natural light? If so, I'd consider going with a full glass shower enclosure on the window side. That would also give a nicer view of your freestanding tub. If it were my bathroom, I'd also extend the wall to the left of the shower entrance all the way to the ceiling, put my shower valves there so the shower can be turned on without actually standing in the stream of water, and put in an extra-large niche to hold shampoo, soap and shower flotsam.

  • 5 years ago

    Can you relocate the toilet plumbing ? If you can sketch out the top elevation of the flooring,it should give a better perspective on the current layout. you may be able to relocate the toilet to a more appropriate location. The main problem is the area where the toilet is. It is the only area with a window and closing it off for privacy blocks out the only natural light source in the area. More over if that toilet plumbing is central to the space, that does not work either. Hope this helps but a schematic would help out a lot

  • 5 years ago

    An idea will be removing all the shower walls, open it up the “labyrinth”. Frameless -floating glass door will open the space up. Also the glass door can go across shower and bath tub, An idea to have a walking in shower is to drop the floor of the shower perimeter. I would go with the same tile walls up the ceiling and floor- something like marble looking ceramic tile 24 inch by 24 inch or 24 by 48 inch. It will be easy to clean and modern - clean lines-

  • 5 years ago

    Um, is the purple staying?

  • 5 years ago
    last modified: 5 years ago

    no, that's the color of a certain brand of waterproof drywall.

  • 5 years ago

    Wow! That hurts my eyes, too. I believe it's the photo, lighting and layout. Give it more natural light if your blessed with it.


    Walls, glass, & curtains are dependent on their purpose. Are you OCD clean or 15 brands of shampoo and soap? Can the wall or curtain store all those brands, so you won't fall in the shower/tub. Will you clean all that glass after every shower? Will pets be washed there? Is privacy a must? If you break an arm or leg, or become ill, will bath Function?


    FYI, I am a Function and Purpose snob. Reality before beauty.