Software
Houzz Logo Print
lori_blum53

Floor plan help/ natural light in kitchen

5 years ago
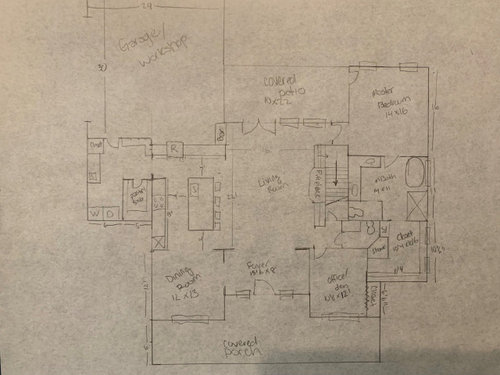
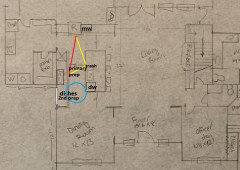
Hi all! i have sketched up a preliminary floor plan and would like some feedback on it. My concern is i do not have a window in my kitchen. It is an open floor plan, so there are windows in the adjacent rooms, but not sure if that will be enough. There is abot a 5 foot section of the kitchen that could have a window near the wall oven if that could

moved somewhere else. Does anyone have ideas that could work to add a window?

Comments (29)

  • PRO
    5 years ago

    IMO a kitchen needs natural light and if I had to work with this plan I would have the kitchen where the DR is and make the foyer a bit smaller to allow the kitchen to be bigger a DR is used mostly at night so natural light not an issue then you do not access the kitchen from the foyer but that will of course leave the kitchen open to the LR is that going to be your only space for TV I actually think the whole house needs a bit more thought BTW never access a closet through the bathroom . What does the exterior elevation look like ? especially the front . At least the huge garage is not at the front. Where is your architect or at least the interior designer in this .I would need a lot more info . You need at least 1' all around a free standing tub and more is better since standing on your head to clean behind the tub is not ideal.A pantry outside the working area of a kitchen is IMO poor design . I see a staircase gong down so can I assume the TV will be in a media room in the basement , what else is down there ?

  • 5 years ago

    Does this house exist or is it new construction?

  • 5 years ago

    What direction does the house face and what climate are you in? I would add a large window to the exterior dining room wall. You could also remove the cover over the back patio if you want more light in your living spaces. I would remove the exterior door in the master and add a window to the long exterior wall so you can open the windows for cross breezes. Or turn the master bedroom door into a window and put two windows on the long wall.

  • 5 years ago

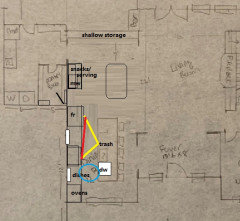
    Using the basic footprint, if WO is moved to the other end of the run, and sink and DW move down, you could have separate prep/cooking and cleanup zones, with a window:


  • 5 years ago

    This is a new build. The stairs actually lead up to a 2nd floor with two bedrooms, a bathroom, and a sitting room/tv room. I don’t mind the closet entrance in the bathroom as i have had that before and it works for me. I am on the gulf coast, so hot and humid most of the year. The front of the house faces west. There will be a window in the laundry room that is currently not shown. I agree that the master bedroom needs more light also and will need to decide if i want to remove the foor and replace with a window or add windows to the long wall. I am not a fan of kitchens in the front of the house, but that may be the best option.

  • 5 years ago

    The kitchen will be dark, specially with a covered porch outside the living room.

    You have several rooms where you can add windows on a second wall.

  • PRO
    5 years ago

    Move the garage to the north of the laundry room.

    You will need natural light in the kitchen to help kill the mold on the clothes from the closet accessible from a bathroom.

  • 5 years ago
    last modified: 5 years ago

    Version with kitchen moved to the front. Hood would be focal point from the foyer. Island seating could shortened to put one seat on the end toward dining. Pantry door could move forward to make hidden pantry.


  • 5 years ago
    last modified: 5 years ago

    Have you tried laying out furniture in the living room? It is a very busy space, needing aisles to the master bedroom, stairs, kitchen, den/powder room. It looks like there is only about 7-8' in the middle for furniture.

    The kitchen is arranged so laundry and people and stuff always pass right through the middle. You might stretch the laundry room forward so that you enter the main part of the house between the kitchen and dining room. That will also make a nice central hub in the middle.

    You could also move the entrance to the master suite to where the powder room is (reconfiguring that area). This gives you a corner in the living room, and a little more privacy for the bedroom, and lets the central hub handle more of the traffic.

    For kitchen light, does your lot allow the garage to move to the left?

  • 5 years ago

    the 12 foot dining room wall is a spot where a window could be of benefit. Do you or could you have a small tree or garden or some plantings outside in that nook area of the exterior. I could see working in the kitchen and migrating over to the nice dining zone for some computer time....glance out at vegetation/flowers/ etc.. Bar seated people can get angled view as well. Might leave the kitchen as is. Internal kitchen means no issue w direct heat and sunlight when cooking and that can be really uncomfortable at times. I'd center any window on the dining room wall as opposed to near kitchen so much. time to do this is now i suppose if builder is accepting your requests. My folks built their last home in their 70's and added above and beyond the window allotment...more windows...bigger windows....it was wonderful and light/airy. I kind of like the larger foyer.....the dining room seems an extension off the kitchen and nice spot ...because its set apart but not so much that you'd miss what is going on. Get the sink on the island into spot shown by mamagoose. Items and things out of fridge may want to be set down on that end of island instead of counter left and right of fridge because its a traffic lane there...not ideal.

  • 5 years ago
    last modified: 5 years ago

    Since the dining room and the utility spaces have no windows on side where I moved the garage, I think it is a logical placement. That allows a huge window for the kitchen. You also have a large pantry so you should not need a bank of uppers. This layout makes the dining room a couple of feet larger.

    I also added two closets to the foyer. One could be a bar open to the family room.


  • 5 years ago
    last modified: 5 years ago

    Trying to adress some of the questions and issues raised:

    I agree that a freestanding tub needs plenty of room for cleaning behind/around it. The tub will more than likely be a dropin with a tub deck because of this.

    I do not have the space on my lot to move the garage to the left if the laundry room. I agree that a front facing garage should be avoided if at all possible.

    Is the mold on clothes a real thing for people? Maybe because i am a bathtub girl and don’t use the shower near as much, I have just never expericed it.

    The pantry not opening directly into the kitchen may not be ideal, but it is inches away. I don’t think that will bother me, but will take the advice and see how it can be improved.

    I like the idea of adding another window to the north side of the dining room. Will play with the furniture arangement for that.

    Mama goose’s plan to move the oven to the other end of the run leaving space for a window is a great idea.

    I have lived on the AL gulf coast most of my life with the exception of a few years in Orlando. I agree that our needs and house plans are very different from the rest of the country. It is a struggle in the battle of light vs. heat! This time of year a lot of my blinds stay closed in the middle of the day attempting to reduce the heat in the house.

    The living room will have 14 feet of space for sofa placement without using four feet between foyer pathway and four feet in the back for pathway to bedroom.

  • 5 years ago

    I've had both kinds of closets - direct from the bedroom and through the bathroom. I prefer the first because to me it's much more convenient, but I never had an issue with mold/mildew. You just need a good exhaust fan in the shower area. I don't see an issue with your pantry location. If you did go with mamagoose's design with the kitchen in the front of hte home, I would close the wall by the entry.

  • 5 years ago

    The best houses orient the public rooms towards the south for the best passive solar heating and cooling (not east/west like you're planning)

    The best houses are L, U, T, H, or I shaped.

    The best houses are only one to two rooms deep. And covered lanai, porches, garages, etc count as rooms in this case.

    The best houses make sure kitchens have natural light, meaning windows so one doesn't have to have lighting 24/7 to use the kitchen. (And no, dining areas with windows 10' or more from the kitchen will not allow for natural light.)

    The best houses make sure all public rooms and bedrooms have windows on at least two walls.

    The best houses do not if possible put mechanical rooms, pantries or closets on outside walls

    The best houses keep public and private spaces separate. (And especially not on outside corners!)

    The best houses do not have you walk through the work zone of the kitchen to bring laundry to the laundry room. (And yes where the fridge is, is part of the work zone.)

    The best houses do not have the mudroom go through any of the work zones of the kitchen.

    The best houses do not use the kitchen as a hallway to any other rooms.

    The best houses have an organizing “spine” so it’s easy to determine how to get from room to room in the house and what makes sense.

    So how many of these best practices does this house have?

  • 5 years ago
    last modified: 5 years ago

    BTW: I'm on the SW coast of FL so understand heat and light. My main rooms all face south and I have lots of windows. What works for summer sun is wide eaves and overhangs. This keeps the sun out during the summer and allows it in during the winter. I also minimized windows on my west side of the house. Again because western exposure, especially here on the Gulf is not a good thing.

    Maybe what you need to consider is redesigning the house so you can have the ideal exposure. Have you considered working with a person of design talent who can create what you really need?

  • 5 years ago

    Natural light in a work area like a kitchen will not be adequate unless it directly shines on your counter. If you're processing vegetables or boning chicken thighs using a very sharp knife you'll need more. 450 lumens at the counter is a suggested minimum. The light source should be located so your upper body doesn't create a shadow on your cutting point. A window doesn't begin to get you there. You'll turn your led lights on whenever you're doing most things. Maybe a wall of windows with no uppers would get you closer. . . .Except at night or cloudy days. There will be a list of things you can do with one window. Quick things during the day. But once you've had good lighting you'll turn them on anyway.

  • PRO
    5 years ago

    Some people have had mold issues with a clothes closet accessible from a bathroom and some have not. I like to error on the side of safety.

    Before you get into any more detail with your plan, it would be a good idea to draw the next reiteration with 4 1/2" thick interior walls and 6 1/2" exterior walls.

  • 5 years ago

    Welp, the big three have weighed in, hate to say i told you so but… You need to find yourself an architect, a custom builder and most likely a better lot . Bring ”the list” to your first meeting. Good luck

  • 5 years ago

    What if you swapped the kitchen-dining with the garage altogether? The garage at the front but not front-facing, the kitchen and dining with views to the back yard?

  • 5 years ago

    Agree w the mold comment. Also imagine you’re in the closet and there’s an emergency. Are you going to be screwed trying to get out? It’s a long way to walk around to get anywhere else, so you may want to rethink it. Not just for emergency sakes, but convenience and flow as well.

  • 5 years ago

    Also in a bathroom, imagine how extraordinary it would be to walk into the room and the first view be the bathtub, or the floor to ceiling tile in shower. Right now you walk in and just see a door to the closet. That’s something to think about as well

  • 5 years ago

    I haven’t read through all the comments, but I do want to point out you probably don’t want your bedroom with south (bright) facing windows. I’d do solar studies before thinking about building...you might wanna hire someone for that

  • 5 years ago

    Gee, I like my south-facing bedroom. The winter light is cheerier to wake up to than on the north side. If light bothers one, well, curtains.

  • 5 years ago

    We built a large house at the beach in New Jersey with an open concept kitchen/family room in the back which faces northeast and has a covered porch attached. There are 4 large windows on the back wall of the kitchen, a 6 ft slider and a 15ft wall of sliding doors/stationary panels in the family room. The family room also has two large windows on the south wall. and still the kitchen is dark. Don't count on the patio doors in the living room or dining room to provide much natural light, they won't. You have no windows at all on the south wall. I think you need to ask the architect to rework this design so you're getting more southern light. It shouldn't be hard for him/her to do.

  • 5 years ago

    Bpath...curtains are never good enough to block out all that light. What if someone wants to sleep in? Also the solar gain is uncomfortable and unnecessary in a bedroom

  • 5 years ago

    I do love my windows in my kitchen, especially my view from the kitchen sink. But, for me, the sun sets before I begin prepping for dinner for a solid 5 months out of the year, so no matter how many windows, it's still dark!

  • PRO
    5 years ago

    Even if there were a window in the kitchen, it would face north. The master bedroom suite takes up the entire south wall of this house, not ideal. I always try and put the living spaces along the south wall for maximum light during the day. Whatever the arrangement of spaces, a well-designed house responds to the movement of the sun during the day. This plan doesn't do that and thus has many more problems than just the lack of a (north-facing) window.

  • 5 years ago

    A couple of quick comments. If you move the kitchen to where the dining room is, I think you should redesign the mudroom so you enter at the bottom, closer to the kitchen. That way you don't have to walk through the dining room with groceries, etc.


    Also, my closets are literally IN my bathroom. Not my design, but I live with it. 2 double door closets built into eaves that are right across from the shower and tub. I hate the set up, but we have been here for 8 years and I have never noticed any kind of mold issues on my clothes, shoes, purses, etc.