Software
Houzz Logo Print
luz_baltazar

Bathroom remodel gone wrong

5 years ago
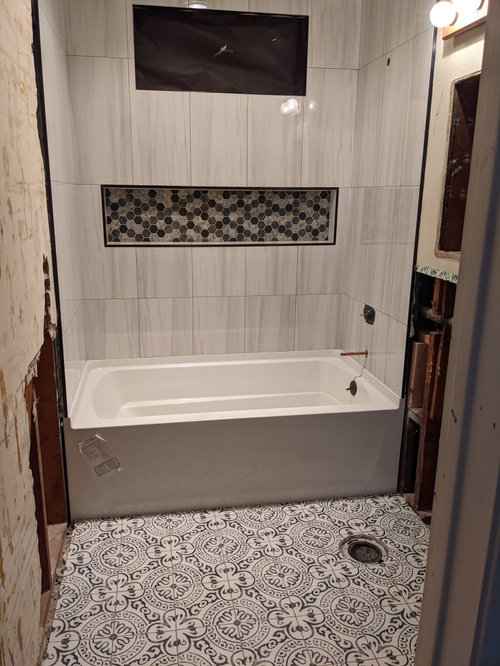
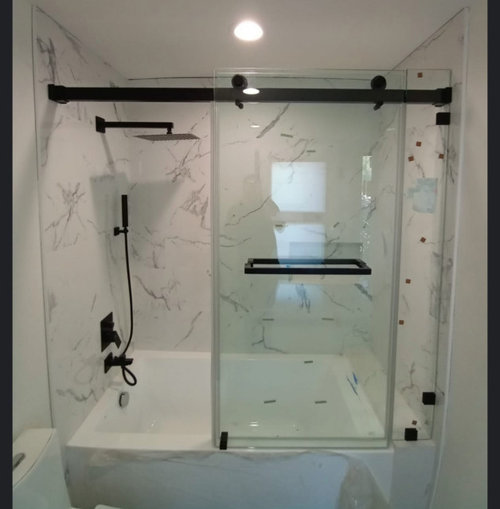
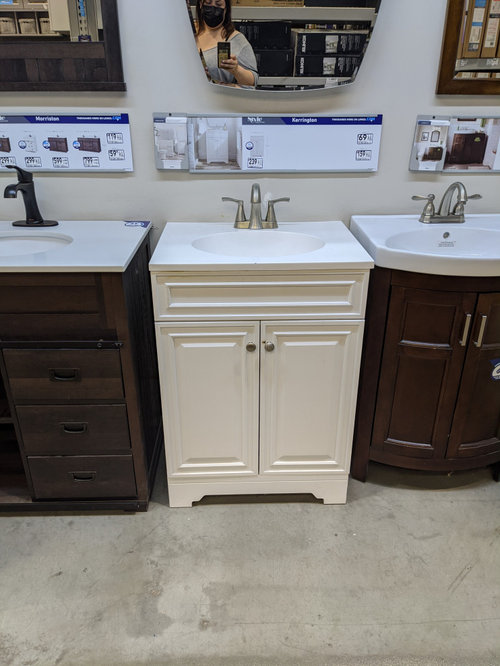
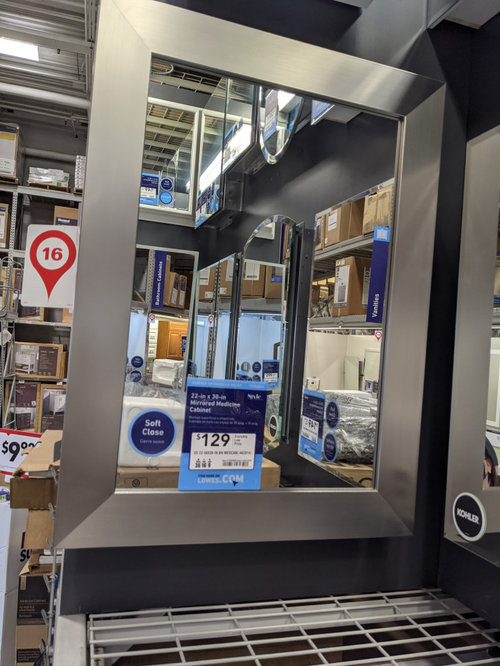
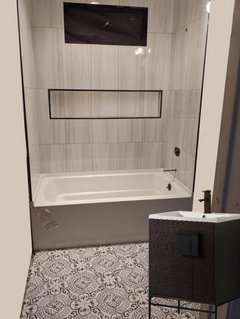
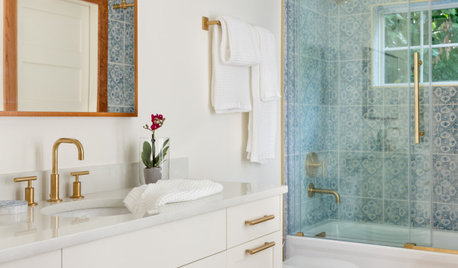
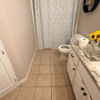
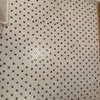
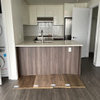
First pic is the bathroom. I picked floor and shower walls that don't go together bc they're both busy. The mosaic on the nitch makes it even more busy. I plan to install the shower door, vanity and medicine cabinet in the other photos. Any ideas on how to make the bathroom work with these mismatched tiles?

Comments (20)

  • 5 years ago

    No idea how to fix but I do think all the pieces would work if you could change the niche. Love your floor. I just chose a similar tile. Mine is 2 shades of greige so I'm doing matte 4x12 subway tile on the walls with glass corner shelves no niche. Navy vanity.

  • 5 years ago

    It's not just the too busy pattern problem here. The floor style and shower tile style don't mesh. One lhas a modern / sleek feel and one is cottage / boho feel. You can't do anything about the shower choices without having to redo the whole waterproofing, so can you change out the floor to something more in keeping with the shower style?
    If not an option, then proceed with very simple choices. I like black hardware and faucets for you.

  • 5 years ago

    I don't think it's so bad. Once the shower door is installed, you'll find the two areas will separate nicely. One thing that sticks out is the modern grid layout of the shower walls combined with the vintage style of the floor. Then you choose a contemporary style medicine cabinet with a vintage style vanity. I like that barn-door shower door if the hardware matches your fixtures. The medicine cabinet might be too modern to combine with the vintage floor tile. Were you planning on brushed nickel fixtures to match that medicine cabinet? Or are your fixtures the oiled bronze color of the shower door? All the metal fixtures in the room should match. I would also be concerned about the cream color of the vanity clashing with the white in the floor, although it's hard to tell from the photograph if they match or not.

  • 5 years ago

    Thank you all for the feedback. I opted to hide the shower and not get a shower door. It's the cheapest way to fix it and I still have so many other projects. I will swap the medicine cabinet with a more rustic look and the faucets and finishes will be matte black. I'll add some wood shelves on top of the toilet. The vanity is white°. Hope I can pull it off this way without changing any tile...

  • 5 years ago

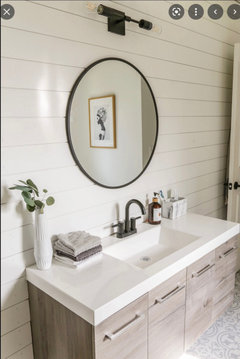
    I think you are just judging too soon. I would still put in the shower doors. Then your eye is going to be drawn to the black hardware and the niche won’t be so apparent once you get all you bottle of stuff in there. I’m not a fan of the vanity and mirror. I would follow what was done in this pic. Floating wood vanity with modern silver hardware. Black thin framed mirror with black faucet. This to me will tie your shower tiles and floor tiles together.

  • 5 years ago

    Pic

  • 5 years ago

    What is that black space above the niche? Is that a window? If so, has it been waterproofed properly?

  • 5 years ago

    I like the vanity in Nancy's picture. You can even see that the floor is a very similar style to yours. Also, the black vanity light is perfect. I don't like the shiplap in the picture, though. That trend is going out of style and doesn't complete the look very well.

  • PRO
    5 years ago

    I think you may be getting ahead of yourself. Sometimes the coolest designs are the ones where things aren't so matchy matchy... I feel like the mirror doesn't really go with any of it though. All it will take is one thing to pull it all together... In your case, I going to say that it will most likely be the paint color and towels...

    I think holding off on the shower door for now is a good idea.

    Hang in there!

  • 5 years ago

    I really would like to know why there's a black rectangle over the tub, though.

  • 5 years ago

    That’s a window.

  • 5 years ago

    calm down, wait until the bathroom is finished before you go ripping things out. once you see the final result, you might like it. the glass might act as kind of a slight screen, making the busyness of that wall tile fade just a little more into the background. (not sure how else to describe that, haha.)

    if you still hate it, consider getting just the nook re-tiled.

  • 5 years ago

    Just to let you know, I have never come out of a remodeling project without fretting and regretting my design decisions (3 bathrooms and a kitchen so far). I take great comfort in knowing that whatever was just installed is far better than what was there before. Your bathroom is lovely and the style will hold for a long time. Enjoy it and don't fret too hard over your choices.

  • PRO
    5 years ago
    last modified: 5 years ago

    Not going to lie

    Rip the darn floor, it was a mistake. Not that vanity either. Put the same tile as shower walls on the bathroom floor. AND simplify the vanity and darker please.......

    Less bulky hardware for that shower door.

    You are all over the place /in look and feel. : ) Fix it before you go further. Floor is a re do. You don't like it now, and you won't when you finish. Not the worst mistake in your life, just a floor re do. With an adjustment to the door and vanity selection to make the entire room one cohesive look....and feel.

    Truth ? "Paint and towels" won't save you from remorse.: ) sorry. You're not wrong in your assessment of the oopsie.

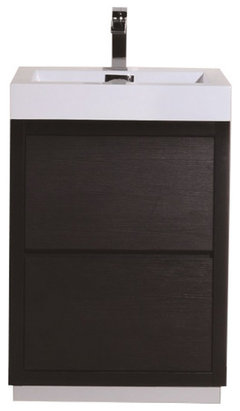
    Bliss 24" Free Standing Bathroom Vanity, Black · More Info


  • 5 years ago
    last modified: 5 years ago

    I do agree with Jan that the vanity is totally the wrong choice. Your bathtub shape and the overall style are modern. That Lowe's vanity and the faucet are not. It looks like the white might be the wrong undertone as well.

    I still feel like maybe this room could be salvaged by re-tiling just the nook if you're worried about budget. It wouldn't be that hard to re tile the floor if you change your mind later, since small vanities like these can easily be moved out of the way. But yeah, this room would look a whole lot better if you went ahead and ripped out the floor right now, before everything else goes in.


  • 5 years ago

    2 ideas that don't involve ripping out...


    1. (easiest) just put a lot of stuff in the niche.


    2. Could you place tile OVER the niche tile as shown MCM posted above without ripping out the mosaic? I know it's not optimal - but doable?


    also - do the black vanity if you can - it really tones down the mismatches

  • 5 years ago

    Okay I don’t think it’s bad at all it just isn’t all together yet. Keep the vanity. I might change out the mirror/ medicine cabinet to white to match vanity. Do the doors for the shower. Then buy a nice bath mat in a color close to shower tile. To be the width of the area and it all ties together fine.

  • 5 years ago

    I don't understand the two different bathroom pics. Is that a before and after?

  • 5 years ago

    The second picture is just a display mockup in the store highlighting the shower door being considered. The first picture is the actual bathroom under construction.