Software
Houzz Logo Print
jandrasko

Living room space planning - challenging 1770s home (20x17)

5 years ago
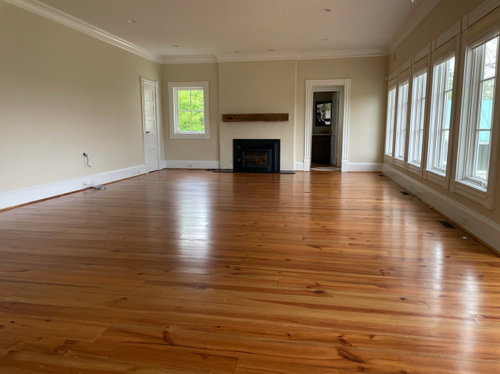
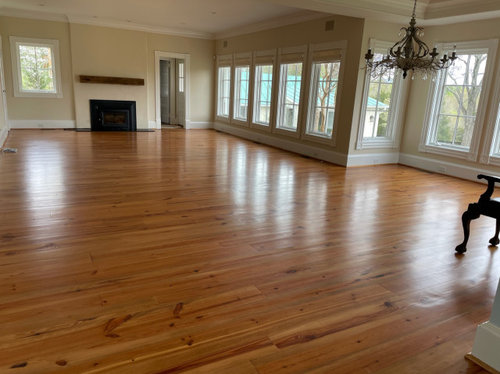
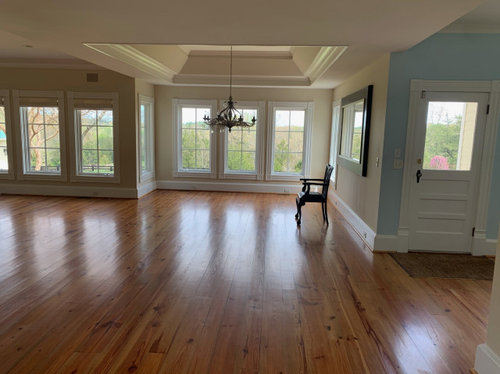
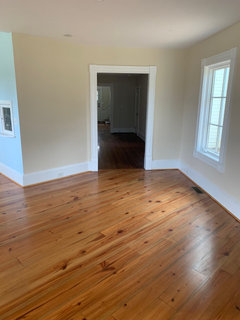
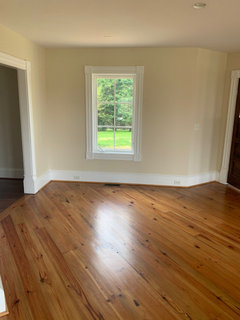
We are purchasing a historic home with tons of character, but also has been upgraded over time leading to some awkward spaces. I’m really struggling with how to layout the living room. It is a 20x17 space with windows all along one wall, a fireplace on the other wall along with access to an adjacent bathroom and a closet on another wall. The room is also connected to the dining area (see photo three), so really needs help with delineating the space. We have beautiful views from the windows so hope to maximize those. This will need to be livable space and the central focal area of the home. So I envision comfortable and ample seating. My husband wants a TV in this space - I don’t. Not sure where we will land on that. We have a family room/playroom downstairs. We are a family with 3 elementary children. I’m purchasing all new furniture for this room, so have a blank slate to work with.

I find the access to bathroom particularly challenging to laying out the space and don’t know how to ensure proper scale for such a large open space.

Any ideas would be much appreciated.

Thank you!

Comments (16)

  • 5 years ago

    Gorgeous is not enough of a word for this house! Historic too….I am jealous of all that character! The tv is the issue to be resolved here….the ONLY place for it is on the long wall opposite the windows, definitely NOT above the fireplace. Or maybe in a cabinet on the long wall so the doors can close when tv not needed. Pointing out the glare factor on a tv from the windows could give you a good argument to use….is there no other space on this floor for a tv?

    jandrasko thanked plf12652
  • 5 years ago

    Is that a powder room to the right of the FP?

  • 5 years ago

    Ah I see it’s an entry vestibule with a powder room. Is that the main entrance to the home? Back door?

  • 5 years ago

    More pics of the other sides and exact dimensions would help. Do you have a dining table you will use or will that be new as well?

    jandrasko thanked thinkdesignlive
  • PRO
    5 years ago
    last modified: 5 years ago

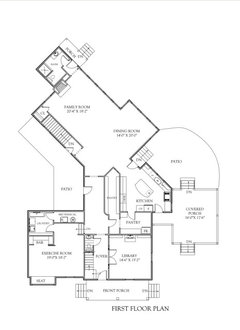
    I would like a to scale drawing of the whole house living space . I have a large LR 25x15 that I love but I need to see how this space relates to the rest of the house. This space is also the DR I think . Beautiful looking house . When you do the drawing use graph paper it makes to scale easier .Show all windows and door ways and where those doorways lead.

    jandrasko thanked Patricia Colwell Consulting
  • PRO
    5 years ago

    Absolutely gorgeous! Yes, a to scale floor plan would help a lot. It seems your dining area is set with your table being centered on the chandelier. At first glance would suggest centering your sofa on the fireplace and placing a parsons table or console behind the sofa to help delineate the living area from dining. Is the powder room connected to any other portion of the house where it can be accessed? If so, you could eliminate the door to the powder room vestibule and incorporate the vestibule into the powder room itself. Since you have an abundance of windows in the room I might even suggest eliminating the window to the left of the fireplace so that you have wall space for built-ins, artwork, etc. Good luck!

    jandrasko thanked Norwood Architects
  • 5 years ago

    Since you want TV, and because the FP area looks like it is going to become a traffic path, I would use a small game table and chairs there. If not that, then a reading chair angled just forward and left of the FP with a floor lamp. Then place TV where the connection is using a 3-seat sofa and two upholstered chairs. Float the seating in a "U" to face TV and consider swivel chairs. There may be room for a pair of chairs to be pulled up behind the sofa flanking a sofa table and facing the windows. You might use a bench under the windows.


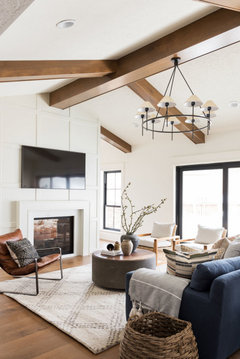
    Beach Style Living Room · More Info


    jandrasko thanked decoenthusiaste
  • 5 years ago

    There are two focal points, the fireplace and the windows so optimizing your seating so mostly everyone has a view would be ideal. Because school age kids like to be near you they may not want to be on a different level of the home alone so incorporating the TV might be necessary. In order to enjoy both the view and the fireplace, TV above the fireplace just works in this case. I have the L shape sectional w/ one chair and we can fit both a few people or more comfortably. The option of sofa and three chairs is nice as well and feels a bit more transitional than a modern sectional if that would be your preference for style. Grouping your seating arrangement in the center of the room allows for walkway aisles to both the closet and powder room on either side. Installing a door in to that vestibule area (instead of framed opening) could help with sightlines. Such a pretty space!


    jandrasko thanked hu818472722
  • 5 years ago
    last modified: 5 years ago

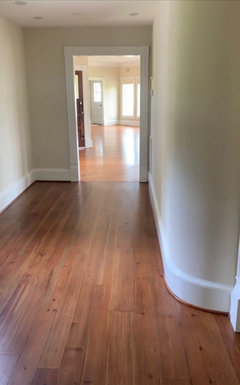
    Thank you all so much for the input. It is a gorgeous home - and super quirky! @thinkdesignlive, @Norwood Architects and @Patricia Colwell Consulting - I've updated to include scale drawings and additional photos. The entry into this living space is through a much too long hallway directly off the front door. And I don’t love the layout of the adjacent kitchen. Long term plans are to reconfigure that central part of the home but not ready to tackle that just yet. However, keeping that in mind as we make changes


  • 5 years ago

    This is the hallway and then adjacent space that is angled off to the side.

  • 5 years ago
    last modified: 5 years ago

    @thinkdesignliveive, Dining table will also be new. Considering both round (expandable to oblong) and rectangular. Suggestions for the space welcome.

  • 5 years ago

    I should also mention that we are not opposed to losing the window next to the fireplace nor that random closet. The home has an abundance of storage and as many have noted there is also an abundance of natural light through other windows in this space.

  • PRO
    4 years ago

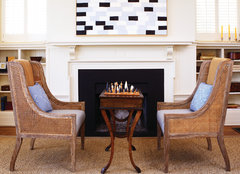
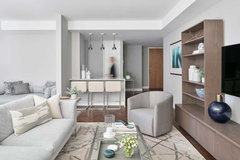
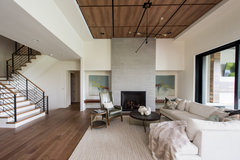
    It looks like the best set up might be to place a sofa facing the fireplace, with a large rug underneath, then add two chairs or another sofa facing the windows. The sofa facing the windows should not be on the wall, but have a walkway behind it since there is a door on that side of the room as well. This will allow access to the bathroom as well.

    Pied-à-Terre: Family Room · More Info


    Financiers Pied-à-Terre: Living Room · More Info


  • PRO
    4 years ago

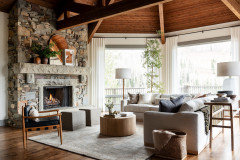

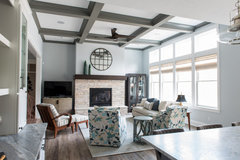
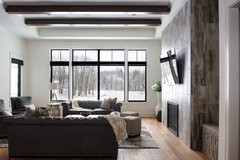
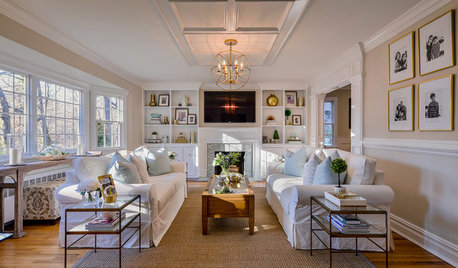
    You could potentially do an L shaped sectional and one or two chairs. Here we have a few ideas from designs of ours:

    You Want Warm and Cozy? · More Info


    Luxe Living in Zionsville · More Info

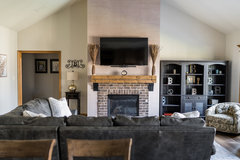
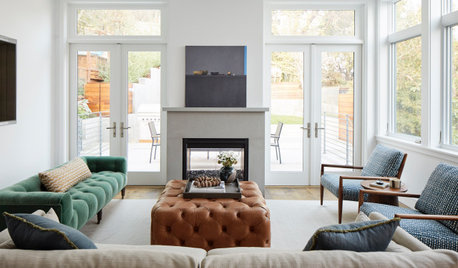
    Or perhaps you could try one of these layouts if you don't want a sectional:

    Sun-Drenched Elegance: Living Room · More Info


    Country Club Living: Living · More Info


  • 4 years ago

    A bathroom directly off the living room is awkward….you need a solid-core door and a good exhaust fan for sound control and smell control (you don’t want to share those with people in the living room). Your bathroom appears to be off a side-door vestibule, which improves the situation a bit. On top of that, your living room furniture, when oriented toward the view, is also oriented toward the bathroom door. I would consider eliminating the bathroom and using the space as a closet.