

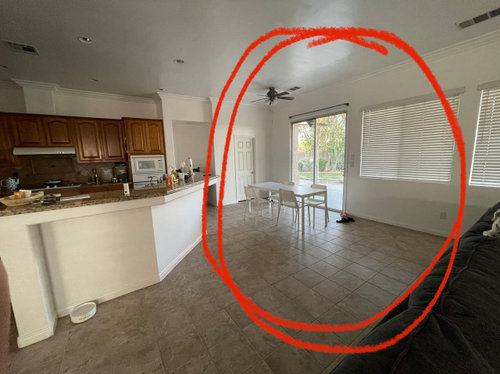
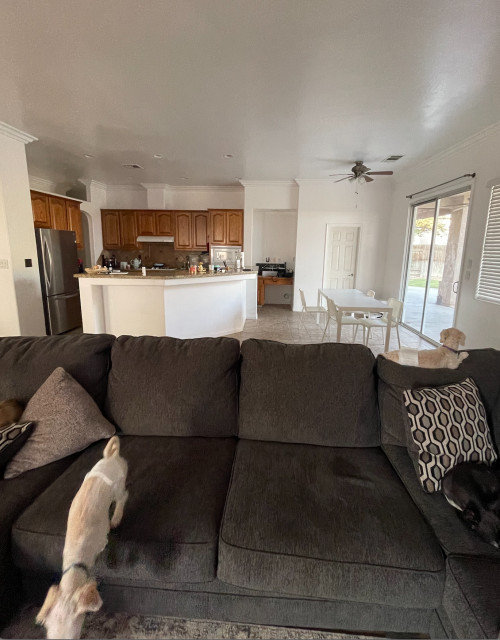
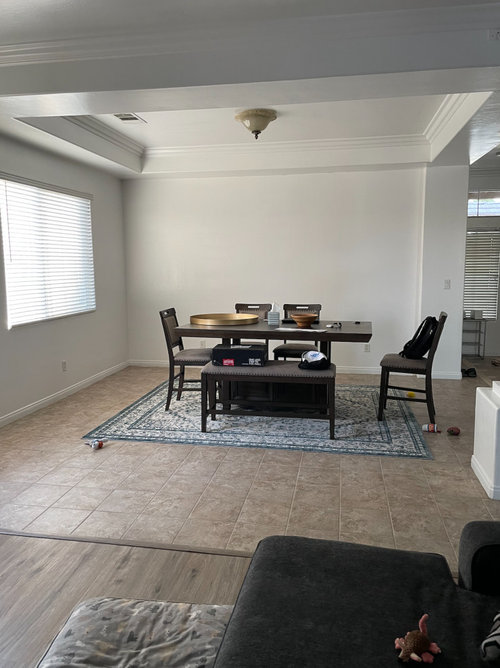
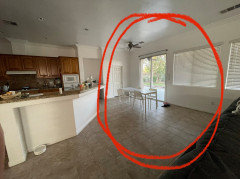
HELP! Weird space near kitchen
5 years ago
Featured Answer
Sort by:Oldest
Comments (10)
Related Professionals
Jackson Furniture & Accessories · Kankakee Furniture & Accessories · Vicksburg Carpenters · Athens Carpenters · Rapid City Cabinets & Cabinetry · San Marcos Interior Designers & Decorators · Niles Interior Designers & Decorators · Pensacola Architects & Building Designers · Abilene Architects & Building Designers · Elkton Kitchen & Bathroom Designers · Glenwood Springs Kitchen & Bathroom Designers · Jacksonville Kitchen & Bathroom Designers · Beckley Kitchen & Bathroom Designers · Tucson Kitchen & Bathroom Designers · Muskegon Custom Countertops PRO5 years ago
- 5 years ago
 PRO5 years ago
 5 years ago
- 5 years ago
 5 years ago
 5 years ago
 5 years ago


Related Stories
KITCHEN DESIGNBefore and After: 5 Open Kitchens That Work With Adjacent Spaces
Repeating colors, finishes and shapes helps these open-plan kitchens blend stylistically with the spaces nearby
Full Story
KITCHEN DESIGN10 Big Space-Saving Ideas for Small Kitchens
Feeling burned over a small cooking space? These features and strategies can help prevent kitchen meltdowns
Full Story
SMALL KITCHENSMore Cabinet and Countertop Space in an 82-Square-Foot Kitchen
Removing an inefficient pass-through and introducing smaller appliances help open up a tight condo kitchen
Full Story
BEFORE AND AFTERSBefore and After: Kitchen and Dining Room Become One Serene Space
Calm gray cabinets, beachy art and rustic touches beautify this kitchen in a California home near the ocean
Full Story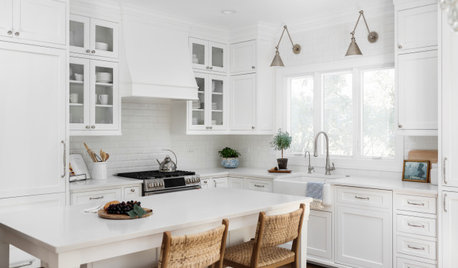
BEFORE AND AFTERSKitchen of the Week: Classic White Space With Layered Style
A designer helps an Illinois couple create a bright, fresh kitchen with subtle texture, custom details and a new layout
Full Story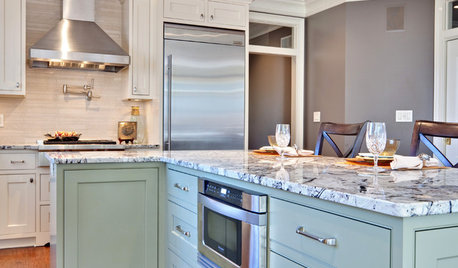
KITCHEN DESIGN9 Ideas Coming to a Kitchen Near You
2012 kitchen updates: Tall, solid-surface backsplashes, smarter storage, handy task stations and sheen instead of shine
Full Story
KITCHEN DESIGNThe Kitchen Storage Space That Hides at Floor Level
Cabinet toe kicks can cleverly house a bank of wide drawers — or be dressed up to add a flourish to your kitchen design
Full Story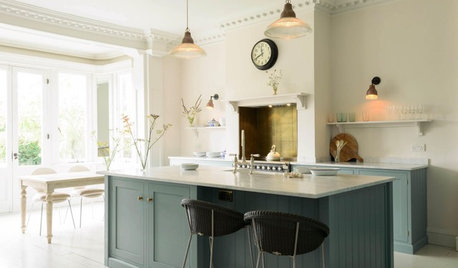
KITCHEN DESIGNHow to Blend a Kitchen Into an Open Living Space
Check out the tricks designers use to keep the kitchen from grabbing all the attention in an open plan
Full Story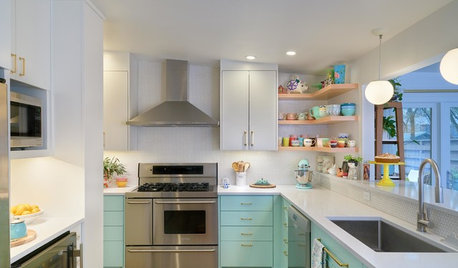
BEFORE AND AFTERSKitchen of the Week: Minty Cabinets Transform a Dated Space
Enclosing a screened porch in Texas opens up the floor plan for a roomier dining area and more efficient cabinet storage
Full Story
KITCHEN DESIGNKey Measurements for Your Kitchen Design
Get the ideal kitchen setup by understanding spatial relationships, dimensions and work zones
Full Story


acm