Software
Houzz Logo Print
webuser_595376246

Awkward dining area

4 years ago

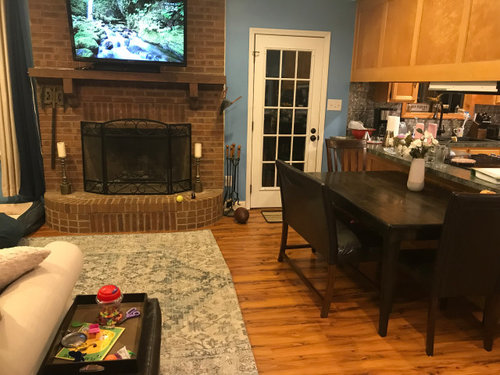
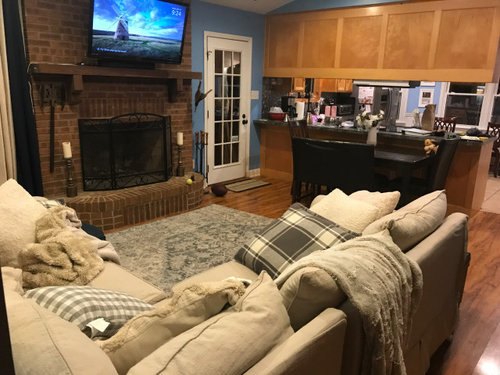
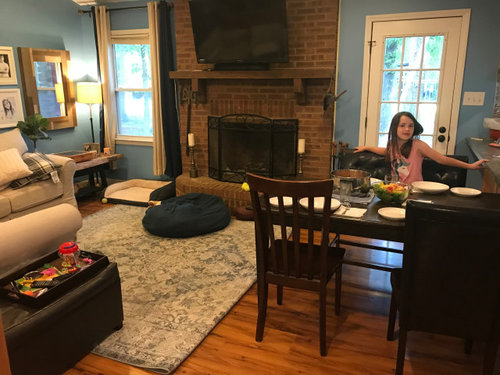
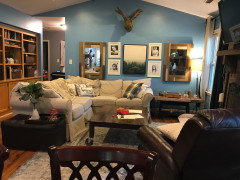
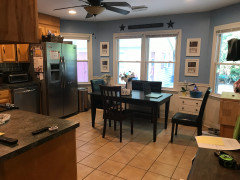
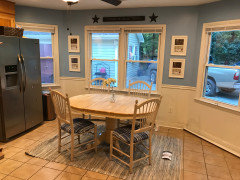
Does putting this dining table smushed up against the counter look awkward? The ONLY other space to dine is in the kitchen and I have been desperatly wanting to eat in another area other than surrounded by kitchen appliances. Please note we are remodeling all the floors and will be painting cabinetry. If you look past all the ”mess” im really only trying to concertate on the design layout . (Decore will come later) thank you! Last photo is the table at a 90 degree.


Comments (65)

  • 4 years ago
    last modified: 4 years ago

    Idk if this matters: many purposely place seating around a stove, etc... the mess shows cause the cook is right there making it. :)

    That's informal, and might just suit your house, and right now, suit your family... editing to say I missed seeing your photos... the set isn't similar enough to kitchen style I think.

    HU-595376246 thanked everdebz
  • 4 years ago

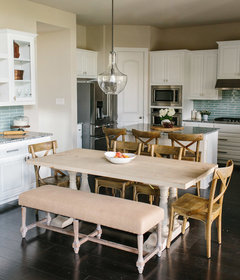
    This photo with medium stain of chairs - maybe with your current table, re-do chairs? consider not changing cabinets - seem to fit fireplace and styles.

    Moving Water · More Info


    HU-595376246 thanked everdebz
  • 4 years ago

    Is the door by fp used?

  • 4 years ago

    its a nice atmosphere but a couple things I'd do. Definitely put a small table in kitchen. Pick the smaller scale and maybe over near the kitchen window. I would have a second table in corner of family room near lamp at the window area... get a pedestal round table w drop leaf . place it against the wall with capability to pull it out if situations arise. Up against the wall with one drop leaf down means 3 chairs maybe four fit around the circle. Youll move the small table, lamp, and doggie beds. the problem in a way is the large sectional. a couple love seats or a regular couch and two chairs will allow the room to be more versatile as described. I think two eating areas is kind of needed . only one table inside kitchen doesn't give you enough. there are times you just want to have yourselves out of the kitchen proper. the correct table over in the corner can also be great when you want to set things out but you can also use it for gathering round...... i think its better than in door passageway. Maybe the L sectional can be angled in a different way or the sections separated and placed in different positions..... i'd try.

    HU-595376246 thanked herbflavor
  • 4 years ago

    Nothing wrong with putting your table there !

  • 4 years ago

    If you could provide a floor plan with drawing of permanent counters, appliances, doors and windows we could help. Also include the living area.

    HU-595376246 thanked Valinta
  • 4 years ago

    I think you should get a round table for the kitchen if you keep the table there. It will feel less bulky and obtrusive.

    HU-595376246 thanked rockyroad33
  • 4 years ago

    The money you are investing in the floors and having the cabinetry painted is going to cost you way more than you will get back if you sell.


    You mention that to get what you want you may have to sell. If you are considering selling I would recommend not renovating. Move and keep those renovation dollars for the next house.


    If that blurb about selling was really just a moment of frustration and you think you will be in this home more than 5 years then share a floorplan and see what the Houzz community can figure out that may work better for you and your family.


    HU-595376246 thanked Jennifer Hogan
  • 4 years ago

    Thank you Jennifer, we are actually wanting to sell but hesitant because of a few things. So I thought, updating the floors and countertop would give a return when selling.

  • 4 years ago

    Could you do a banquette or booth in the far corner? Then if there is room, a portable foldable divider screen to move in place during family meals?


    I have no idea if this would work, but it might be a fun change for your family.


    Probably not ideal for you. Just putting the idea out there as another option.

    HU-595376246 thanked kelli_ga
  • 4 years ago

    I think the counters work well with the wood cabinets, so if they are in good condition then consider saving your money. Maybe new cabinet pulls would refresh the space? I also find the blue walls appear to be fighting with the grey in the backsplash and counters (on my screen). I know you didn’t want decor advice so sorry to comment on that, lol.


    We turned the bedroom adjacent to our kitchen into a dining room. Is that a possibility?

    HU-595376246 thanked nan-nan
  • 4 years ago


  • PRO
    4 years ago

    Bottom line- your table is too big and wrong shape for configuration you have. Bench seating is very difficult to use and inflexible. While you are figuring out when to list this home, you would be best to purchase a round table and low profile chairs. They will work better in your kitchen eating area and best bet for working in new home. If funds are limited, look at IKEA for deals or watch local marketplace postings. Even older table you could reinvent with chalk paint would be nice. Lots out there. World Market has good deals too. I wouldn’t update your kitchen. You won’t get return on that investment. Clean, clean clean and drastically reduce any clutter. People make buy-no-buy decisions in 6-8 seconds upon entering home according to studies. So first impression is critical along with pricing. People will factor in updating kitchen and would like doing what they want. Good luck.

    HU-595376246 thanked Flo Mangan
  • 4 years ago

    Thank you everyone for your feedback. What I will take from this is to but the dining bench under the windows and add cafe curtains. We can hang a chandelier above the dining table and I will remove all of the other furniture from the dining area in the kitchen. I want to at least replace the kitchen floor and countertop but I will leave the cabinets as is to match the ”theme” of the house and fireplace. We will either get a round table for kitchen or replace the chairs to have a lighter tone. This house has been difficult to layout and also meet the needs of a growing family.


  • PRO
    4 years ago

    If I were looking to buy this home, I would remodel kitchen and also redo flooring because I would open up, by removing upper cabinets and that lower cabinetry and create big island. So I wouldn’t care about any improvements you made and wouldn’t want to pay for them. It’s a nice home and can be “staged” nicely for resale. Talk to local real estate agents and get feel for your market and advice on what current buyers are looking for in your area.

    HU-595376246 thanked Flo Mangan
  • 4 years ago

    HGTV is largely fake. Renovations almost always cost more than you get back at resale. Yes, you get more money when you sell a home with a renovated kitchen, but if the renovation cost you $20k you will get an additional $10k when you sell, but the other $10k is basically gifted to the next owner and it is $10k that you don't get to spend on your next house.


    This is a pretty good guide to know how much you will net after a renovation.


    https://www.remodeling.hw.net/cost-vs-value/2021/

    HU-595376246 thanked Jennifer Hogan
  • 4 years ago

    Floor tile seems nice and basic. Replace ceiling fan imo. Curtains not necessary - they enclose the view.

    HU-595376246 thanked everdebz
  • 4 years ago
    last modified: 4 years ago

    Remove the small amount of backsplash and paint, imo.

    Seating for 2 in white? and ok cause it matches lots of white at the window area:

    https://www.wayfair.com/furniture/pdp/hashtag-home-3-piece-dining-set-w001465184.html

    ------------- https://www.wayfair.com/furniture/pdp/charlton-home-adda-5-piece-dining-set-crlm3222.html

    HU-595376246 thanked everdebz
  • 4 years ago
    last modified: 4 years ago

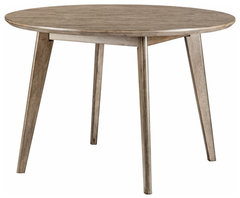
    Toasted neutrals -

    45" W lodge-inspired or contemporary settings, versatile

    Hillsdale Furniture Emerson Wood Rectangle Dining Table Top in Gray Sheesham · More Info


    HU-595376246 thanked everdebz
  • 4 years ago
    last modified: 4 years ago

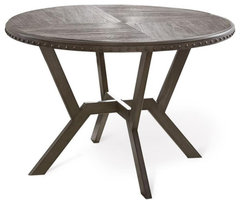
    not the right gray.... ?

    Bowery Hill Modern Wood Round Dining Table in Distressed Gray · More Info

    45”W gray parquet veneer with decorative metal rim / gray metal base with black hand brush accents

    HU-595376246 thanked everdebz
  • 4 years ago

    To be frank, from the photos, the space for a dining table in the kitchen really does not look cramped.

    HU-595376246 thanked Lauren Miller
  • 4 years ago

    Trying to “make” a dining area only points out not have one. Improving the kitchen dining area by removing excess furniture and less bulky looking chairs/table will let you be happier. Dining rooms are not used much, people like eat in kitchens. They also like kitchen counter bars, add some backless bar stools that fit under the counter. Pare down some of the decor. Then think do you really need to do more if selling soon.

    HU-595376246 thanked husterd
  • 4 years ago

    You have an eat in kitchen and no dining room. That is just the way it is. No matter how much yo may wish it to be otherwise, you dont have a dining room and the adjacent living room is very awkward to use as a dining room.

    Dont make yourself crazy fighting a battle that you cant win. Even that small space where a table might go, near the windows, is not very big.

    Personally, I think that your table in the kitchen offers the best solution. It is a nice table but I can see how you would want somewhere other then the middle of the kitchen for it and it looks as if pulling it towards the windows is about the best solution if you want it out of the fray of the ktichen work area.

    A kitchen table is something that I wish I had. For me, it could be the only one and that would be fine with me. But I can see how you may want it to be otherwise.

    Sometimes you have to just go with something that is not perfect.

    No matter how you arrange things it is not going to create space that is not there.

    What ever you do, do not put a round table in there. A round table takes up space all 360 degrees around.

    I recognize that foot rest with the tray on top and it all looks so familiar with the remotes on it, and the kids things. Our son and his family have what appears to be the same one. And the little girl looks a lot like my own grand daughter.

    I see that you have folded back the carpet. That looks like a tripping hazard with the folded edge that sticks up. You might want to rethink that. Or, fold it back on the opposite side where it is not in the foot traffic flow.

    Your kitchen reminds me of the small houses that were built post WWII. My husbands Italian family lived in a small house that had only a small kitchen for all to gather. They raised 5 kids in that small house and when the Italian extended family were there they completely filled it up, elbow to elbow. The kitchen was so small that if the oven door had to be closed before the back exterior door could be opened. Once you got yourself into that space at the table you could not get up until everyone else did. We were packed in that tightly!

    Your kitchen is huge by those standards! Huge!

    If you went to grandmas house, it was actually even more cramped in her tiny little city apartment. The table was exactly in the middle of what would be called the living room. You could barely scoot around between the table and the couch. Still lots of ravioli got consumed at that table.

    One bathroom, 3 bedrooms, small living room and very small kitchen and they managed both extended family and five kids. It was just how it was.

    A friend of mine who is also Italian grew up with much the same situation with her extended Italian family. She recently took possession of the table where her famiy gathered. When she looked at that table again after all these years she just can hardly imagine that all of those big beefy folks gathered around that tiny table that is no bigger than an office desk. When she was little, it was much bigger. It now resides in her laundry room that is twice as big as her grandmas kitchen.

    Small houses and crowded kitchen tables were the way many of us older folks grew up. My family always ate in the kitchen and we never had a seperate dining room.

    Dont make yourself unhappy or crazy trying to fight it.

    Let it be. Your house looks nice. You also have a nice countertop area. Accept the fact that you do not live a more formal life and dont fight it. It looks nice, really. Embrace what you have! Many dining room spaces are highly over rated and many formal ones get rarely used. I understand that a less formal eat in kitchen is all the rage.

    HU-595376246 thanked wednesday morning
  • 4 years ago

    @wednesday morning is exactly right. "Embrace what you have!"

    HU-595376246 thanked apple_pie_order
  • 4 years ago

    @wednesday morning, that was an interesting reflection on how other generations have adapted to small living conditions while still prioritizing family relationships.


    Around here, people practically give away kitchen tables and chairs on Facebook Marketplace. So many have so much that this generosity seems to be quite normal. I know this because I've been looking for a very small table for my own kitchen.


    I replaced my dining room chairs a few years ago, and they were a mistake, as they took up too much room around the table, so I could seat less people (plus they have not stood the test of time), so be sure to check that if you are looking for new, or new-to-you pieces for this space.


    I see that you do have an exterior door, and it looks like it gets used, so account for door swing in your placement as well.

    HU-595376246 thanked nan-nan
  • 4 years ago

    I prefer the family room dining table with the short side against the kitchen cabinet. A round table in the kitchen may be more functional there. A bench at a dining table requires two people to move it when sitting or leaving the table….I would use the bench somewhere else.

    HU-595376246 thanked felizlady
  • 4 years ago

    I agree that the bench could be eliminated as it is quite bulky. If you really had the room for it , the bench looks nice to have. But in this small setting it doesnt seem to serve much function for the amount of space that it requires.


    As to yesteryears...........people had different expectations in those days, and we had way fewer possessions.

    HU-595376246 thanked wednesday morning
  • 4 years ago

    My personal opinion is, that the dining space in the living just doesn't flow well. I would agree that making your dining space in the kitchen is most ideal, and personally I would get a round table to give the space a flowing, gentle feel, and declutter the floor space. Remove all that and make it feel special. I just ordered a Kelly Clarkson Cheatham round table and have 6 new Homepop Parson chairs in Dove Grey to go around it. Good luck.

    HU-595376246 thanked alwaysdesigning
  • 4 years ago

    Wow, I never expected such heartwarming stories. I am starting to get the idea of embracing what I do have! Thank you for all of the wisdom ☺️

  • 4 years ago

    Reimagine your kitchen/dining area as an “open floor plan.” So many redone kitchens show taking down walls to open kitchen to dining area. You already have it. Plus a bank of windows with a pretty view. Think of morning coffee so relaxing enjoying nature. An oval table with a leaf and comfortable but smallish chairs. Softens area while providing growing space. If really need the storage replace the small chest of drawers and all other things with a nice taller but not imposing piece. With doors to hide stuff. Sort of a “pantry” if room.

    HU-595376246 thanked husterd
  • 4 years ago

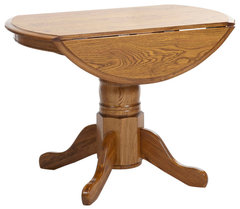
    Personally I like and have an eat in kitchen. If you must have another choice how bout a drop leaf oval to save space when not in use and mimic the shape of your hearth.

    Emma Mason Signature Crystal Pine Drop Leaf Laminated Dining Table · More Info

    HU-595376246 thanked territheresa
  • 4 years ago
    last modified: 4 years ago

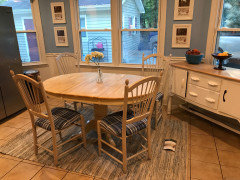
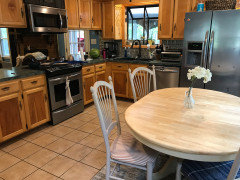
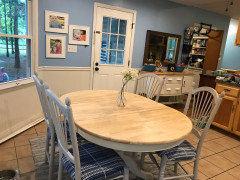
    Update! So I EMBRACED using the kitchen space as a dining area. The oval table is better for flow. its not 100% my style but I am happy with it. We are renovating and now I am stuck on whether to paint the cabinets or leave them as is. I don’t know if the new furniture clashes with the cabinets. ☺️ haha thank you


  • 4 years ago
    last modified: 4 years ago

    Ps I refinished all the pieces myself and spent less than $150. So i could always exchange the furniture again to something else.

  • 4 years ago

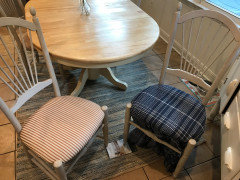
    I am also reuphostering the dining chairs. I am not sure if this blue looks too much likea kitchen towel vs a seat. The striped one is the old one.


  • 4 years ago

    Nice but I’d get that white buffet out of there.

    HU-595376246 thanked Lisa Dipiro
  • 4 years ago

    If your heart is set on keeping it is put it under the window flush not on an angle

    HU-595376246 thanked Lisa Dipiro
  • 4 years ago

    Well done. You found an oval with a leaf and refinish in such a short time and little money. Lighten ups space a lot. The little hutch enhances instead of cluttering. Rug grounds it. Blue plaid better than old and goes with darker counters. Can always change again if paint. Think about new simpler hardware for short dollars.. Painting the cabinets would enhance but at what cost? As others have said consult a realtor to see if investment in paint and/or counters worth it. A bad paint job worse than the wood. If not recommended then know what to not do. You have already made kitchen much better. And you are happier.

    HU-595376246 thanked husterd
  • 4 years ago


    Without buffet

  • 4 years ago

    The buffet was flush as window at an angle. But may have crowded the table & chairs. Is their room for it on the flat side wall? Then could move table to right for more room from fridge. If use buffet needs new matching hardware.

    HU-595376246 thanked husterd
  • 4 years ago

    Husterd I was able to move the hutch amd slide table away from the fridge a bit. I will change the hardware on the buffet and probably paint it a blue to tie in the chair seats.


  • 4 years ago

    Wow - great job! You didn’t post a pic of family room with table out of it but I bet it looks & works better too. I like table so much better in the kitchen & I like your replacement seat covers - don’t look like Ikea towels 😅 They do complement counters as @husterd says. I also agree with @husterd on moving table to right. it doesnt need to be lined up or centered on windows. Also agree if buffet / hutch is in kitchen, it seems like would fit better if it’s under the center window. Table doesn’t need to be lined up with it but should be moved away from frig. I see the symmetry in the 3 windows but the big frig on left blocks some of left window & so symmetry is ”lost” . I think moving the table to right creates a balanced look & feel to the space. The buffet under the middle window adds to balance if there’s enough room between it & table.

    HU-595376246 thanked KW PNW Z8
  • 4 years ago

    Have you tried angling the table to the angled wall, or would that put a chair too close to the door? Also, is there a mirror over the hutch? I’m thinking it could be too large. I like the fabric everdebz posted.

    HU-595376246 thanked chachawoman
  • 4 years ago

    I just noticed the pull up bar at the pantry door. Maybe you could find a different home for it? Well, after all, you did let us into your home!😀

  • 4 years ago

    Cha cha woman haha! that pull up bar has been moved but my husband seems to make sure it finds its way back to that spot 😂 I do move it when company comes over.

  • 4 years ago

    Looks great. I love that buffet reminds me of my grams vintage maple furniture. I like it there a lot.

    HU-595376246 thanked Lisa Dipiro
  • 4 years ago

    Yes hutch better over there. I liked under window but just not enough room. As chachawoman said mirror too big or maybe not need at all. Dark frame not complement your blue and white lightening up theme. Sometimes less is more:)

    HU-595376246 thanked husterd
  • 4 years ago

    I didn't see that you'd already redone the chairs! wow nice work... and interesting with rug sort of solid.

  • 4 years ago

    Nice place. What about the flooring is prompting the new floor?

    Agree with Lisa Dipiro about trying the bench backed against the kitchen cabinet.


    Probably would not paint the cabinets ... especially if you're considering selling any time soon. Wood sells well and leaves paint color options for the new owner. And ... some cabinets do not take paint well. Anything painted will, inevitably, need to be repainted and can get to looking awful as it gets to that point.

    Might consider adding wainscoting or different paneling to the cabinets facing the living room beside your dining table/bench if you truly need a change -- something that will go well with your new flooring. That is, visually at least, more a part of the living/dining area than the kitchen.


    HU-595376246 thanked suezbell
  • 4 years ago

    Everdebs I did already reupholster the chairs but it was so easy and inexpensive to do that changing them wont be hard if I find a different fabric in the future.

  • 4 years ago

    You did a great job! The table and chairs look like they belong in the kitchen. I would leave the wood cabinets as they are for resale. Enjoy your new eating area x and the money you saved by not changing the cabinets.

    HU-595376246 thanked RedRyder