

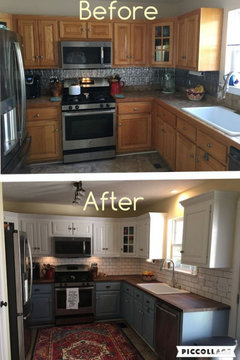
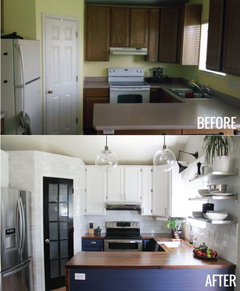
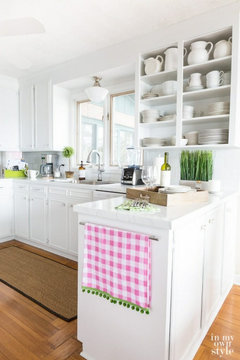
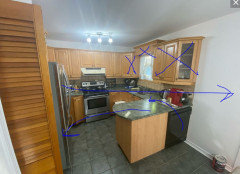
How to improve kitchen without changing cabinets
5 years ago

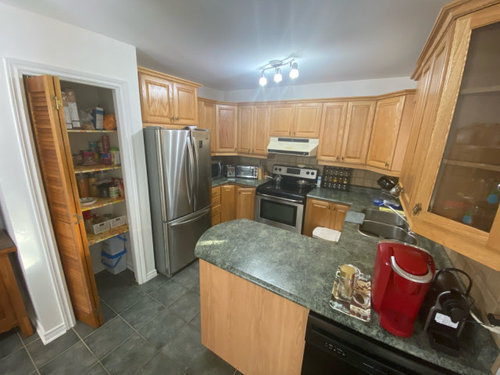
Featured Answer
Sort by:Oldest
Comments (17)
 5 years ago
 PRO5 years ago
Related Professionals
Little Rock Interior Designers & Decorators · Tulsa Interior Designers & Decorators · Elgin Interior Designers & Decorators · Huntsville Architects & Building Designers · Springfield Architects & Building Designers · Juneau Architects & Building Designers · Florence Kitchen & Bathroom Designers · Palm Desert Kitchen & Bathroom Designers · Fayetteville Kitchen & Bathroom Designers · Bend Kitchen & Bathroom Designers · Cowansville Kitchen & Bathroom Designers · Pittsburgh Kitchen Remodelers · Victoria Kitchen Remodelers · Elizabethtown Custom Countertops · Glenwood Springs Custom Countertops 5 years ago
- 5 years ago
- 5 years ago
- 5 years ago
- 5 years ago
- PRO5 years ago
- 5 years ago
 5 years agolast modified: 5 years ago
- 5 years ago
- PRO5 years agolast modified: 5 years ago
- 5 years agolast modified: 5 years ago
- 5 years ago
 5 years ago
 5 years agolast modified: 5 years ago
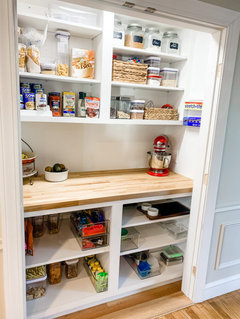
Related Stories
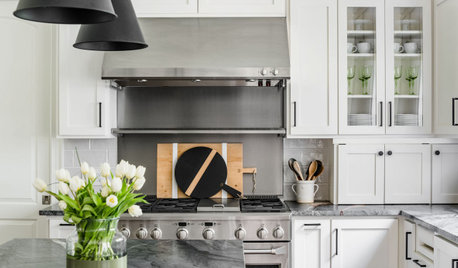
KITCHEN MAKEOVERSKitchen of the Week: Stylish White Kitchen With Improved Storage
A designer found on Houzz helps a North Carolina couple create bright transitional style with hardworking cabinets
Full Story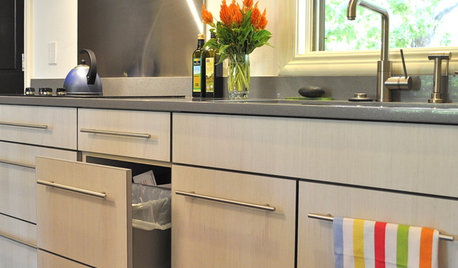
KITCHEN DESIGNEcofriendly Kitchen: Healthier Kitchen Cabinets
Earth-friendly kitchen cabinet materials and finishes offer a host of health benefits for you and the planet. Here's a rundown
Full Story
INSIDE HOUZZTop Kitchen and Cabinet Styles in Kitchen Remodels
Transitional is the No. 1 kitchen style and Shaker leads for cabinets, the 2019 U.S. Houzz Kitchen Trends Study finds
Full Story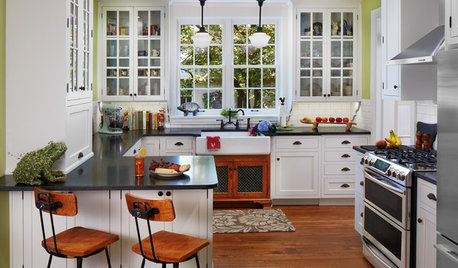
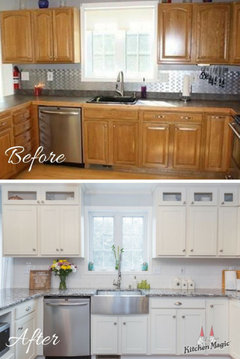
KITCHEN MAKEOVERSBefore and After: Glass-Front Cabinets Set This Kitchen’s Style
Beautiful cabinetry, mullioned windows and richly refinished floors refresh the kitchen in an 1879 Pennsylvania home
Full Story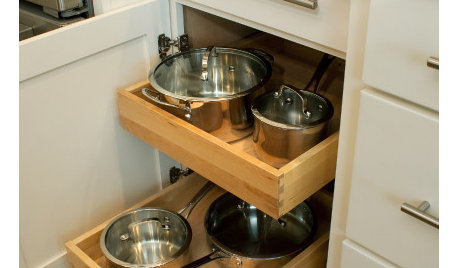
KITCHEN DESIGN9 Kitchen Cabinet Accessories for Universal Design
Retrofit your cabinets without doing a full remodel to make your kitchen more accessible without blowing your budget
Full Story
KITCHEN DESIGN11 Ways to Update Your Kitchen Without a Sledgehammer
Give your kitchen a new look by making small improvements that have big impact
Full Story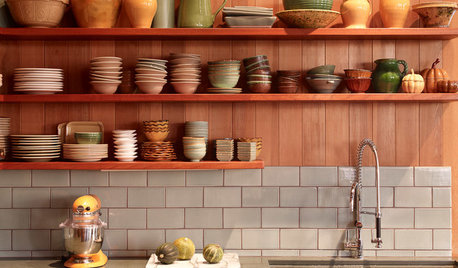
KITCHEN CABINETS9 Ways to Save Money on Kitchen Cabinets
Hold on to more dough without sacrificing style with these cost-saving tips
Full Story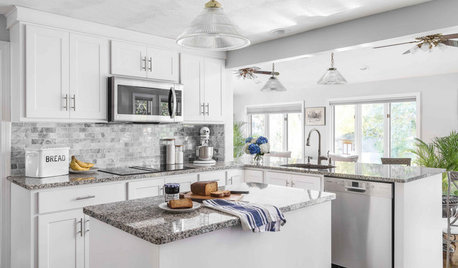
KITCHEN DESIGNKitchen of the Week: Refaced Cabinets Brighten on a Budget
Instead of a major overhaul, homeowners make modest tweaks to create big change in their Rhode Island kitchen
Full Story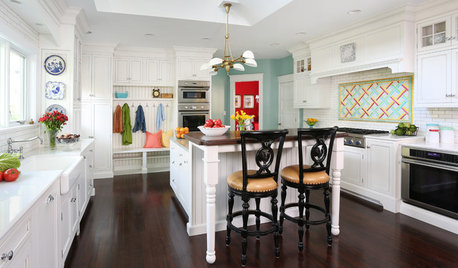
KITCHEN OF THE WEEKKitchen of the Week: Crisp White Cabinets and Room for Family
A Victorian home near Chicago gets an updated kitchen to improve brightness, beauty, function and flow
Full Story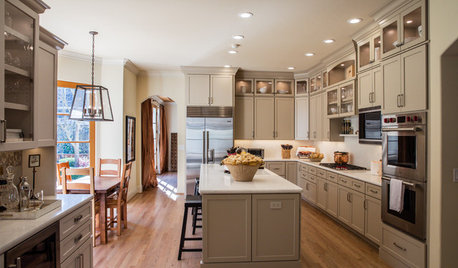
KITCHEN MAKEOVERSKitchen of the Week: Latte-Colored Cabinets Perk Up an L-Shape
A designer helps a couple update and lighten their kitchen without going the all-white route
Full Story




Fori