

Weird Half Bath with Half-a-Ceiling!! HELP!
5 years ago
last modified: 5 years ago
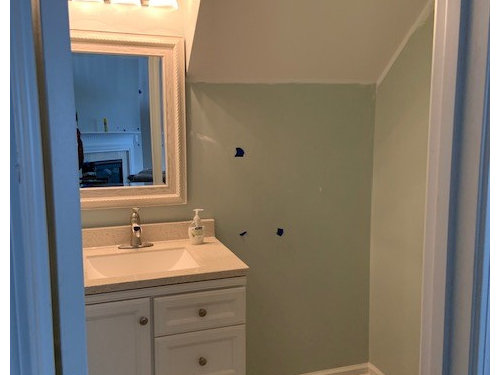
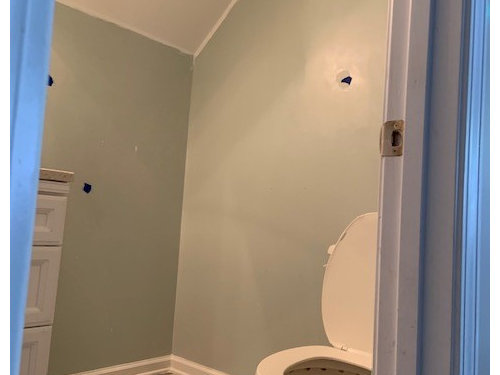

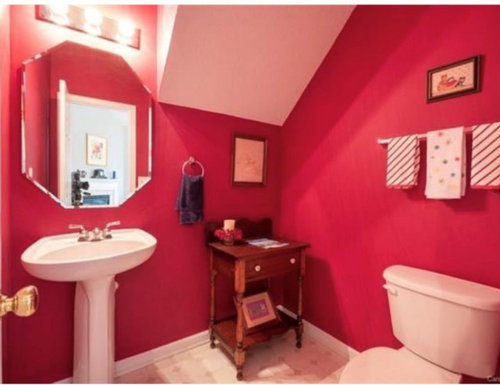
Featured Answer
Sort by:Oldest
Comments (13)
- 5 years ago
 5 years ago
Related Professionals
Hobbs Interior Designers & Decorators · Redding Interior Designers & Decorators · Bloomington Kitchen & Bathroom Designers · Hudson Kitchen & Bathroom Designers · Los Angeles Furniture & Accessories · Tallahassee Interior Designers & Decorators · Natchitoches Interior Designers & Decorators · York Interior Designers & Decorators · New Braunfels Architects & Building Designers · Medford Architects & Building Designers · Mankato Kitchen & Bathroom Designers · Manhattan Kitchen & Bathroom Designers · Providence Kitchen & Bathroom Designers · Salinas Kitchen & Bathroom Designers · West Palm Beach Tile and Stone Contractors- 5 years agolast modified: 5 years ago
- 5 years ago
- 5 years ago
- 5 years ago
 5 years agolast modified: 5 years ago
 5 years ago
- 5 years ago

Related Stories
REMODELING GUIDESHow to Divide an Open-Plan Space With a Half Wall
Want to separate areas without losing the expansive feel? Pony walls can help make an open floor plan work
Full Story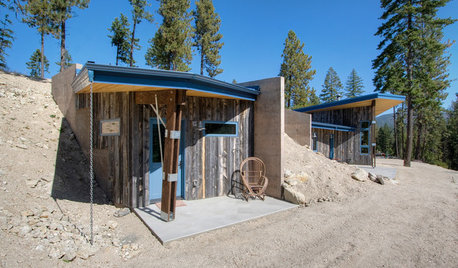
HOUZZ TOURSHouzz Tour: Having Fun With a Half-Buried House
Layers of dirt help create energy efficiency and an unusual look on a steep slope in Washington state
Full Story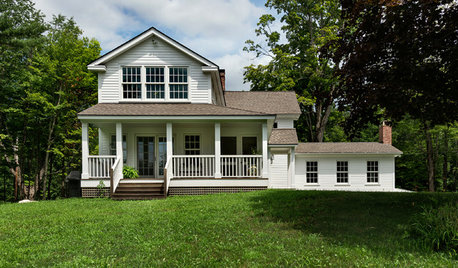
TRADITIONAL HOMESHouzz Tour: Reviving a Half-Finished Farmhouse in New England
This 1790s foreclosure home was flooded and caved in, but the new homeowners stepped right up to the renovation
Full Story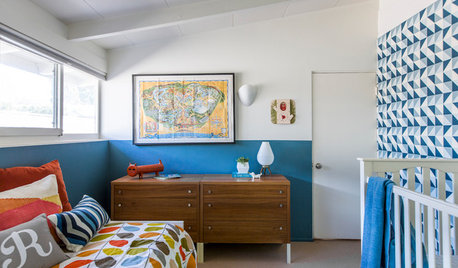
PAINTINGHow to Get a Half-Painted Wall Right
See the easy painting technique that’s giving rooms a crisp and colorful edge
Full Story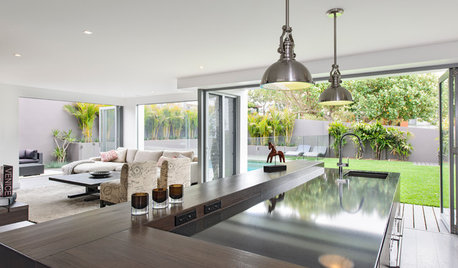
HOUZZ TOURSHouzz Tour: A Half-Demolished Structure Becomes a Fresh, Modern Home
This 1970s Sydney house became an industrial-meets-modern home at the hands of a husband-and-wife design team
Full Story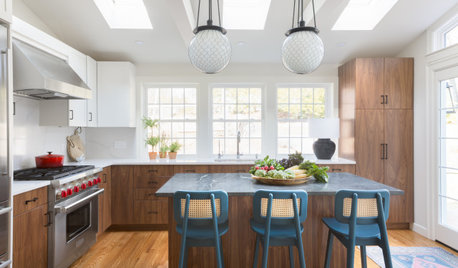
SHELTERING AT HOMEHalf of Homeowners Have Continued Remodeling During the Pandemic
Sheltering in place has inspired homeowners to improve their homes, according to a new Houzz survey
Full Story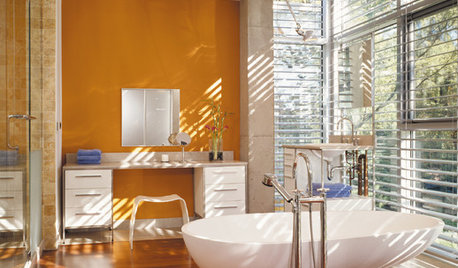
COLORBathed in Color: When to Use Bold Orange in the Bath
Orange you glad this warm and happy color can energize the place where you start your day?
Full Story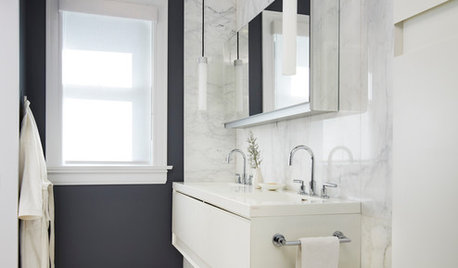
COLORBathed in Color: When to Use Black in the Bath
Dare to bring black in for a dramatic and elegant bath that's different from all the rest
Full Story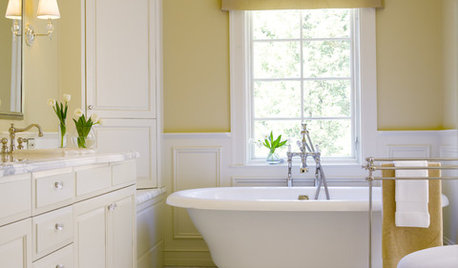
COLORBathed in Color: Favorite Yellows and Golds for the Bath
Get a golden glow for your bathroom with these expert paint picks and ideas for yellow walls
Full Story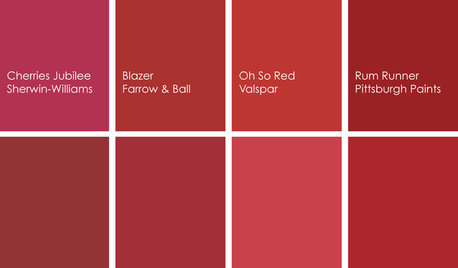
COLORBathed in Color: When to Use Red in the Bath
Rev up your space and flatter all skin tones with bold, beautiful red on bathroom walls, floors and fixtures
Full Story




Patricia Colwell Consulting