Software
Houzz Logo Print
robert_scott73

Unusual Prairie / 4 Square - Curb Appeal

5 years ago
last modified: 5 years ago


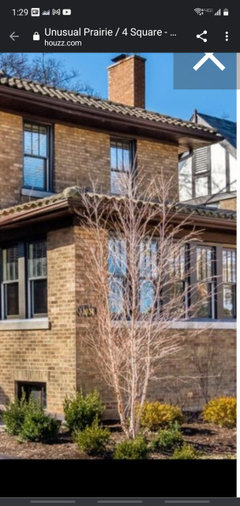

We're considering purchasing this Prairie Box / 4-square / "asymmetrical prairie". It has a side entrance (the alcove on the left). It wa a bit of a transitional blend originally and the interior flow suits a front entrance as well if not better than the current side. We're disappointed with the curb appeal and considering several very neighborhood and style-accurate options.




It has shutters presently yes, but looked even worse without them (see old photo). We'll probably remove and invest in windows.


We are considering:

1) extending the roof of the front right sunroom left to create a full facade lower roof (covered porch on the left the enclosed room remaining as-is to the right).

2) replacing the left front windows with a simple elegant front door and panel (converting the current entrance on the side into a true sun room alcove of the formal dining room, or

3) perhaps going all in converting the front to a flat roof with railings, adding a 4 sq dormer, or even adding the carriage awning off the left. Some feature to add some character to the front and bring her in line with her similar but more stately neighbors.


Obviously landscaping will go along way, but we think it needs some structural "oomph" as well.


What are your thoughts?

Comments (31)

  • 5 years ago
    last modified: 5 years ago

    Is the second photo vintage? What I like about it is that there are no shutters and all the trim is white. It also seems the sunroom roof is not flat. Bringing back those details would be an improvement.

    As far as your structural ideas, I think they could mess up the façade. I see no compelling reason to do them.

  • 5 years ago

    I also think your house is charming. I would focus on landscaping and not changing the actual structure of your house.

  • 5 years ago

    Wow, great house as is. Don't fix what is not broken!!!

    If you don't like the asymmetrical aspect of the house, then don't buy it. Move on. Because what you want to do will be hugely expensive, because the house as is appears looks to be original to how it was designed and because what you propose will not enhance curb appeal.

  • PRO
    5 years ago

    The before pictures look much better. Delete the shutters, paint out the green to white, clean the brick if needed. Great looking house.

  • 5 years ago

    What the others said! Under those shutters is a classic. If you don’t love the historic aspect, please move on to a new home built to suit your taste. I don’t say that to be mean, just realistic. You won’t be happy. If you still are determined to get this house, research the style before you make any changes. Often, people buy a classic house and “modernize “ it like a formerly beautiful woman who, as she ages, applies too much makeup in the wrong colors, dresses like she is still 18, and giggles like a little girl. She becomes a parody and the contrast is unsettling. Take off the shutters, paint the trim an appropriate historic color, and do fresh landscaping. Give her dignity and class.

  • PRO
    5 years ago

    The character is there hidden under inappropraite shutters and poor lanscaping.

  • 5 years ago

    Not a pro, but I think it is lovely the way it is now, much prefer this to the old version.

  • 5 years ago
    last modified: 5 years ago

    Love the before. Not so much the after. I would do my best to get it back to what it was. Do not destroy the character of this beautiful home, by trying a remodeling. It will never look as good as it did originally. Even the landscaping was nicer originally, than it is now. I dont dislike shutters like some do on this forum. Shutters do have their place on some houses, but, your house is just not one of those houses. So much nicer with the white trim, and no shutters.

  • 5 years ago

    Purchase what you like and want instead and let someone who loves this have it.

  • 5 years ago

    I agree with others, the house is charming. I also agree with all white trim, no shutters, but if you like them, keep them. I'd change the red roof, it clashes with the red brick. Landscaping can do wonders.

  • PRO
    5 years ago
    last modified: 5 years ago

    This is house is more Craftsman than Prairie. A Prairie-style house would have different windows, not the 3 over 1 windows in this house. But, it's still a beautiful house. I own one and have lived in it for over 20 years. It is a marvel of interior efficiency and is designed to be very easy to heat and cool.

    For more in-depth information on the Arts & Crafts period during which this house was built, illustrated with lots of photographs, take a look at our article on Arts & Crafts Architecture: Craftsman, Prairie & Four-square Houses.

  • 5 years ago
    last modified: 5 years ago

    I'm just going to bluntly disagree with the feedback here. This house is not a true foursquare or prairie. And with respect, I know the style quite well.


    The alcove on the left should be a carriage awning, but the home was built too late and those were out of fashion. I suspect the architect tried out shortening the front roof line and shifting it right to offset the somewhat awkward left side entrance. There are a dozen homes in the neighborhood with the carriage port, that have just the extended porch on the front I'm referring to on the front facade. There's no traditional dormer on the roof showing it wasn't quite a 4 square. Etc.


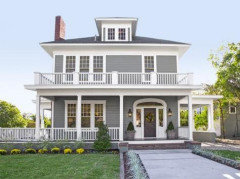

    Here's a photo of one of her beautiful neighbors for example.


    The suggestions I've made would be bringing an odd duck closer to her own style and in line with the historical charm of the neighborhood.


    If anyone has constructive input to offer, I'd welcome it!


  • PRO
    5 years ago

    @ Robert Scott

    OK, I'll bite. If it's not a foursquare, what is it?

  • 5 years ago
    last modified: 5 years ago

    @StarCraft Custom Builders This house started as a classic prarie box (look at those iconic simple masonry accents on the porch roof!), reigned in by its owner, I suspect, to be a more subtle 4 square.


    The house is located 4 blocks from Wright's studio and was designed by one of his draftsman after leaving Wright's. The craftsman windows were added in the 2000s.


    I'm not pecking a fight here, but "leave it as intended" is just bias against poor architectural knowledge and shoddy renovation. This house was commissioned by someone to meet their needs 100 yrs ago, not the architects. It's not a religious artifact, it's some random layman's whims.


    I don't think people bothered considering the changes I suggested. All of which exist, as original design, on this exact home blueprint, on this very block!


    It was built at a transitional time for the style. Most of its neighbors and probably this house had clay tiles, but for fire protection not a mission look. Carriage ports were no longer needed, but the designer clearly struggled with how to delete it, hence the awkward entrance/sunroom that doesn't work as either.


    A full porch door left, 2/3 window rt is absolutely classic 4 sq design.


    The question here is what direction to go with an early design that has been poorly updated (shutters and shingles), and was a bit of a transitional Frankenstein from the outset.

    Does anyone think this looks better than the neighbor photo I shared? If not, perhaps don't be so quick to dismiss thoughtful attempts to realize the full potential of this beautiful but incomplete home.


    A full porch and simple masonry stair with pillar accent gives this home the entrance it deserves IMO. You could also take it back in time and give it the carriage awning and portico of its neighbors, although that's less my personal .

    I'm not a barn fresh kind of guy. These houses deserve love and investment. Keeping them as is when someone has the knowledge and resources to enhance them, doesn't benefit the house. It ensures more crappy shutters and patchwork in her future.

  • PRO
    5 years ago

    @ Robert Scott

    Thanks for the additional info.

  • 5 years ago
    last modified: 5 years ago

    Everything I've suggested is historical to the home and style. See for example, it's totally original neighbor with a centered lower roof line. There's a lot of variety within this neighborhood of the same prairie box style being used many different ways. Front entrances, asymmetrical, even tudor. Its a playground neighborhood for the style.


  • 5 years ago

    If the flow works inside, the window-to-door conversion and the extended front porch are interesting ideas worth a rendering. But any aesthetic gain (and not sure there would be) from flattening that lower roof wouldn't offset the future problems that come with a flat roof, especially if you're in the Midwest.

  • 5 years ago

    @petula67 as a current flat roof owner I had the same reservation. Thanks!

  • 5 years ago
    last modified: 5 years ago

    @StarCraft Custom Builders you comment about craftsman vs prairie has me thinking it really needs the windows fixed. Note the tall, prairie 3 over 1 on the neighbor, that is sort of a poor man's Wright effect of many tall windows. I think getting rid of the white soffits and replacing the windows with a more prairie pane scheme would help a lot. Thanks!


  • PRO
    5 years ago
    last modified: 5 years ago

    What dingbat replaced the windows in the first place?

    Fortunately, Andersen still makes a Prairie-style window.

    Sounds to me that in buying this house you are buying years of restoration. I've done that. I am now in the 16th year of my 10 year restoration program. Just two bedrooms to go. In the end, it was worth it but it was a lot of work.

    Robert Scott thanked StarCraft Custom Builders
  • 5 years ago
    last modified: 5 years ago

    Yeah, we are eyes wide open on that risk. This house is the least cared for on a block of absolute beauties. Great bones, but I feel just pulling off some shutters and leaving her as is won't do her justice. Thankfully the price of her more stately neighbors leaves some room for investment.

  • 5 years ago
    last modified: 5 years ago

    In the vintage pic I can immediately see where the entrance is. The house gave a neat and crisp appearance. Currently it looks neglected. The leaning tree blocks the view of the entrance and the ivy border is getting out of hand. You'd do well to first rip out all that tired landscape, then see what you've got.

    Also it appears iron fencing was added -- is it still necessary? would look better with it gone, but don't know your situation.

    The shutters aren't horrible so if you like them, keep them. I'd try to get that vintage crisp and clean feeling back, which means removing the shutters because they serve no function and their presence detracts from the clean crisp lines of your house.

    eta: our gas meter is in front too. The company allowed us to paint everything but the meter window so we painted it to blend in with our brick -- big visual improvement from just a spray can of paint.

    Robert Scott thanked User
  • 5 years ago

    Do you know the age of the second photo?

  • 5 years ago
    last modified: 5 years ago

    And to others, please don't feel slighted by my pushback. But I do feel much of the initial feedback was reflexively assuming I was headed to menards to slap a wood porch and pvc craftsman pillar on this house.

    I truly appreciate the constructive input of pros and cons on the list of contextually appropriate possibilities proposed here. But I don't really need the opinions of people who don't want to change anything or don't know anything about the mixed styles this house conveys.

  • 5 years ago
    last modified: 5 years ago

    Carriage awning that a new term for me. I never heard a porte-cochere referred to as a carriage awning.

    What you described in you original post is not evidence by your neighborhood example.

    You said you wanted to add a porch and double front doors. Where is there a porch on your example? Where is there a "traditional" dormer?

    You also said you wanted to flatten the front roof and add "railings" - give me a break. Where does that fit in?

  • 5 years ago
    last modified: 5 years ago

    @houssaon I suspect the vintage photo is circa 2007-2010 based on the landscape blocks. I used the term carriage awning because it's an accessible literal description, and many aren't familiar with the term porte-cochere.

    If you've never seen a Four Square with its iconic center dormer, or less common but frequent porch railings, here is an example.


  • 5 years ago

    @nickel_kg we're leaning towards removing the gate.

  • 5 years ago
    last modified: 5 years ago

    I think it's the roof that's the problem. Both the color and (lack of) texture. The flat shingles are so different from the richness of the roof on the other house you posted.

    The other changes you propose will cost a lot and unless they're going to achieve a functional benefit for you, I don't think they will make a lot of difference. Some will like them better, some will like them less.

    Robert Scott thanked circonium
  • 5 years ago
    last modified: 5 years ago

    @circonium totally agree. Green clay tiles in keeping with the early Asian influences on Prairie are the standard for the neighborhood. I think brown might look good with this brick color.

    There's also a ton of variety in roof shape. The purest have the 3rd floor dormer and some cool Wright 3rd floor side dormers (first photo). Doesn't match the scale of this house. But converting to a gable (second and third

    photo) might be affordable in combo with a roof tear off.


  • 5 years ago
    last modified: 5 years ago

    I think removing the shutters, changing the roof color at least (but something more dimensional would help too), and switching out the windows to prairie style would be better (to me they look colonial in nature and not craftsman and definitely not relating to the prairie style.) to start with and needed no matter what.

    A porte-cochere does look nice as in the first picture where the front door has it's own attention. The last one you posted not so much as it doesn't draw the attention to a front door the same way and gives me the look of that is the family door and not an entry. If you do decide to add a porte-cochere I suggest hiring someone with design talent like an architect or very experienced designer to draw it out so that it creates a very integrated look vs. just looking tacked on and obviously something done later.

    Robert Scott thanked lyfia