Software
Houzz Logo Print
robyn_stanko

Doors and Windows not aligned.

5 years ago
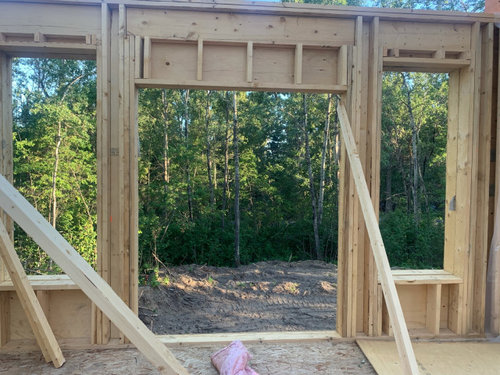

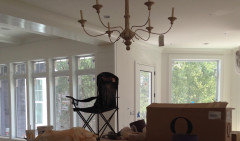
Hello creative thinking friends! I need your help. A bit of back story - We are building a new home and there was a huge miscommunication between the builder and engineering. Eventually the framers had framed our windows and doors and we were shocked to eventually see that our “planned to be 8’ doors” were framed as 6’8” doors. I was very upset but have come to terms that there is no option to now put 8’ doors in the space due to not having the proper beam/support. Ordering custom 7’8” doors is not an option at this point. Lowering the windows to match is also not an option as the ceilings are 9’ and it would just look odd plus cut out sunlight.

So, my question is, how do we somehow make these shorter doors blend in and somehow align with the windows? I would love to hear ANY AND ALL suggestions!!! Thank you!!! ❤️

Comments (28)

  • 5 years ago

    If you google "fake transom" or "faux transom" there are plenty of examples of how to make them blend in, a lot of them DIY.

    Fake transom above door

  • PRO
    5 years ago

    What do the construction drawings show?

  • 5 years ago

    The blueprints showed the doors lining up with the windows but didn’t state height as that was to be determined during engineering apparently? I don’t know exactly. Our builder didn’t see the dimensions as he was rushing to get going and by the time I noticed it, after framing was done, it was too late 😔.

  • PRO
    5 years ago


    You've got the proper structural framing for the 8' doors.

  • 5 years ago

    the header is there, what's the problem?

  • PRO
    5 years ago

    It appears that you have room for a transom window above the doors. Hopefully you can align the tops of the windows with the top of the transom.

  • 5 years ago
    last modified: 5 years ago

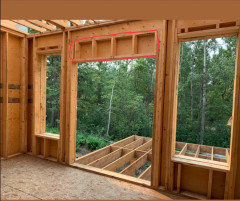
    I don’t understand…how tall is the area I circled in red? Someone will correct me if I’m wrong, but that area can go away to accommodate a taller door.


  • 5 years ago

    @Robyn Stanko, "no option to now put 8’ doors in the space due to not having the proper beam/support".


    Wrong. You are in framing. Framing is cheap! Changes are easy at this time. Go back to the architect/engineer and get it done.

  • 5 years ago

    Houses were designed for many, many years with the windows always set higher than doors to catch the natural light better. You can either here but if the 6'-8" doors are already ordered and in roll with it as is.

  • 5 years ago

    Those taller windows on the ground floor (basement?) aren't going to allow any extra light to come in since you have a deck right outside blocking the light. You could lower those windows to match the doors.

  • 5 years ago
    last modified: 5 years ago

    I would definitely not just roll with it. I guess beauty is in the eye of the beholder, because IMO it is NOT a good look. I photoshopped this pic (there was a transom above the door that I removed and grills on the big window to the right of it). This looks awkward, especially if you have a bunch of windows next to the door.


  • 5 years ago

    If it's only the "look" you were going for, then that boat has left the harbor. Your doors are in.

    If you or your husband is very tall, and that is why the door was made taller, that boat has left the harbor also. Your doors are in. This should have been caught when you visited the site.

    Lesson learned, they don't always read the plans.

  • 5 years ago
    last modified: 5 years ago

    For what it's worth....


    I looooove it when the tops of windows are placed higher than the tops of doors, to allow maximum sunlight into the home (as I understand it, that's the way most houses were constructed, historically speaking); it also looks more "right" to me. <3

    Edited to add:

    This is the thread that Mr. Mark referenced, above, if it helps. :-)

    Design Notes To Self

  • 5 years ago

    @flopsycat1, but that view would have been even more amazing with 10 ft tall sliders. A lot of this is based on personal taste and/or the budget for the project.

  • 5 years ago
    last modified: 5 years ago


    Regardless of aesthetics, or whether or not a door has already been installed, the explanation that the house was not “engineered“ for an 8 foot door sounds fishy. I’m asking this for the OP sake…does it make any sense that from an engineering point of view, they cannot remove the framing directly above the door to make room for a taller door??? I see this done all the time.

  • 5 years ago

    The roof outside is not going to help bring in any light unless you put skylights in to open the sky above the windows.You might see less of the porch ceiling if the windows were lowered to match the door. People seated inside, and even most people standing up, aren't going to be able to see any advantage in the higher windows. Take a stool with you next time and sit as though enjoying some company. What do the windows reveal that you really want to see? The better view through the porch might be the lower half of the door, so lowering the windows could be a win-win!

  • 5 years ago

    @User You are correct. The framing members you circled are not load bearing and could be removed. Their only function is to provide something to attach the outside sheathing to and shrink the opening height down.

  • 5 years ago
    last modified: 5 years ago

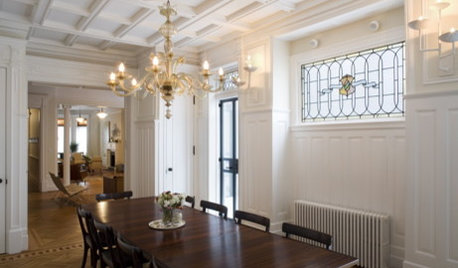
    We have transoms in the dining room but not the living room.


  • 5 years ago
    last modified: 5 years ago

    The engineers job was to specify what type of header was needed for the windows and doors that were shown in you plan. Based on your photos, it would appear more likely that the wrong doors were ordered. If you really dont like it, have it framed for the right height doors, then put in temporary (easily changed) framing elements and install the wrong doors so you can finish the house. Then swap them out with the right size door when they are available (most lead times for doors like that are measured in months at the moment).

  • 5 years ago

    Sorry about your problem. Numerous times during our build thus far we have encountered areas where the engineer didn't internalize the design intent of the plans. This has led to time spent with architect and contractor on site studying the details like interior and exterior window and door head heights. In my experience it seems the default option for most folk in construction is to do the easiest/cheapest thing which often doesn't look or work the best. I'm at least fortunate enough to have a site supervisor who asks questions like "the plans say this, are you sure you want it that way because I think that'll look bad." Being ever-present on site with the architect to field these sorts of questions has allowed us to reduce the number of these oopses to a small number (though not eliminate them).

  • PRO
    5 years ago
    last modified: 5 years ago

    I agree with most comments above. Those three openings are indeed framed to be matching in height, the stuff over the door and under the header is "filler". If someone is blaming "engineering" or something of that nature, they are uninformed in all likelihood, or perhaps they are the party that ordered your door too short and want to deflect the blame.

    Does is look awful now? No. Its not that out of the ordinary. That said, whatever you signed off on is what you should get... or be compensated for not getting it. If there was some note of a standard sized door that you perhaps missed, then it is what it is. If not, and everything shows it as 8', then you are owed an 8' door or a compromise that meets your approval. Adding a transom to the top of that isn't the worst idea. Do keep in mind that this is a bind even if it is an ordering mistake that they admit to, windows and doors are experiencing significant manufacturing delays so you wouldn't likely see the new unit for a while.

  • PRO
    5 years ago

    Based on what you stated, that pocket wouldn't even fit a full 8ft door anyway ( you mentioned only 7'8" would fit ) . I would have a simple transom installed on top with a piece of double pane glass, trim it all out and it will be fine. I would also press that this be done on someone else's dime since the plans were misread...

    Good luck

  • PRO
    5 years ago

    Is this a custom home or a tract home?

  • 5 years ago
    last modified: 5 years ago


    We designed our house to have 6’8” door and taller windows. It doesn't bother me. Cant remember who said it in the above comments but I agree the configuration to have windows at a taller header height then the doors is a historical one. However we just wanted to save money. 8’ doors when we built would have been several thousand more. I would add taller trim over the top of the doors. Im planning to put our address #s there. The inside of our house we have a semi flush foyer light that draws your eye to it. No one notices the space above the door!


  • 5 years ago

    K H -- your home is lovely.


  • 5 years ago

    Thanks @LH On the Move! Hope it helps the OP visualize their home so they aren't worried if they plan to keep it that way. Or if they don't like the look they should pressure their builder to fix it so the 8' doors fit!

  • 5 years ago

    Just some thoughts for your consideration:

    You are still in the framing stage. You could still lower the windows by removing some of the framing beneath them and increase the framing above them.

    or

    If left as is, you could add a "shelf" across the top of the windows to visually separate the top of the glass of the windows at a point where the glass of the doors end.

    or

    If left as is, then, In the interest of symmetry, you might consider adding a row of "tiles" with the look of frosted glass blocks above the shorter doors -- tiles that are just tall enough to add "glass" to the door height to make the "glass" of the door even with the height of the glass of the windows.


Sponsored
Custom Home Works
Average rating: 4.6 out of 5 stars10 Reviews
Franklin County's Award-Winning Design, Build and Remodeling Expert