Software
Houzz Logo Print
shoozyq

Tiny powder room help wanted

5 years ago
Hello-

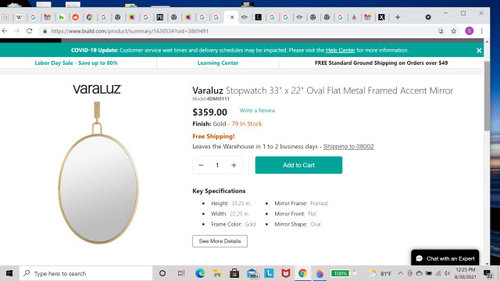
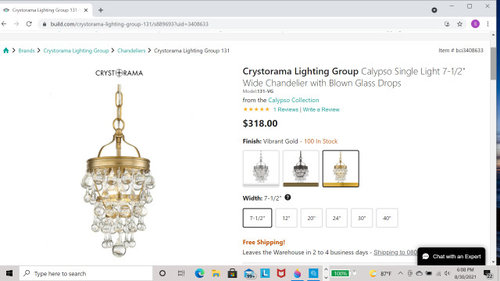
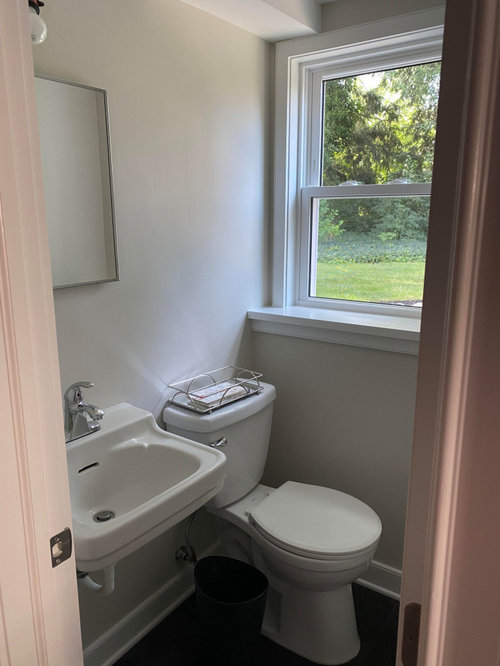
Moving on to my Tiny Powder Room and could use some Help. Planning to keep the overall layout. Would like to replace the wall mounted sink, medicine cabinet, lighting and add hardware and décor. Flooring will be replaced with a wood look vinyl. The space is very tight and not sure if a vanity is the best option but am thinking storage would be nice. Tentatively selected a vanity, mirror and lighting but not feeling that great about the combo. Like the pieces individually, but do they work together? Would appreciate critiques and/ or alternate suggestions. I don't really have a style but I'd say my house has a mix of traditional / modern feeling about it leaning toward traditional. Picture of room below was the best I could do in the small space. Thanks.


Per website lighting is 13.75" not sure if that includes 2" plate.

.


Comments (29)

  • 5 years ago

    I would not replace a medicine cabinet for a mirror. You lose all that easily accessible storage.

    Do you have wood floors? How would the faux wood look nest to it? I think you are better with a tile that looks like tile. There are so many pretty options.

    What is the length of the chandelier? I prefer sconces and one recessed ceiling light.

    What is the width and depth of you current sink?

    shoozyq thanked houssaon
  • 5 years ago

    It is a nice vanity but a shallow cabinet with a rounded sink may work better.

  • 5 years ago

    I would get a pedestal sink. The mirror you chose is fine. No chandelier and add wallpaper to make the small space unique.

    shoozyq thanked WestCoast Hopeful
  • PRO
    5 years ago

    IMO a small vanity is almost worthless in a room this small. Makes the room appear even smaller.

    Find a good pedestal sink with as much top surface as possible.


    shoozyq thanked BeverlyFLADeziner
  • 5 years ago

    Interesting, I thought tile would be nicer too, but deferred to the advice of a local designer. Oh I'm nervous now. The flooring installer is coming Thursday to do the wood floors of this powder room as well as the adjacent space. Should ask him to postpose install a week or two or just get it done and redo the bathroom part later? The faux floor will not be on the same level as existing hardwoods throughout my home but my kitchen and the steps leading to the den are open to each other and the faux wood will be seen. Not perfect.

    Current wood floor is 1 3/8" nail down


    Current sink is 19" x 17".


    I way prefer an overhead light plus sconces too but didn't think I had enough room.


    Thank you so much for helping.

  • 5 years ago

    I've had tiny bathrooms like this before and learned a few tricks that have worked everytime:


    1. Take careful inventory of what you want to store in this space and why. Can you store these items elsewhere, do they really need to live in this small space?


    2. Wall mounted sinks are key to making the space feel bigger. I would not get a vanity. Tiny vanities read crammped. They make floating sinks with a drawer or two underneath, but again, I think it might be a lot of look for the space.


    3. I too would not sacrifice a recessed wall cabinet if you already have the cutout in the wall. If you really don't have a need for the extra space then fine, but they are great for stashing advil and other tiny things. I recently found a roundmirror that has a square medicine cabinet behind it. (Pottery Barn or Rejuvination maybe?)


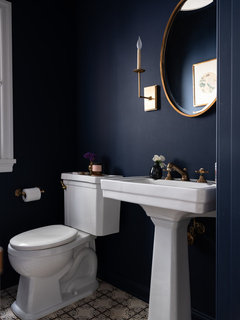
    4. The right color paint will pack more punch than any fixture, lighting, or mirror. Paint the walls, ceiling, and trim all the same color and don't be afraid to go for dark. Our last powder room was painted racoon fur by Benjamin Moore, an inky blue black. It was stunning and inspired friends to do the same in their bathrooms.


    5. You also have an opportunity to bring some really interesting print fabric into your window curtain.


    6. I agree that you should use a tile that looks like a tile. Because you like traditional, I think penny round or 1" hex would look great in that space. It can go traditional or look great mixed with a more modern vibe.


    I'd concentrate on color and figure out everything else after that. Have fun!


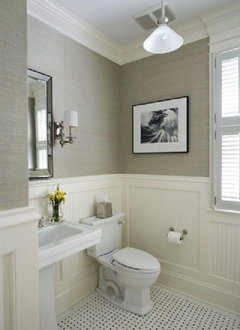
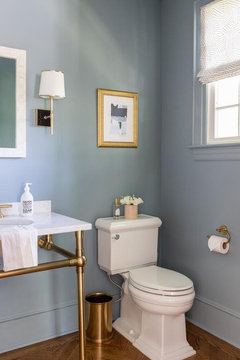
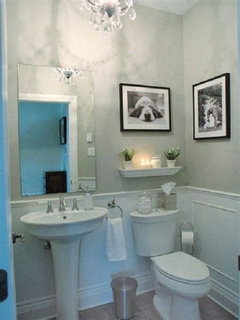
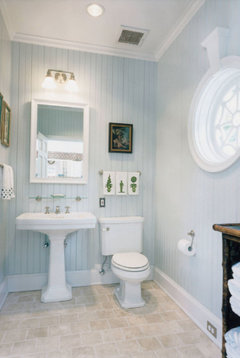
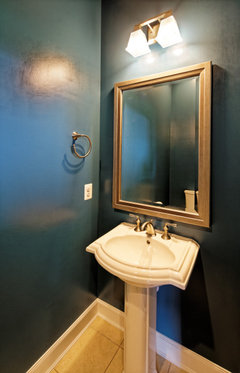
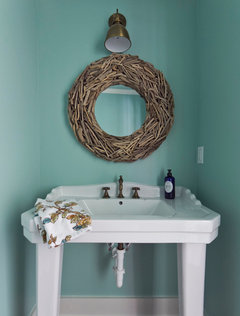
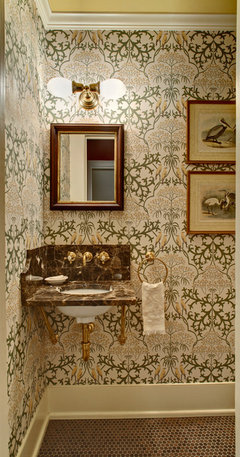
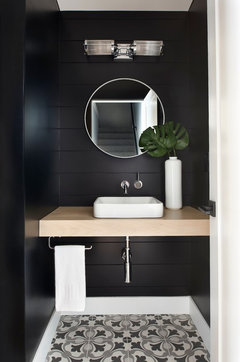
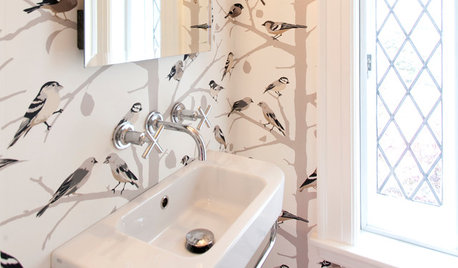
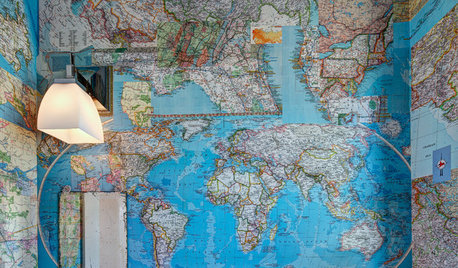
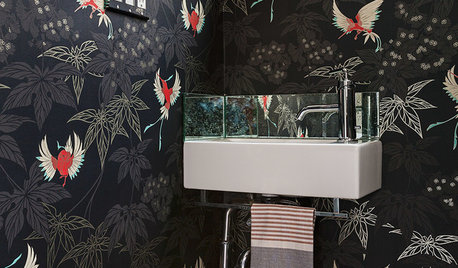
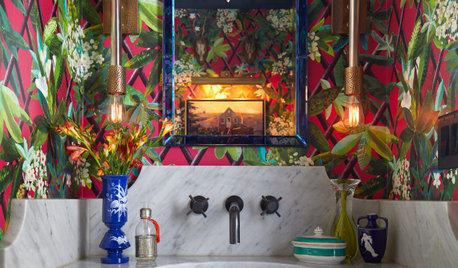
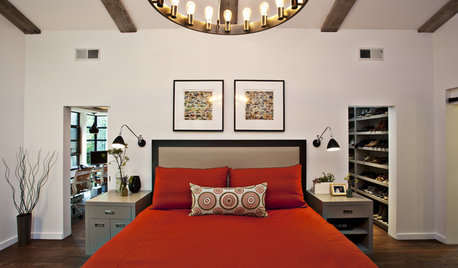
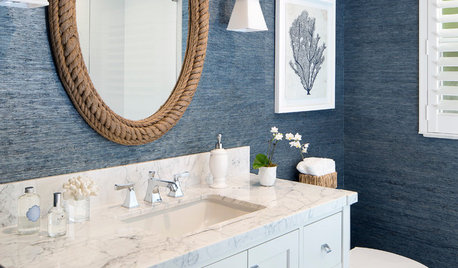
    I'm not such a fan of various aspects of these powder rooms but they are great examples of how color plays the leading role.


    Hancock Park English Tudor · More Info


    The Foxridge at Tuscarora · More Info


    Indian Hills · More Info


    shoozyq thanked Kendrah
  • 5 years ago

    BeverlyFLADeziner. Thanks for chiming in and for the helpful pics. I can certainly see pedestals are a better look for a small bathroom and probably worth the storage tradeoff.

  • 5 years ago
    last modified: 5 years ago

    Don't postpone any installation; you may never get them back these days! Leave the sink as is and skirt it so you can have some hidden storage for TP, extra hand lotions, etc. Great way to put some color and pattern in the powder room. You can attach it with Velcro at that lower portion of the sink. Make use of the medicine cabinet; just don't put anything in it you don't want your guests to see 'cause they WILL look! Add a couple of shelves above the toilet to hold some guest towels and decor. Get a great light fixture. Hang matching cafe curtains on the lower half of the window or use sheer cafe curtains and a valance or roman to match the sink skirt, This is a kitchen sink, but just for concept with the matching fabric.


    Wendi Young Design · More Info


    shoozyq thanked decoenthusiaste
  • 5 years ago

    Have you checked code for your location? Not sure if I'm reading your diagram correctly, but do you have 30" for your toilet? If not, that might make a vanity impossible.

    shoozyq thanked latifolia
  • 5 years ago

    General consensus to keep the medicine cabinet. Adding wall interest makes sense. I love some of the wall papers that are being shown these days. But also like the idea of painting the wall a strong color. WestCoast Hopeful, do you think wallpapering all walls or an accent wall only would look best?

  • 5 years ago

    Kendrah- interesting idea to paint walls and ceiling the same color. Doing so would probably minimize that annoying dry wall wart near ceiling above toilet. What type level of sheen did you choose ? Same sheen on walls and ceiling? Also like the idea of patterned window treatment to compliment. Thanks.

  • 5 years ago

    latifolia- Thank you. Looks like I would be a bit short of 30". Not sure what code standards are here in NJ. A local designer specified a vanity, so I would think she would be aware but she's goofed up other things as well. It certainly is tight. Thanks for your help. At this point, I've decided to nix the vanity idea.


  • 5 years ago

    Would not do an accent wall of wallpaper in such a small space. Wallpaper could look great in here - your chance to go big in a small space. However, recognize that you are not going to see a lot of the wallpaper because the window takes up a lot of wallspace as does the toilet. You will need to either color match your window treatment to the wallpaper or find a coordinating fabric for the window. Either way, I think the window breaks up the drama of wallpaper and it is better used in a windowless powder room.

  • 5 years ago

    I think the designer was thinking since it’s such a small space, keeping the same flooring as outside the powder room would prevent things from looking choppy. I don’t think you need tile in here and I actually agree that wood would look better and make things flow better

    shoozyq thanked J D
  • PRO
    5 years ago

    My biggest piece of advice on powder rooms is go wild - dramatic - even a little crazy. It's a great place to experiment with color, pattern, etc. A search for "dramatic powder room" will yield some fantastic inspiration photos. Good luck!

    shoozyq thanked Norwood Architects
  • 5 years ago

    I think it is important for a powder room to feel disconnected or "chopped" off from the rooms adjacent to it. It should be a private other world, not a continuation of what is around it. I think in such a small space, large scale tiles or planks are going to look weird because there will be so few of them.

  • 5 years ago

    If I was your guest, I'd never want to have to hunt for toilet paper. Make sure you have enough storage to meet guests needs.

    shoozyq thanked Sharon Fullen
  • 5 years ago

    Don't worry about the clearance code for the toilet. You are just replacing it.

    shoozyq thanked houssaon
  • 5 years ago

    Kendrah-

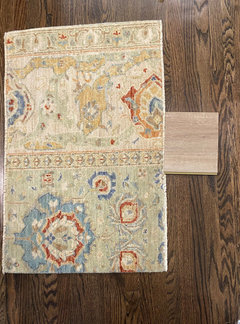
    Wow. So kind of you!! Beautiful! Your grouping works so well together. I could see my powder room in that direction. Possibly even that pretty color. Not as much drama as the deeper blues, which I also love, btw. My hall bath has a Hague Blue accent wall and I LOVE the color but probably good to go in a different direction for this room.


    I could see going in the direction of modern lighting. I find myself veering in that direction.

    not sure why, maybe since I am living in a split level.


    I think that fabric could make a lovely shower curtain for you! have you decided to use it?

  • 5 years ago

    decoenthusiaste-


    Thanks for chiming in! Very true - contractors are quite busy theses days. Installation appointment for tomorrow still on! Keeping the wall mounted sink might be an option. It's a tiny bit loose if force is used and there are light scratches in the bowl, but otherwise okay. Hiding the pipes is the biggest issue. Wondering if a fabric skirt could go more modern without the gathers.

  • 5 years ago

    Make sure the sink is made of very good quality porcelain or minerals in the water will erode it. Starts to be noticeable after a few short years. Much as I like pedestals in small powder rooms, some storage is essential as there’s something ugly about TP stands and baskets on the floor in guest use bathrooms.

    shoozyq thanked Anne Duke
  • 5 years ago

    Just a note…you can pull out the medicine chest by simply unscrewing it from the wall. Yes, there will be a hole there. So what? Cover it with a mirror that is larger than the hole. And then store the medicine chest if you think you might want to restore it. A pleated sink skirt made of a fabulous fabric with a contemporary print (you won’t need many yards) could update the space, too. Did I miss your budget????

    shoozyq thanked ptreckel
  • 5 years ago

    houssaon-

    Was thinking to just keep the toilet, its fairly new. Maybe I should explore switching it out. Definitely want to ask plumber to switch out the nasty looking old pipes behind it.

  • 5 years ago

    ptreckel-

    Thanks. Now that you say it, I could see a modernized skirt for the sink.

    How are such skirts normally attached? Will consider "trying out" a mirror while retaining the space for a medicine cabinet. Am flexible with budget to tile/ paint/ paper and replace fixtures, but not willing to move walls or windows.

  • 5 years ago

    I thought of you today when I was on Esty and bathroom sink skirts popped up in a search for shower curtains. (Go figure?) Head over there and check them out. They have some that are straight panels and more modern looking, less gathered. I'm still not a fan of them. They seem a bit fussy, even the more contemporary ones, and make the room look smaller than having an open underside of the sink.


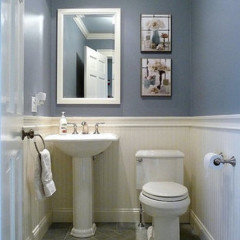
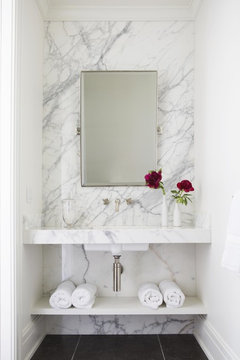
    If you are concerned about how the pipes look, I'd instead get a nice looking drain pipe set up. See some examples below.


    I would not be too concerned about storage. The room is so small that no matter where and how you stash the TP, nobody will have a hard time finding it.


    Powder Room · More Info


    Transitional Elegance Powder Room · More Info


    Tracey Stephens Interior Design Inc · More Info


    Englewood | Project 3298 · More Info


    shoozyq thanked Kendrah
  • 5 years ago

    Kendrah, sorry for the delayed response. Was sidetracked from houzz and this project. Stopped over to Etsy and can see that skirted sinks have their place, but I don't think it will work out well in my case. I so appreciate your help! I think your recommendation to stay with wall mounted sink with better looking pipes was spot on. At the moment I'm liking the gold tones. Also think this project should be put on hold on hold work on the adjoining room first to help determine colors.

    I hope you found a shower curtain. There are so many out there but finding the right one probably not so easy. I do think the crane pattern would make a Very Nice shower curtain.

  • 5 years ago

    Hey! Any pics of your new flooring?

  • PRO
    5 years ago

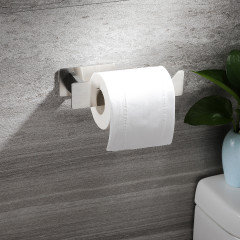
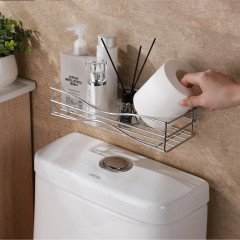
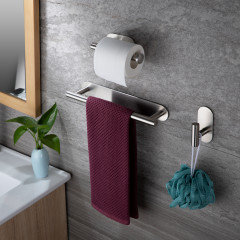
    If you wanna add some extra space in your small powder room, you could really add some self-adhesive hardware to it like a TP holder, towel bar, or storage basket that does not need to drill holes on the wall.

    If you are deciding on a style that is both traditional and modern, I really recommend silver color hardware that goes well with your white wall.

    Long-lasting shiny silver stainless steel materials would be your perfect choice!


    TP holder