Software
Houzz Logo Print
dsnice

Reality Check - Kitchen Island Size

4 years ago

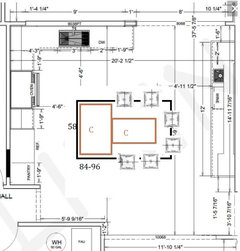
I need a reality check on the proposed size of our kitchen island, a 6'10" x 6'10" square. My island requirements are: nothing on it (no sinks, no stoves, nada), and seating on at least 2 sides, which is more conducive for conversation. This is due to the way we use our space, how we interact with guests in our kitchen, and the clutter that cooking and dishes creates in our house, which I do not want on the island.


So given this background - is it too big?


I already know I won't be able to lean in and reach the middle for cleaning (a con). A pro is that we can have guests over who can enjoy food and drink or kids doing homework/projects without running into food prep areas. Not to mention space to lay out food for entertaining. We plan to lay out a cardboard template over the existing peninsula to get a better feel for it. Curious if anyone has a big square island like this and how it works for you.


Thanks!


Comments (10)

  • 4 years ago

    The people at the corner are gonna be kicking each other; it doesn't seat 6 people for real!


    No experience with this setup but I kinda like it. I do have a pingpong table in my kitchen at the moment and find it's a wonderful work area. It's not that big of course...

  • 4 years ago

    Fori is right, you only have room for 5 adult seats - three on one side and two on the other. You MIGHT be able to squeeze three kids on each side. Still, it looks like a decent layout and you certainly have room for the big square island. Having all of that empty space for projects is great. You are smart to try it out with a cardboard mockup - honestly, that will tell you if YOU will like it better than any of us ever could!

  • PRO
    4 years ago

    Too big - you will have a seam in the middle of it and it will be difficult to clean unless you have long arms.. for seating, you need a minimum of 2ft per person and that is a little uncomfortable if you are going to be eating there all the time.


    Ii would try something like this:


    You definitely want to keep 4 ft in front of the ovens and 4ft to walk around behind the seats ( if you have more , its a bonus. This picture obviously isn't to scale so have your designer put it in and take a look.

    Just a thought!


  • PRO
    4 years ago

    And you know you'll have a seam in the top, right? What material are you getting? Quartz jumbo sizes are available but biggest, I think, is around 64" which gives you a finished size of 62-63". 82x63 is still pretty huge! I would do that and get it seamless.

  • PRO
    4 years ago

    Have fun cleaning it since everytime you will need to make the circuit not IMO a good size .2 stools require 48" and IMO an island much wider than that is a PITA to clean . As for the actual counter there will for sure be a seam . I am quite tall and my island is 52" wide and I can barely reach from one side to the other

  • 4 years ago

    So given this background - is it too big?

    Yes.

    I already know I won't be able to lean in and reach the middle for cleaning (a con).

    This is one reason I say "Too big".

    Another is that I don't like the concept of a meal at the island. 1-2 stools for someone who's cooking, visiting the cook or sitting down for a snack is great; but I'd go with a nearby table for full-scale family meals. A table feels like dinner and is more conducive to sitting down for family time.

    Not to mention space to lay out food for entertaining.

    Pointing out the obvious: No one can comfortably reach to the middle of this island to serve themselves, so the center isn't useful space.

    We plan to lay out a cardboard template over the existing peninsula to get a better feel for it.

    An excellent plan. Any time you can "try before you buy", you should do so!

    An unrelated topic: I see you have 4'6" space between the island and the L-cabinets. I have 5' between the cabinets in my galley kitchen, and it's about one step too much -- so I think yours will be a little too far apart too. In the spirit of "try before you buy", I suggest you measure the kitchen you have now and go to Lowes and measure their sample-kitchens. You'll find that they're 3'6", and I think they're "just right".


  • 4 years ago

    Thank you all! We have not decided on a counter material yet, and I am aware there will be a seam depending on what we choose. The rendering of seating is just a placeholder - depending on the chairs we pick, 2 or 3 could sit on each side; doesn't matter to me as long as we can get 4 people minimum, which is more than doable with this size.


    @Mrs Pete Thanks for your perspective! We don't mind eating meals at the island, especially when I'm home alone, have just 1 person over, or for snacks/apps&wine, etc. We plan to have a new dining table in an adjacent unused room for sitting as a family/large groups for meals, which is something we've been lacking. The 4'6" walkway (which will be 4'3" when measured from the edge of the countertop) is the minimum we'd go, I wouldn't reduce this - if you can believe it, it's currently 5'6" and it's an awesome amount of space, doesn't feel too far, and still sometimes feels like we run into each other. I'm gathering cardboard so I can get the template made!


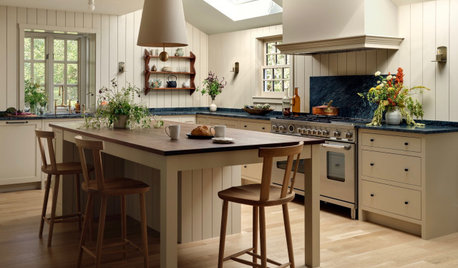
    @User: Thank you for this perspective, it's exactly what I'm looking for. Curious what parts of your amazing kitchen you'd redo in case I can learn something before getting too far. In terms of the island, I have items I'd love to display but don't have room for, so the unusable center space could be appealing, with a change out/clean every so often on a stool. Still need to think about it and try the template. How is the walnut island top working?

  • 4 years ago

    Have you considered a u shape with two open sides instead?

  • 4 years ago

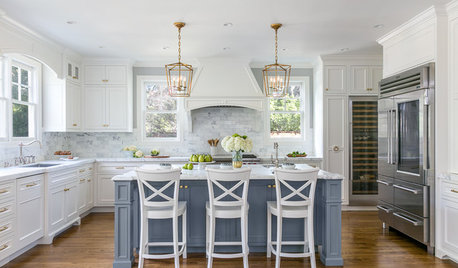

    @dsnice…. I love the wood island. Super simple and easy to maintain. I oil it once or twice a year with mineral oil, and any marring from wet glasses, sliding dishes etc. easily disappear with a little dab of mineral oil rubbed into the wood. And probably the biggest factor for loving it is because it’s comfortable to sit at…just like a wood table. I really don’t care for sitting, eating or congregating at a stone island. Stone is super hard and very cold to lean on, and I don’t like the clanging of dishes and utensils on its surface….always concerned the dishes will break. I just like the feel of a wood surface for comfort especially when sitting down to eat or do paperwork there.


    My kitchen mistakes are not necessarily pertinent to your situation, but I will mention a couple here anyway. One is regarding the prep sink to the right of my range….first, it’s way too small and secondly, it should have a dishwasher next to it. I regret these decisions EVERY DAY. For my purposes, a prep sink smaller than 21” (interior dimensions) is ridiculous….any heavy duty prepping simply needs a larger sink, and to not have an adjacent dishwasher close to the sink makes zero sense. I’m always putting measuring cups and spoons, utensils and bowls into that sink and if I need to transfer them to the dishwasher, I end up dripping and dribbling all the way to the dishwasher….tremendous oversight on my part. Most people don’t make a point to have dishwashers next to their prep sinks which to me seems like a major kitchen mistake, making for poor functionality (unless they never put any dishes, utensils, etc. into their prep sinks). Just really seems like a necessity.


    Just wanted to post some of my isle measurements for perspective. Isle space from our range edge to counter edge is 4’9”. For me, that spacing is great….nice and roomy. Isle width from main sink by triple window to counter is 4’4” and again, works great for that area. Isle space between the fridge and counter is 4’5”. I wouldn’t want it much wider only because the island is my landing space for when emptying the fridge and also where I set groceries down that need to be loaded. It’s also the landing space for the wall oven, so it’s just a simple turn around to place oven food on the island….the less steps the better. This isle though could potentially be a place of congestion, but any wider and it wouldn’t be great because of the landing space needed. So a compromise was made with that decision based on what was more important to me (a wider isle or a more convienient landing space for fridge and oven).


    It works well for holidays because we place food warmers all along the 3 sides of the island (we remove the stools)…so there is decent room for everyone to move around (which is another reason to have good sized isles). If you use electric food warmers, think where you’d want your outlets!


    Where is your range/cooktop?