Software
Houzz Logo Print
webuser_380518897

ceiling dilemma

4 days ago

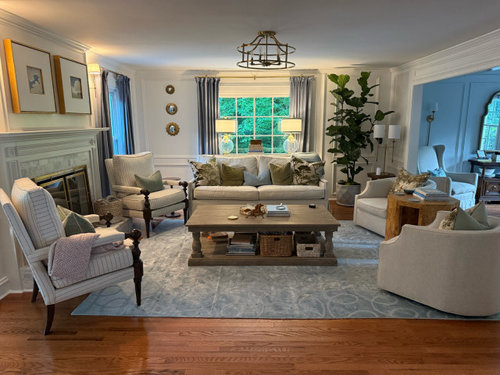
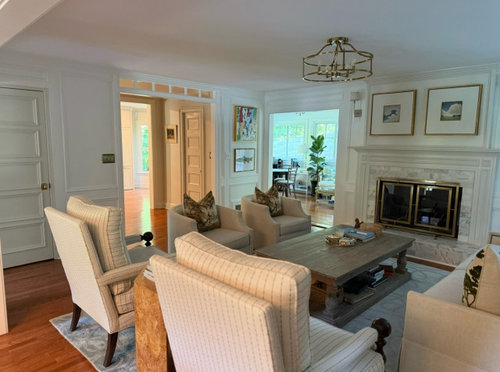
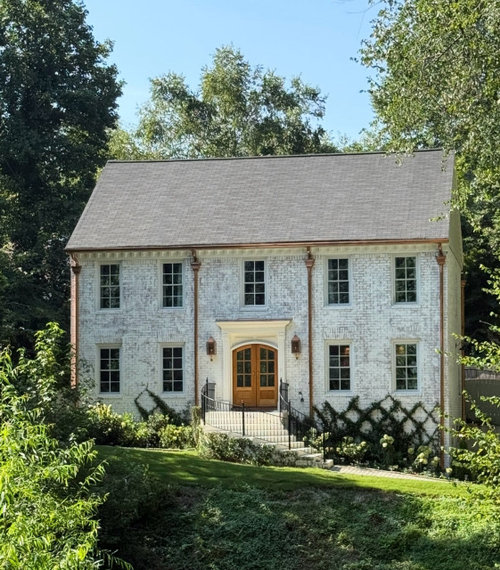
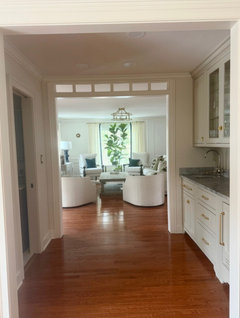
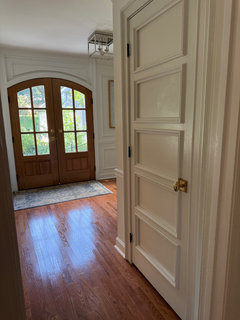
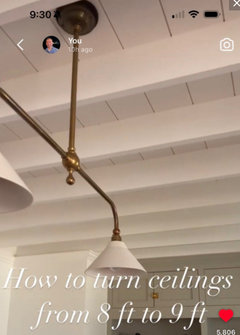
My house is a remodeled 1980 Georgia brick colonial. It has 8 foot ceilings. I would love to try to get 8.5 or 9 if possible. I believe the joists are approximately 15inches apart. My dream would be a coffered ceiling in the formal living room (unsure if that’s possible because of how low the joists are and minimal space between them.) I’d appreciate and love any ideas!

Comments (29)

  • PRO
    4 days ago

    Rooms almost always need to be designed with a coffered ceiling. Doors/doorways, windows, fireplace all need to be considered.

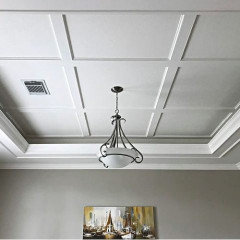
    Depending on the ceiling structure, and the amount of money you are willing to spend (lots), you may be able to create a shallow recess in the ceiling. You will need someone local to assess and price.

  • 4 days ago
    last modified: 4 days ago

    You have a beautiful house.


    I love high ceilings. I grew up with them, and have lived in places with high ceilings for much of my life - including the 1940 townhouse where I live now. But I have also lived with 8 ft ceilings; and I actually like the aspect of them being more to human scale.


    As far as your desire to add just a bit more ceiling height: imo, you could get a higher ceiling look and feel in your space, by wallpapering or painting the ceiling.


    So, might be something to consider.


  • 4 days ago

    Thank you! That’s a beautiful idea!

  • 4 days ago

    Why? I have both, high & low ceilings in two homes. My primary MCM home has 8’ & my second home has 12’ ceilings. Personally I prefer the 8’, & don’t get me started on what happens when one of those smoke detectors goes off with 12’ ceilings.

  • 4 days ago

    @John Cox, My pleasure!

  • 4 days ago

    @K Laurence - It really is a potential thing with smoke detectors and high ceilings. All of the smoke detectors in my place were just replaced, with sealed 10-year battery smoke detectors.


  • 4 days ago

    I feel 9 to 10.5 would be ideal. It for me wondering when I began the renovation last year and went to buy light fixtures. There are so many I loved but could not have in this house because of people hitting their heads. Adding transoms & raising the door ways have helped some. With the appearance. I think something being done with the formal living room ceiling though would be the cherry on top!

  • 4 days ago

    I meant to say in the first sentence “it started me wondering” my apologies. New to this app.

  • 4 days ago

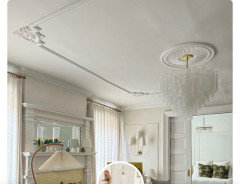
    If it turns out there’s not enough height space to modify the room height, perhaps consider doing a trim embellishment on the ceiling to give the illusion of height. I understand this is common with Georgian homes. Yours is just lovely!

  • 4 days ago

    @freedomplace1 …. yes, I recently did the same, had my handyman replace all of them with 10 year batteries ….. I’m not getting on a tall ladder with hard surface floors beneath, I’m afraid it would be off to ICU - later.

  • 4 days ago

    How would you make ceiling taller if you have second floors?

  • PRO
    4 days ago

    bearbev has a great idea with just some embellishment on the ceiling , there is no way to add a coffered ceiling now and have it look right not to mention making the ceiling seem even lower .

  • 4 days ago

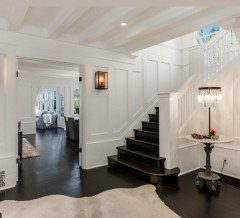
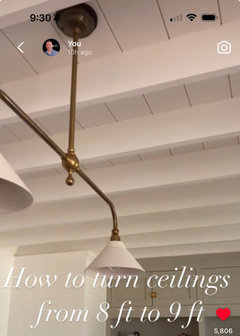
    Sofikbr, removing the Sheetrock. There are joists and beams between the Sheetrock and the next floor. Often times people will remove the Sheetrock, sand down and paint the exposed wood, add trim etc. it can get you 6in to maybe an extra foot of space. 2 or more feet would likely be impossible because that would start to run into the upstairs (in this house anyway.) also have to consider overhead plumbing and electrical. I was just curious if anyone had any ideas or have done it before! The ceiling trim and decor is a lovely option also!

  • PRO
    4 days ago
    last modified: 4 days ago

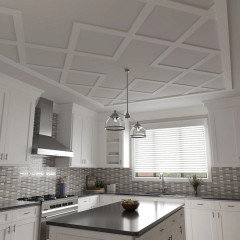
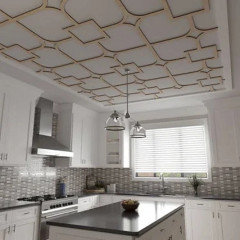
    Maybe consider an applied fretwork instead of coffers that take up so much room.


  • 3 days ago

    Your house is beautiful! My thoughts re: your ceiling have already been expressed by others - however, I just had to comment because you have a lovely home (inside and out!)

  • 3 days ago

    You bought a nice looking 2-story house with 8 ft ceilings on the main floor ... the time to want higher ceilings was before you purchased it!

  • PRO
    3 days ago

    It really depends on the existing structure. If the ceiling is attached to the bottom of the floor joists I really don't see how it could be raised without taking off the 2nd floor extending the walls and rebuilding the 2nd floor and roof.

  • 3 days ago
    last modified: 3 days ago

    I think the only way you could get higher ceilings in there, is in a previous renovation, someone has lowered the ceilings. Other wise, like Norwood above says, the sheetrock is attached to floor joists, and there is no space, to raise the ceiling.

  • 3 days ago

    These look beautiful too! If anyone has ever seen this done I’d love hear/see!

  • 3 days ago

    You have a lovely home! Raising the ceiling seems unlikely, but check with a structural engineer. Do you have a truss system house? Lots of 80s-90s Georgians where I live have this. Maybe this would make a difference.

  • 3 days ago

    Exposing the second floor joists is done here in old (18th century) houses with low ceilings. Often there is only one layer of upstairs floor (no subfloor), and it is decent lumber, like in your first example. Since the boards often have gaps, light, sound and anything else can come through the floor. Also, since they often used larger (sometimes much larger) joists, the spacing between them can be much larger. If you look at the ceiling of an unfinished space, like a basement, in a 'modern' house, it is visually very busy. Painting it isn't going to fix that, and if you get rid of half the joists, the house will fall down.

    If this is what you want, you need a different house.


  • 3 days ago

    If you aren't able to coffer the ceiling and you're leaning toward some sort of ceiling embellishment, I'd keep it very simple and the same color as the walls.


    You've done so well emphasizing the vertical to create a sense of spaciousness - drapes and sconces hung high, tall corner plant, low contrast seating, vertically oriented trim work, etc. If it feels constricted instead of cozy, consider whether subtracting pieces will rebalance the weight.


    IMO, the coffee table and large round side table are reading in the photos as dark, dense horizontal focal points and you may have one chair too many by the fireplace. Remove them, you can shift one of the small cocktail tables in between the swivel chairs. If you want to add a coffee table back in, try emptying the bottom shelf or trying a smaller glass table.


    Your home is lovely, I'm sure it's a treat to live there!

  • 3 days ago

    If you don’t know already, do a little research and find out the architect that designed your home. If they’re still around they may be able to tell you what the possibility of doing this would be. It’s a nice idea but seems like it would be a huge undertaking to do it right even if it is possible.

  • PRO
    3 days ago

    I love your home just as it is. Sometimes the best thing to do is nothing at all--leave well enough alone.

  • 3 days ago
    last modified: 3 days ago

    We rented a ski condo once that had ceilings like this photo you posted.

    You could hear EVERY single footstep upstairs, and not just the sound of the foot hitting the floor above, but also lots of creaking sounds too!

    Voices will also be heard between floors.


  • 3 days ago

    Thank you, Chispa! Good to know especially with rooms being overhead!

  • 3 days ago

    Thank you, Diana! “Leave well enough alone!” Good point!

  • 2 days ago

    Agree with leaving the lovely home alone on this - sometimes a room with a lower ceiling can feel especially cozy and inviting, I’d lean into that

  • PRO
    2 days ago

    Personally I don't think 8 foot ceilings are a problem unless you play in the NBA. They are normal sized ceilings for normal sized people.