Software
Houzz Logo Print
sheath59

To keep or not to keep? Half wall separating kitchen fr family room

5 years ago


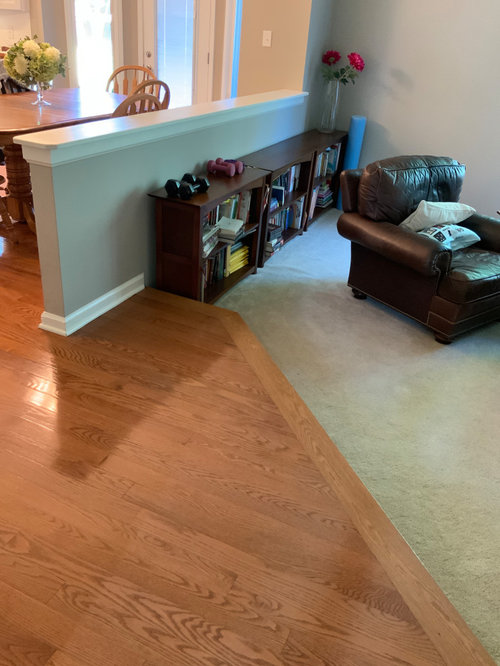
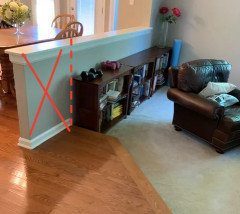
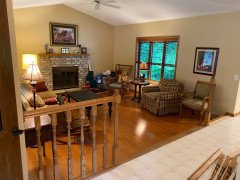
I'd like to make the space feel larger by removing the half wall, but the kitchen table backs into the wall. I'm going to get a more narrow table and can also move the table over a little bit. It would leave about 10-12" of space behind the chair? Is that sufficient space? Is the openness worth the risk of someone falling?


Thank you,

Classic Comfort


Current Home · More Info


For Heather Bozman · More Info


With the chair pulled out, you could have 10-12” of wood behind you before the e · More Info


For Decorating · More Info


Comments (29)

  • 5 years ago


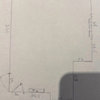
    You want some sort of barrier, I think. I remember my grandma's house had a step down from the dining room to living room without a barrier, and people did fall a few times, though luckily no one was hurt b/c it was all carpet. I'd be more worried in your case. What if you didn't completely remove the wall, but shortened it, cutting off the last ~2-3' past the step (see pic). That would help with opening the space visually while still keeping a barrier. Plus you'd get to keep your outlet on that wall. (Btw, before you do anything, make sure the wood flooring goes under the wall and it won't need to be patched.)


    You could alternatively completely remove the wall but replace with a different barrier. Eg, a railing, taller bookcases where your current ones are (current ones would be a bit too short for the job).

    Classic Comfort thanked Elizabeth
  • 5 years ago

    I would take wall out remove carpet and run hardwood. The hardwood can be weaved in to all blend by a good floor person

    Classic Comfort thanked User
  • 5 years ago

    @User there is a step down from the hardwood to carpet that is the concern

    Classic Comfort thanked Elizabeth
  • 5 years ago

    Keep the wall.

    Classic Comfort thanked houssaon
  • 5 years ago

    Sorry didn’t notice the stepdown maybe make the wall area more like furniture

    Classic Comfort thanked User
  • 5 years ago

    I like @Rehabit idea or at least paint the dark existing bookshelf to match the trim color of the wall. If you decide to rebuild the wall, think it would look nice to add depth to the wall, make it function as a built-in piece of furniture rather than just a dividing wall.

    Classic Comfort thanked theresa21
  • PRO
    5 years ago
    last modified: 5 years ago

    There is no step down. . That is a transition board between carpet and hardwood. Remove all the wall, Ditch the carpet, add the wood flooring and refinish. Add an appropriate area rug, and allow four/five feet of wood behind the dining chairs on the new wood floor.

    No bookcase necessary. No wall necessary or desirable. A leftover concept from the nineties.

    No barrier is needed.


    Classic Comfort thanked JAN MOYER
  • 5 years ago

    The step down is after the transition board. You can see it next to the bookcase.

    I like the idea of removing the extended part of the wall only, but not sure if it’s worthwhile if there will be a flooring issue.

    I would not remove the entire wall due to the step.

    Classic Comfort thanked jaja06
  • 5 years ago
    last modified: 5 years ago

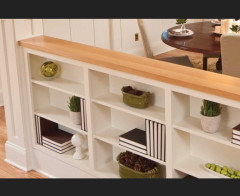

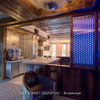
    For the trouble/cost of removing, I’d incorporate into a design, by adding a built in bench in the kitchen and using console vs the low bookcase and then add a plant to fill the gap.

    Concept:


    But go lighter (ignore the layout) to complement your kitchen.


    I’d paint the bookcase white, edit and reaccessorize, plus add items on top.


    Classic Comfort thanked Maureen
  • 5 years ago

    Unless that bookcase has sentimental value, I would have that converted to a built-in to make the wall more useful. Given the sunken LR, I would not get rid of the wall.

    Classic Comfort thanked Anna (6B/7A in MD)
  • 5 years ago


    I would keep the base of the wall so you don't have to worry about if there is wood underneath (a carpenter could do this) putting a top on it - then install a glass wall on top of the base, centered on the base. I'll see if I can find a pic.

    Classic Comfort thanked Angel 18432
  • 5 years ago


    Classic Comfort thanked Angel 18432
  • PRO
    5 years ago

    Does the partial height wall have any electrical plugs that are needed?

    Classic Comfort thanked Norwood Architects
  • PRO
    5 years ago

    With a step down other issues will arise and IMO if you want to make the space feel bigger get rid of all the clutter on the shelves in fact I would remove the shelves put the TV above one of the cabinets and a piece of art above the other take the cat tower out and move the sofa back toward th window make sure all the lighting is LED 4000K in all those spaces and with a step down the dining chairs will become a big safety issue . I just read no step so removing the wall is doeable but the flooring will need to be addressed so you need to decide what the budget is to gain a bit of space .

    Classic Comfort thanked Patricia Colwell Consulting
  • 5 years ago

    Poster, please clarify - is there a step or not ????????????????????

    Classic Comfort thanked Angel 18432
  • 5 years ago

    I do not think it's safe to have chairs there and no wall or railing. It would be very easy to scoot a chair back and fall right off the edge.


    Have you considered raising the floor of the family room to match the height of the kitchen and dining room?

    Classic Comfort thanked pricklypearcactus
  • 5 years ago

    There's definitely a step down, so without a wall, you'd need a railing. I would think a railing in that spot might look "busy" so I'd do the idea someone suggested about removing the "extra" part, and also modifying it to built in shelves. Getting rid of that bookcase will do wonders for the spot.

    Classic Comfort thanked Abby Mac
  • 5 years ago

    One of the nice things about the pony wall is it hides from view all the debris that inevitably ends up on the kitchen/dining area floor. I'd keep it.

    Classic Comfort thanked starnold
  • 5 years ago
    last modified: 5 years ago

    Thank you for all of your feedback. Yes, there is a step down from the kitchen floor to the family room. I've thought about raising the family room floor but don't know if I want to make the room shorter. There's one outlet in that half wall. Sounds like most agree to keep some type of wall with the fall risk. Interesting thought on shortening the wall or making it glass (hmm). I appreciate the idea about making it a bench but think I prefer giving folks the flexibility and space with individual chairs.

    I'm also going to move the current bookshelves upstairs...

    Many thanks!

  • 5 years ago

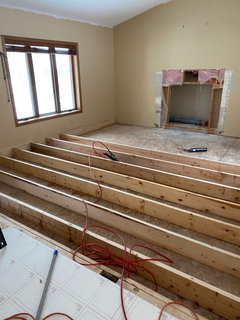
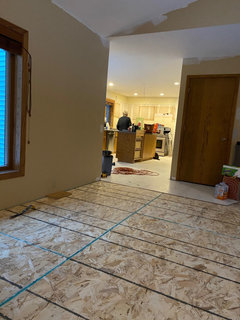
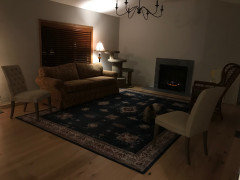
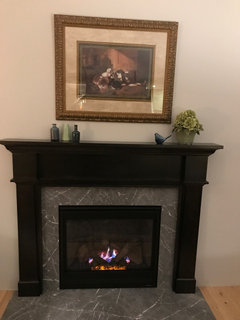

    We just leveled our stepped room. It required us to take out our fireplace, but otherwise it was pretty straightforward, albeit with plenty of math and finessing involved. An experienced carpenter can handle it, but it can be challenging to get both floors to meet precisely. It was entirely worth it, however! We gained usable space and got rid of the trip hazard. Bonus - we upgraded to a new gas fireplace and surround. A couple minor drawbacks are the reduced height & windows. That took a while to get used to. I honestly don’t notice it now. The windows are now too close to the floor for code. Technically they need to be tempered glass or to be raised. Obviously neither are going to happen, so to satisfy code we will be adding safety film to them at some point. Cheap & easy fix. I do recommend it eventually. Right now it would be tempting to have you replace that wall with a railing, but you’re really not going to gain enough to justify patching the floor.

    Classic Comfort thanked Therese N
  • 5 years ago

    Oh, ps - that last one isn’t current. We since put in the surround and those dining chairs were not meant to stay there. But you get the idea. Please forgive the mess. It wasn’t meant to be a public photo. Just real life, lol. I hope to get new furniture and decor soon.

    Classic Comfort thanked Therese N
  • 5 years ago

    Wow, Theresen. Love the fireplace transformation! Thank you for sharing your photos. Your wood floor is beautiful! So happy for you, bc that's such a tough decision! What brand is that and color? Hmm, I would lose 7" raising the floor. It would in fact feel longer but obviously lower. I would like to redo our fireplace face anyway...another tough decision. ;) But I also have shelves in that room, so the cabinet box and front doors may need to be changed...


    Thanks again, and enjoy your beautiful changes!

    Classic Comfort

  • 5 years ago
    last modified: 5 years ago

    We are lucky to have the vault overhead, but I honestly don’t feel that loss of height anymore. It was noticeable at first, but we adjusted quickly. Is the ceiling the same level as your kitchen? If so, I think once you have the continuous floor level, lose the wall and maybe the beams, it would eventually feel normal too. I think I would feel more of that in your kitchen with those lighting soffits. As for your fireplace, yes you have a bit more demo, but I bet you could pull that cabinetry and rebuild it again - or leave it out. I demo’d the brick on our old FP. We were both recovering from catching 🇨🇳🦠 and I was getting out frustration. Our whole first floor was draped in plastic because they’d scraped the old acoustic texture off ceiling, but it was in a dirty, dusty limbo because we were sick 🤬. I still had some pneumonia, so I should have had a dust mask, but I didn’t really care. Swinging the sledge was cathartic. Hubs & friend pulled the firebox. That was a bigger job, but we agree that in the end it was one of the better improvements we made. No regrets at all!

    The flooring is a long story, but briefly it was a special order board of 3/4” engineered white oak with black fill. They are 8’ T&G boards. The color is nearly natural they call Shalke (think chalk. It’s a slight whitish tint, but still quite transparent) prices may have gone up - like everything, but we got it for well under $10 sf.! Check out https://www.heidelbergflooring.com. They’ll work very closely with you.


    Ps, thanks! It’s been a journey. We love it all too 😊

  • 5 years ago

    I was just looking at your photos again and it occurred to me that you could potentially just expand the floor into the family room by just a foot or two, and adding a slimmer glass barrier or other safety rail.

    Classic Comfort thanked Therese N
  • 5 years ago
    last modified: 5 years ago

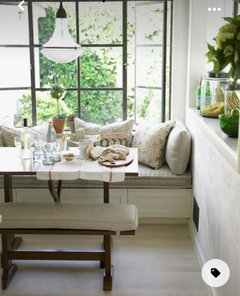
    Take pony wall out . back up and build some framing into the dark bookcase position . build a banquette bench using the framing. The dining area will be a few inches bigger. the family room wont be affected . the banquette bench will be a nice feature . better way to spend money.

    Classic Comfort thanked herbflavor
  • 5 years ago

    I have had a step down between my kitchen eat-in area and family room for 31 years. No pony wall, no railing, never a fall. I would take it out. My sister had a 90s railing between the areas - also a step-down - and I convinced her to remove it 15 years ago. Completely changed the feel and opened up the space. No one has ever fallen at her house either!

    Classic Comfort thanked MinnesotaMary
  • 5 years ago

    7c132304a038c8a9f2f5435afc9e5308.jpg (750×474) (pinimg.com)


    Hoping this link will open to an image of a sample glass wall...

  • 5 years ago

    Yes, that is what was suggested.

    Classic Comfort thanked Angel 18432