

Home Office + Guest Room Layout Help Needed
5 months ago
Comment

Related Stories
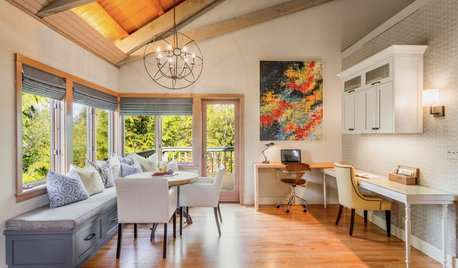
DECORATING GUIDESRoom of the Day: Breakfast Room Shares Space With Home Office
An inviting area for casual family meals with his-and-her desks offers beauty and functionality
Full Story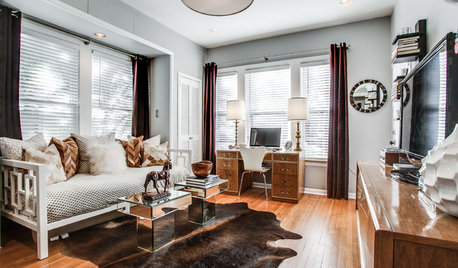
HOME OFFICES8 Twists on the Guest Room-Office Combo
In these clever spaces, the TV or computer can play while company's away
Full Story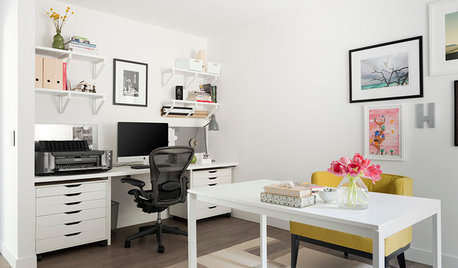
HOME OFFICESRoom of the Day: A Home Office That Really Clicks
A portrait photographer gets a much-needed workspace at home, and her tween daughter gets a new room in the bargain
Full Story
PRODUCT PICKSGuest Picks: Help Your Home Blossom With Floral Decor
Sprinkle hints of spring around your rooms with fabrics, wall coverings and more that recall nature's charms
Full Story
REMODELING GUIDESKey Measurements to Help You Design the Perfect Home Office
Fit all your work surfaces, equipment and storage with comfortable clearances by keeping these dimensions in mind
Full Story
HOME OFFICESRoom of the Day: A Light-Filled Home Office
This full-time working space is easy on the eyes and on the budget
Full Story
PRODUCT PICKSGuest Picks: Go Bright and Mod in the Home Office
Be inspired, organized and productive in a home office filled with sleek furnishings and colorful accessories
Full Story
PRODUCT PICKSGuest Picks: Hide a Home Office in Plain Sight
Snag well-designed furniture and accessories like these to create a stylish workspace in any corner of the home
Full Story
PRODUCT PICKSGuest Picks: Retro Charm for a Home Office
Let furniture and accessories with yesteryear flair inspire you to get work done today
Full Story
DECORATING GUIDESRoom of the Day: Bright Transitional Home Office Serves Double Duty
This cheery office-living space balances traditional and modern styles, and is furnished with bargains and splurges
Full StorySponsored

Customized Award-Winning Interior Design Solutions in Franklin Cnty OH


Related Professionals
Augusta Interior Designers & Decorators · Springfield Interior Designers & Decorators · Laredo Interior Designers & Decorators · Cape Coral Kitchen & Bathroom Designers · Orlando Kitchen & Bathroom Designers · Coldwater Kitchen & Bathroom Designers · Grand Island Kitchen & Bathroom Designers · Saint Joseph Furniture & Accessories · Cherry Hill Furniture & Accessories · Oklahoma City Furniture & Accessories · Aiken Furniture & Accessories · Danbury Furniture & Accessories · Webster Furniture & Accessories · New York City Furniture & Accessories · Kenosha Furniture & Accessories