

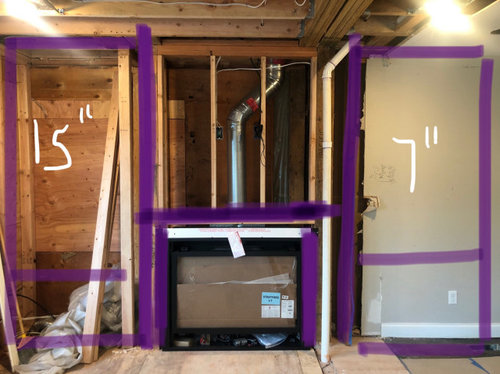
Built In Shelf Dilemma
5 years ago
Sort by:Oldest
Comments (12)
Related Stories
PRODUCT PICKSGuest Picks: Step Up Your Shelf Displays
Stuck in a bookcase rut? Pick from these 21 accessories for eye-catching displays beyond just books
Full Story
GREAT HOME PROJECTSHow to Get That Built-in Media Wall You Really Want
New project for a new year: Tame clutter and get a more stylish display with a media unit designed to fit your space just right
Full Story
MORE ROOMSDesign Dilemma: Decorating Around an Open Entryway
How Would You Design This Narrow Space?
Full Story
ENTERTAININGHow 2 Cabernet Lovers Built Their Own Wine Storage Center
See how a couple used two wine fridges and a butcher block countertop to create a special place to pour for friends
Full Story
BATHROOM DESIGNBuilt-ins Boost Storage in Small Bathrooms
Need more space for sundries in a compact bathroom? Check out these 10 innovative ideas for building storage into the plan
Full Story
STORAGE12 Built-In Storage Solutions for Small Spaces
Check out an architect’s guide to some inspiring ways to build in extra cabinets, shelves and cubbyholes at the start of a project
Full Story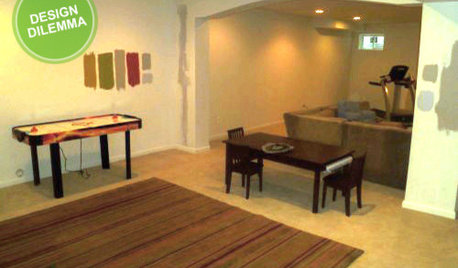
MORE ROOMSDesign Dilemma: The Perfect Basement Lounge
What Color to Paint It? Where to Put the TV?
Full Story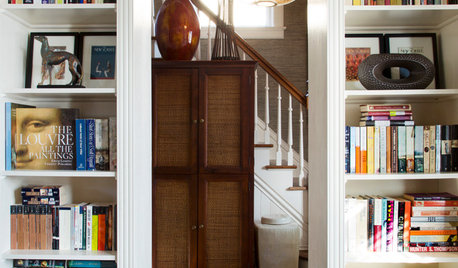
HOUZZ TOURSMy Houzz: Architectural Elegance With the Addition of Built-Ins
Custom shelves solve a clutter issue, while travel mementos add personality to the home of a family of 5 in Ontario
Full Story
BEDROOMSHow to Fit a Bedside Shelf Into Even the Tiniest Room
Think you don’t have room for a bedside shelf? Yes, you do! Take a look at these genius solutions
Full Story



PPF.
npmom17Original Author
Related Professionals
Albany Architects & Building Designers · Fredericksburg Architects & Building Designers · Augusta Design-Build Firms · Effingham Home Builders · McAlester Home Builders · Johnson City Home Builders · Sioux City Home Builders · Trenton Home Builders · Clovis Home Builders · New Braunfels Interior Designers & Decorators · Mobile Architects & Building Designers · Sarasota Architects & Building Designers · Albany Architects & Building Designers · Pullman Architects & Building Designers · Santa Rosa Kitchen & Bathroom DesignersPPF.
npmom17Original Author
Mark Bischak, Architect
npmom17Original Author
User
PPF.
Sharon Fullen
User
palimpsest
strategery