Software
Houzz Logo Print
navi_jen

Integrating a 1920s china cabinet into a kitchen remodel

5 years ago
last modified: 5 years ago
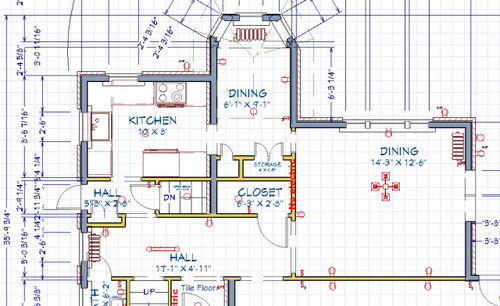
I have a new to me 1928 Tudor that has beautiful natural woodwork thruout the house, including a stunning built in china cabinet. The bad news is that the cabinet is in a TINY breakfast nook...and that breakfast nook abuts a TINY kitchen. So, the plan is to open up the wall (in a period sensitive manner) between the Nook and KT to make a moderate, but serviceable kitchen.

But, I can't, for the life of me, figure out how to integrate the new cabinet design with the china cabinet. Moving the china cabinet into the DR may be an option, but it would be expensive and eat up a lot of space, neither of which is ideal.

So, the question is, how does one integrate an existing built in into a new kitchen design?

I am likely going to have cabinets custom built (reasonable cabinet makers are plentiful where I live), and was thinking of having a couple of upper doors custom built to mimic the built in (likely flanking the sink), but I don't know if that's enough. Cabinets are likely going to be Shaker (full height uppers @ 42"), in a wood species similar to what's in the rest of the house (maybe a tad lighter since it's a long and narrow space). I'm willing to also lose the built in closet next to the china cabinet, but NOT the cabinet itself). And, it's a period appropriate remodel, so I'm not painting ANYTHING.

Any help is appreciated.

PS...don't worry about the door placement, that will be dictated by the Architecture Review Board in my town (they may or may not let me get rid of the existing side door).


Current Layout


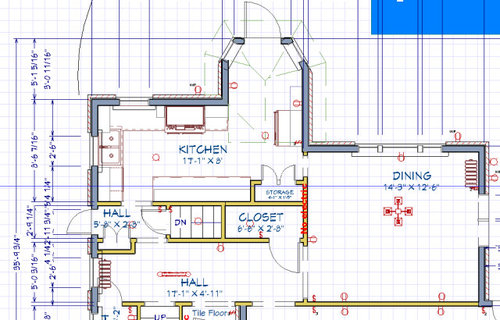
New Layout


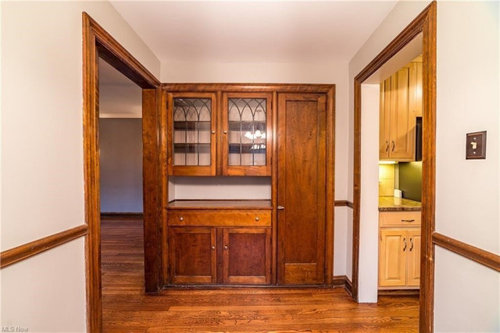
My purrrrdy china cabinet :)


Comments (18)

  • 5 years ago
    last modified: 5 years ago
    And I was thinking something like this...and instead of the top inset portion of the cabinet be wood, it could have some inset leaded glass (picking up the built in).


    It's the transition between the built in and the cabinets that have me flommoxed, as well as the cabinet crown (which I REALLY don't want).


  • 5 years ago

    Nice. I don’t think you have to try to match anything in the new kitchen to your historic china cabinet. Let it stand out.

  • 5 years ago

    Sorry in advance for the unsolicited advice, but your refrigerator placement is not ideal. If you put the fridge next to the china cabinet area, it’ll make use of the empty counter run, be more accessible for cooking, break up the historic cabinets from the new, and allow you to put some comfy chairs in the nook.

  • 5 years ago
    last modified: 5 years ago
    Emily, thank you, but the existing kitchen is too narrow for a standard sized fridge (since I am swapping in a double oven 1950s, 40" OKM stove). Doors will overlap if the fridge is on the new cabinet run.


    And, even with this expansion, this kitchen will still be smaller than most houses my size. so that's why I'm trying to maximize counter space and expand the footprint, hence moving the fridge into the nook (which will have narrow built in shelves next to it, for my cookbook collection). Seating in the kitchen is not a priority.


    And, because the final layout will be dictated by if I can add/remove doorways, I'd prefer to stay focused on the initial ask, which is cabinet design picking up the motif of the built in, rather than layout.

  • 5 years ago

    Fridge and sink should be closer than fridge and stove for ease of prepping foods under water.

  • 5 years ago

    Emily's suggestion has merit because the fridge would separate the new cabinets from the lovely built-in. Is the cabinet cherry? If you stick with that in a simple style, it should look fine. I would not try to replicate the glass.


    A counter-depth fridge on the wall behind your OKM would work well, better than in the alcove. You could do a full wall of 12" cabinets in the alcove.


    Could you move the sink in front of the window left of the stove? Then you could have a galley style with storage in the corner.


    Do you have a kitchen designer? A good one is extremely valuable.

  • 5 years ago
    last modified: 5 years ago

    Yes, the cabinet is curly cherry. So I'm thinking I could use a similar, if not same, style of wood.


    The sink can't be moved next to the stove, unfortunately. And really would prefer not to move it at all.


    I'll have to check on the counter depth fridge, if it would overhang. I do agree it would be a good visual break between the china cabinet and the new cabinets. However, I may have to add cripple studs and a decent header to carry the load (slate roof with heavy snow loads) so I wanted to keep the fridge out of the existing doorway (as I may need to have the cabinets built around 4-6" of structual bumpouts).


    And, the layout could change if I'm allowed to move the doorway to the back of the house. So that's why I want to steer away from layout discussions.


    Wanted some glass fronts on the cabinets since the room is long and narrow and faces E/SE (it's a dark kitchen).


    So, back to the original question. What are the tips/tricks to integrating an existing built in with new kitchen cabinets.

  • 5 years ago

    And, the visual different heights of the uppers (between the china cabinet and the new KT cabinets) is going to drive me bonkers.

  • 5 years ago

    That was the butler's pantry between the kitchen and dining. It is lovely and I would preserve it too. Old homes have unique kitchen dilemmas to overcome! I am so happy you are honoring the home.


    If you are doing custom cabinets have your cabinet maker replicate the doors on the new cabinets, use the same stile and rail measurements. I would also go partial overlay instead of full overlay to suit the home. I know everyone says full overlay cabinets are better but, in some older homes they just don't honor the home itself.


    I have to ask about the radiator position in the nook. What is the plan for that? It looks like it the only heat source in that section of the house and the new plan omits it.


  • 5 years ago

    You haven't said why you need a bigger kitchen - more storage, more work space? Given the structural constraints, maybe it would be better to leave the cabinet and matching closet door. How will you deal with the different heights, without some kjnd of divider? What will support the right side of the cabinet, which was likely built in place?


    Are the doors of the cabinet partial overlay? In my opinion, inset doors look better in older homes.

  • 5 years ago

    I would liberate myself from the need to MATCH the vintage hutch. The cabinets that you install need to compliment it, not match it. What makes the cabinet unique is its glass doors. Do you have a skilled stained glass artist in your area? Someone who can do leaded glass work? I suggest that you look at doing a riff off what you have there. Plain leaded glass in two cabinets flanking your sink could compliment (not match) the fine work in your hutch. If you can find someone who can replicate the gothic arches (down to the scale of the lead), then give it a try!

  • 5 years ago

    Thanks all.


    Lati, As mentioned upthread, the kitchen is tiny in comparison to both the house and other comps. Literally every single person who walks thru the door comments on it. Plus, there is virtually NO counterspace...hence the renovation. Luckily, the cabinet is actually just a room indentation with pretty shelves and doors. And there is a solid wall between the cabinet and the closet....so it would be very easy to get rid of the closet and NOT the built in. And, if worst came to worst, move it to the DR (though I hate to give up any DR space).


    Sherry, thanks for the comments. Actually, it's not a traditional butlers pantry (storage only). I previously lived in Boston, where Butler Pantries were a dime a dozen. This is actually a breakfast nook with a beautiful built in. With a small kitchen next to it. VERY common in these parts. I have no idea why ;)


    I agree with the replication of the doors and design style. I prefer partial overlay and no-fussy cabinet door design, so I don't mind at all, following the design pattern of the built in. Plus, I don't have to worry about doors sticking in the humidity! My thought for the radiator is to swing it underneath one of the remaining windows (so that I don't have to do much with the run). But that will be one of those fun design challenges that I'll have to figure out with the architect and GC.


    PT, I'm new to the area, but I do believe there are a few leaded glass experts in the area (there are probably close to 500k turn of the century homes in a 100 mile radius). That is some of my homework over the next year or two. I was thinking of plain glass (at least a little bit) in the longer cabinet runs (to visualy open up the space and to continue the glass theme), and have arched leaded glass flanking the sink. It would visually pull the entire room together without highlighting that the sizing might be slightly different.


    Thanks, keep em coming!

  • 5 years ago

    You are adding a door in the bay; could the bay be treated m/l as a mudroom, with the range wall extended? If you then make the long counter the same depth as the china cabinet, you'll have a few more inches of floor space--and with custom cabinets that shouldn't be a problem. I wouldn't try to integrate the china cabinet, other than trying to keep the new cabinets in the style of the home. If you want the new cabs to match, others have given good advice.

    FWIW, I painted some vintage cabinets and newer cabinets the same color, but I like painted finishes.


  • 5 years ago
    last modified: 5 years ago

    In the proposed plan, the cabinet run opposite the range is about 8-ft. I would use about 3-ft of that for your refrigerator/freezer, and leave the vintage cabinet and closet, and trim in place. A 5-ft run of countertop is really a good size.

    As to whether that will look good, I did a crude mockup below, and I think it will look good in part due to the wall surrounding the cabinet acting as a separation from the refrig. Not just the refrig, but also the cabinets (if standard depth), will project more than the vintage cabinet, so it's nice to have the break. In the mockup, I tried to scale the cabinets next to the refrig to the same height as your existing kitchen cabinets glimpsed in the photo of the vintage cabinet/closet.

    That would leave the vintage breakfast nook untouched - which may be quite desirable for your vintage home. Without the refrigerator taking up space in the breakfast nook, you could add an antique table with butcher block top, or work table, etc. - essentially clawing back the 3-ft you gave up to the refrig.

  • 5 years ago


    photos didn't show on first posting

  • 5 years ago

    @mjlb

    That is a great solution, but unfortunately you used her revised plan where the closet is gone. Apparently there may slso be structural elements that could make removing that wall a problem.

  • 5 years ago

    Damn, you're right... Here is with cabinet only - no closet.


  • 5 years ago

    Thanks all, but I'm not going to worry about the layout too much at this point. At lot of the design will be dictated on what's hiding in the wall (as there is plumbing in the stove side of wall), what the header/stud requirements are (which will dictate if I can take the cabinet side of the wall all the way back) and if I can close off the existing doorway.


    Though thank you @mjlb, for the mockup. It at least gives me a sense of what the cabinet would look like next to some Shaker cabinets...and dang, it's pretty nice. Shows me the visual works. And, if I do put the fridge next to the cabinet, the space above the fridge should be a mini wall (to match the visual above built in) then I can start with the cabinets (preferably without or with a TINY crown moulding).


    Thanks again all...you've given me a lot to think about.


Sponsored
Custom Home Works
Average rating: 4.6 out of 5 stars10 Reviews
Franklin County's Award-Winning Design, Build and Remodeling Expert