Software
Houzz Logo Print
kara_buckley

Living Room Layout Advice Needed

5 years ago
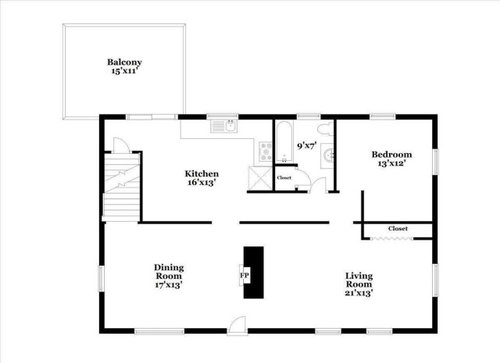
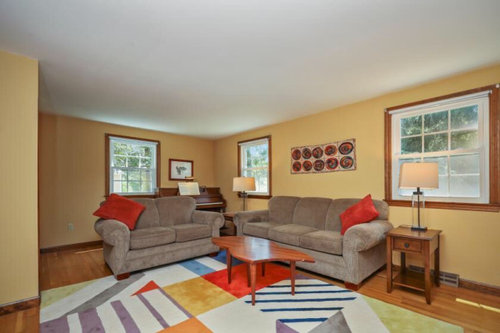
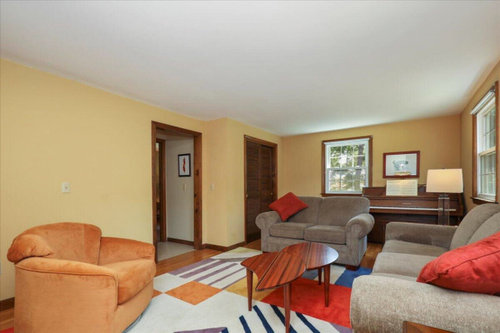
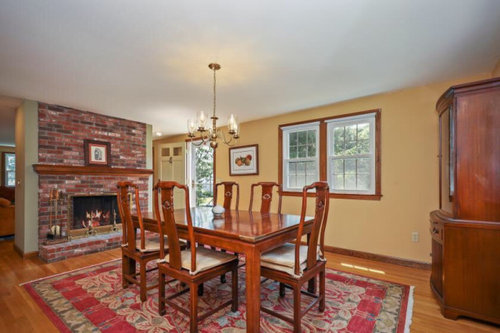
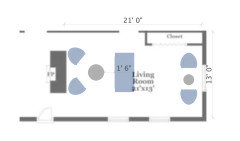
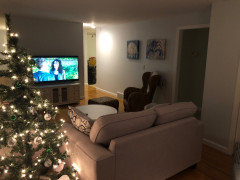
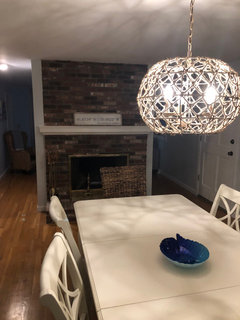
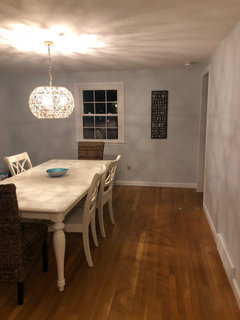
Hi! We are looking for ways to redecorate and reconfigure this living room to maximize the space - would love any thoughts you have… We want it to have a beach house vibe. The center area is a fireplace between the living and dining room -see photos! We like to host people so also want to make sure we have ample seating. We were not sure if we should do a sectional or two couches and chairs or a couch and love seat and chairs…. Would love any nice coastal paint suggestions too! Will probably paint the whole area living/dining same color. Thank you in advance!

Comments (24)

  • 5 years ago

    Couch and 2 chairs usually works best. Are you painting the woodwork?

  • PRO
    5 years ago
    last modified: 5 years ago

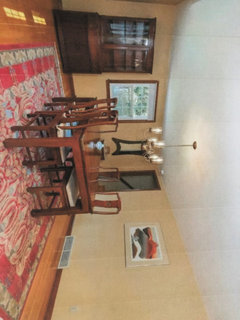
    Hi. I think the dining room set up is fine. (Although, if I had a preference, I'd eliminate the bulky china cabinet. Is it in front of a window?

    For the living room, I'd set up 2 venues. One around the fireplace and a seating area by the closet area. (If the piano stays, then the piano centered under the window instead of the chairs.) I know not the best place for a piano, but it is there anyway. It could also go in the dining room in place of the buffet.

    For paint color, I would choose that after all of the other items are chosen. With that fireplace, if you are not painting it, I'd choose a whiter wall paint. Obvioulsy, if you are making the room coastal, there are a lot of changes that will need to take place.

    Good luck! 😀


  • 5 years ago

    Thank you all for the quick responses! I should have clarified that we are eliminating the piano so we won’t have to worry about that! Also we are painting the woodwork white too. I like the seating ideas. Any thinking on where the TV would be best placed in this set up? Also I agree on the dining credenza- we will remove that. Should we leave that area empty for more space or any ideas for that? Thank you!!!!

  • 5 years ago

    Also the drywalling of the closet seems like a smart idea. Any sense of how much something like that costs?

  • 5 years ago

    To answer that question above about the dining room. It is in front of a window and the dining room contains the stairs to go up to the second floor so would need a decent pathway to remain. Will attach another photo in that direction!

  • 5 years ago

    Ideally I’d try to get the walls between the LR and kitchen & the DR and kitchen looked at. Can they be removed? Are they load bearing? Can you add a beam? (Very costly...) can you do a cased opening?

    ....

    Other than that it’s really cosmetic
    I’d probably paint the walls white or light blue.

    ....

    The dining room layout is good as is. Instead of the credenza I might add a small sofa or bench.

    ....

    In the living room
    The area with the piano I might create into a little nook. Something cozy for reading, coffee drinking, or just unwinding...
    small bench or two chairs and a table.
    The main part of the living room
    I’d probably go with two matching sofas facing each other and two chairs or bench. New rug. New coffee table.

    Unless you think you’d enjoy a sectional more, we can try to incorporate that.

    ....

    What do you think of wallpapering something.
    Or maybe doing a ceiling treatment?
    What do you think of tongue and groove or shiplap?

    ....

    Options are more than endless. To create a cozy coastal vibe I’d look to add neutral materials with lots of texture.
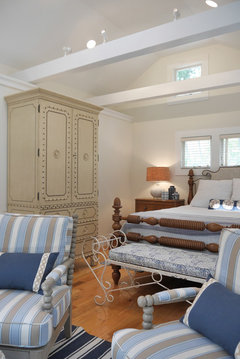
    Light blue and white material. Maybe a blue and white striped chair.
    Blue, white, brown leather pillows.
    Wood tones. ....
    This house has SO MUCH potential!!!

  • 5 years ago

    Following…

  • 5 years ago

    This is the dining room looking the other way…. Per my last post…

  • PRO
    5 years ago

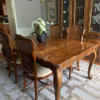
    Dining Room: I like to embrace open space, so I recommend nothing where the buffet is (other than art). But, you could add a slimline table with art over it if you want.


    Living: Did not know you were willing to do renovations or that there was a tv. If so, I would place the tv on the closet wall. (would drywall in the opening to bedroom also). Place sofa across with 2 chairs on the window wall.


    Then leave the 2 chairs flanking the fireplace.

  • 5 years ago

    Following

  • 5 years ago

    I like dining room buffets: they hold a lot of stuff ( although I am slowly donating unused things to Habitat for Humanity) Here's an idea I used that I read about on line. I had painted my dining room BM Balboa Mist ( grey shade). The cabinet loomed large. I found some silk fabric in a soft grey and paneled the back of the cabinet with the fabric and arranged a few of my plates and cups and vases which I had purchased on my travels.

  • 5 years ago

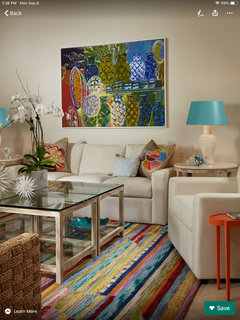
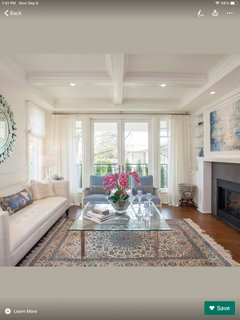
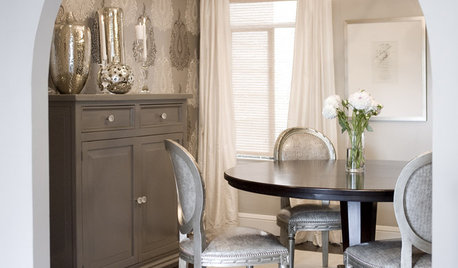
    Hi Kara. You don’t mention anything about your area rugs. The one in the dining room looks to be coral with some blues and creams. It might work in the living room and you can draw your color scheme from it. That is assuming you plan to keep it. The LR rug does not give off that coastal vibe. I agree with others that painting the wall a nice neutral is a great way to lighten things up. Since your room is long, I would put a game table with four comfortable chairs at the far end (removing the closet is an option. You could also remove the doors and turn the space into shelving and lower cabinets for a dry bar or simply storage. ) I’m posting one picture as an inspiration if you’re not afraid of color. And, if you are 😉, the softer picture. Is the furniture staying because the piano is not, so just wondered. The TV could go on the wall between the windows with sofa and two chairs placed in grouping near the fire place. I think the dining room is fine as is. Maybe a couple of tweaks once you develop a plan. It’s a lovely space.

  • 5 years ago

    These are all great ideas! Thank you so much! It gives me a lot to think about! We had planned on replacing the rugs and furniture in addition to the paint - total overhaul! :-) Trying to do mostly cosmetic stuff with paint and decor vs extensive renovation but the closet suggestion seems to be a great one and it looks like several folks think it would be smart!

  • 5 years ago

    I hadn’t thought about the white washed fireplace - another really interesting idea! And the chair and couch configurations suggested are super helpful!

  • 5 years ago
    last modified: 5 years ago

    Especially if dining set will stay as is - chalk paint the wood unit to make a color statement for your new vibe. Nothing wrong with it, seems... and nearby window treatment doesn't have to be heavy and full, maybe roman shades.


    Cape Cod Vacation House · More Info


  • 5 years ago
    last modified: 5 years ago

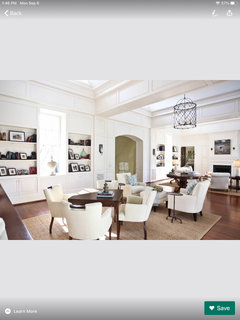
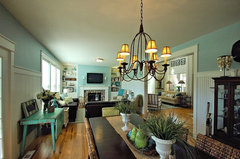
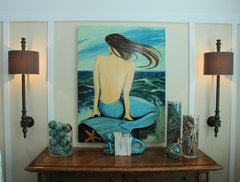
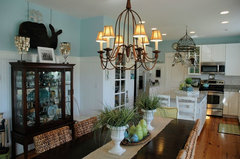
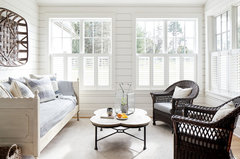
    Does brick color fit your house and area? If you keep: here's house with lots of white / blue walls, and some dark pieces scattered around... Chandelier and dark seagrass chairs....

    Down by the Bay · More Info


    Down by the Bay · More Info


    Down by the Bay · More Info


  • 5 years ago
    last modified: 5 years ago

    Here a sofa color like yours has a natural mix of blue, sandy, and linen textures. So what if arms are large - do you need different sizes? cause they could work. To me it comes down to what the rest of the house looks like.... if fp becomes white the umbrella-colored rug, ok?


    Down by the Bay · More Info


  • 5 years ago
    last modified: 5 years ago

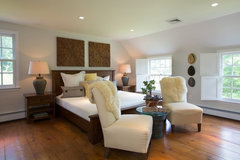
    Idk measuring, but photo-idea to utilize space behind fp, like here- daybed, or comfy bench... [and tv/ sofa to the right.] Creates 2 areas if possible.


    Allentown, Pa New Build Pennsylvania Custom Farmhouse and Barn · More Info


    Or 2 armless chairs with those popular furry pieces on the backs / table between them -- LR butt up to back of fp -

    Solebury Saltbox · More Info


  • 5 years ago
    last modified: 5 years ago

    Beachy-barn door could hide kitchen from view... if it'd work with other room, could make new DR opening that faces the kitchen sliders...

    A bigger rearrangement: new hallway with a jigjag through the fp footspace [to get to bathroom/ bedroom], then refrig have a unit beside it, and could add cabinets along wall.

  • 5 years ago

    These are great ideas! Thank you so much!

  • 4 years ago
    last modified: 4 years ago

    Hi all! In case you are curious where we netted out - attaching some photos…. Still haven’t sorted window treatments and all of the wall decor but all of your ideas were so helpful! Thank you again!


  • 4 years ago

    One more! Also we may do the closet idea down the line - loved it!- but held off for now to keep cost manageable.

  • 4 years ago

    Also still love the whitewash fireplace idea. our next project!