Software
Houzz Logo Print
jenwinston73

I need help deciding on a window size

5 years ago
last modified: 5 years ago
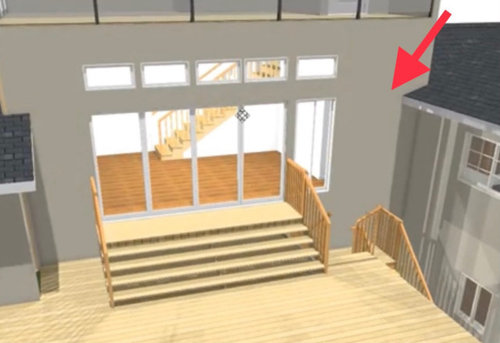
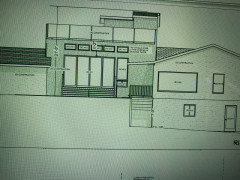
We are building a room with a 4 panel La Cantina door with sliders on top. Next to it will be a picture window with a slider at the bottom and on top. Leaving it just as this would look the best. However, for functionality, if we add a casement window somewhere next to it…closer to the side of the house than to the la cantina/picture window config, we think it would allow a breeze to come in through our hallway and into our bedrooms (when we don’t want to have the la cantina opened). We are worried about lack of cross breeze and so I think this would help. But are a little worried about it looking out of place. Any thoughts?

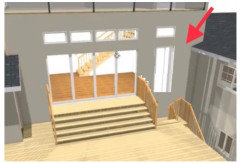
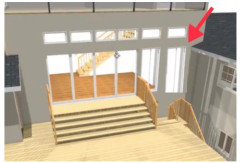
I’ve attached a rendering of the window config without the additional small window off to the side. How can we make this work?


Comments (33)

  • 5 years ago
    last modified: 5 years ago

    I just wanted to add that there is about 70 inches from the side of house to the picture window. Also on the existing house there is a small bathroom window (not included on the rendering but right near the corner). My contractor suggested it might look ok if we used the same height header as that bathroom window…so that it does not just have a random header size. He actually thought using the same size of that bathroom window would look good too but it seems small (rough opening = 23” h x 19” w)

  • 5 years ago

    "with sliders on top"


    Those look like fixed transom windows in the rendering? What does adding the window do to the interior wall area? Do you have a rendering of the entire elevation?

  • PRO
    5 years ago

    Please provide a floor plan of the entire floor and exterior elevations.

  • PRO
    5 years ago

    I'm trying to follow, did I get your description right with either of these?


    Also, if La Cantina doesn't offer screens for their doors Centor sells after market screens and shades for big doors.


  • 5 years ago

    Thank you. I am thinking something smaller though. We want to put in a casement window and no slider window up on top.

  • 5 years ago

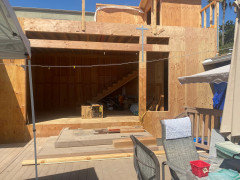
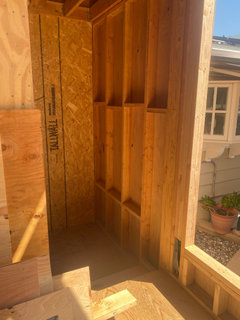
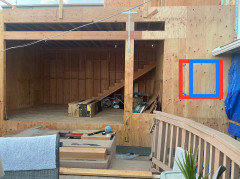
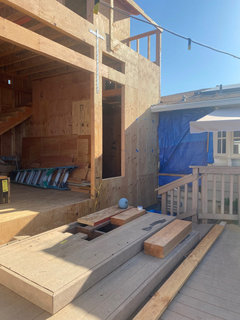
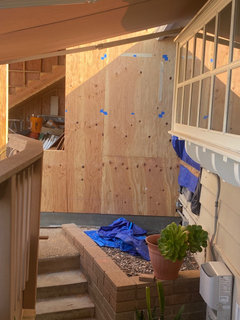
    Here’s a photo of what we have so far. We didn’t plan for a window in that spot to the right but think we might add one. 2nd photo is looking down into what would be a hallway. It’s current blocked off. You’ll notice 2 steps down into that hallway.

  • 5 years ago

    We are also putting a window on the other side (at bottom of stairs) that will match the picture window/slider configuration.

  • PRO
    5 years ago

    OK, I see now. I think your initial feelings are probably right especially if the windows won't match in size. It sounds like that casement would be at the same level and size as one other window but both would be smaller than the large windows in the rendering. There's also so much glass on that wall already that I don't think the casement would go unnoticed.


    I think I would go without and then maybe a year or two if it really feels like it's missing or necessary contract someone to add the window (just make sure you get all the details for the original windows).

  • 5 years ago

    Thanks. Yes you have it correct. There is a view from that room and so lots of windows are intended. We were really hoping to put something there that would bring in airflow to the rest of the house. So there’s no good option?

  • PRO
    5 years ago
    last modified: 5 years ago

    I would add a window for the hall and match the adjacent window size in height.

    What is the size of the transom windows? That opening looks very narrow and with the window frame, I would imagine the glass is just a sliver.

    Also, have you operated the La Cantina folding doors yet? They are quite cumbersome. Where are you located? My concern is for a lack of air seal. Have you considered a French opening Lift and Slide door or a two-panel Lift and Slide door instead? (Just some things to consider)

  • 5 years ago
    last modified: 5 years ago

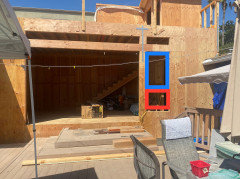
    What if we did a casement window where either the red or blue box is? Just trying to figure this out…not sure either look ok. The header height is the same as the height for the bathroom window on the adjoining wall (which you can’t see) But this window is a little larger.


  • 5 years ago

    @ Glo European Windows - Thanks for your response. I don't recall the size of the transom windows. I believe we are going to put sliders in there. Approx 18"-24" in height. Thanks for the recommendations of the large door. I know some people have complained about them being hard to open. We looked into the option of the large sliding doors too, but we really liked the idea of a completely open space when the doors are open. We've actually already ordered these. One panel will be operable like a regular door. I imagine that is what will be used on a daily basis.


    As for the hall window, you think we should match the exact size of the bathroom window (on adjoining wall - not shown)? That's what my contractor said too. It's a little smaller than we wanted, but maybe it would work if that is the best option.

  • PRO
    5 years ago

    Gosh, that smaller window looks strange, even if it's the same size as the bathroom window.

    Do you have a photo you could post which shows that entire area, including the bathroom window side of the house?

  • 5 years ago

    Any suggestions on how to get airflow in? That’s our main concern. But we love the large picture window. So I was looking for a an alternate way to bring air into that room and down in the hallway for cross breeze into our house when the large doors are closed.

  • 5 years ago

    @Glo - the bathroom window is currently covered. Here’s a photo.

  • PRO
    5 years ago

    Are there no construction drawings for this project?

    Will a casement window, when open, encroach into the landing space?

    Will another type of window look good?

    Are there other better window locations?

    Will the window be required to be tempered?

    What do you mean by "slider"?

    More information is needed.

  • 5 years ago

    Yes, we ave architectural plans (and permits) if that is what you are asking. But this is an after thought and we wanted to add the window in at this time instead of later. No, the area under the window is not a problem. It’s a plantar … so you don’t walk by it. By “slider”, I mean a sliding window. No other locations for this window that I can see.

  • 5 years ago

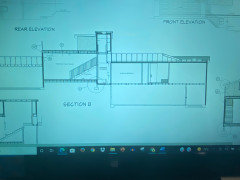
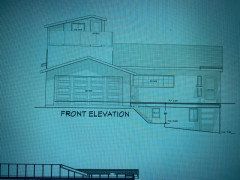
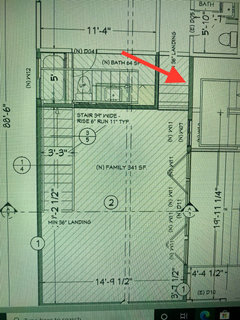
    Here are some quick photos I snapped of the plan on my computer (which currently has a green screen issue…sorry). I do t imagine they help…but thought I would post since a couple people had asked.

  • 5 years ago

    The top windows will slide…they were not drawn in as sliders but we want them to open so hot air will flow out. This room gets quite a heat load.

  • 5 years ago

    Another angle that shows the walk way around the proposed window

  • PRO
    5 years ago

    A floor plan showing the area of the window in question and all the surrounding areas will be most helpful.

  • 5 years ago

    Gotcha! Again I apologize for quality of image. There will be a window on the back wall which is not in the plans. The thought now is that we will match the window configuration next to the La Cantina door (for consistency). There will also be a small casement window on the top of the first flight of stairs.

  • PRO
    5 years ago

    I do not see a solution of adding a window and have it look good, unless you are willing to pay for remodeling of new construction. Get the person that designed the addition involved in the solution to continue whatever design intent they are trying to establish.

  • 5 years ago

    How do you plan to open the sliders on top of the La Cantina door?

  • 5 years ago

    We plan to keep them open most of the year, to help the heat flow out. We’ll either use a ladder or some type of window pole devise if we ever want to close them.

  • 5 years ago

    Nobody has any suggestions on how to help with airflow into the hallway/rest of house if we don’t put a window in that spot? The windows have not been purchased yet. Any other suggestion for the window next to the la cantina (that would still give it a clean look) but offer airflow?

  • 5 years ago
    last modified: 5 years ago

    Change the window to the right of the window grouping -- over the stairwell -- to be one entirely different from the other windows (or use a pair of windows) but keep that window (or window set) the same height and width -- but have that window open.

    You could use a Florida window that has a screen and rectangle window slats that crank open -- such as is shown in this sun room door (second pic) --

    https://www.pellabranch.com/blog/global-blogs/best-windows-for-a-sunroom/

    or a single steel window that opens with one side hinge or has both a side hinge and a center (bi-fold style) hinge.

  • 5 years ago

    We want something that is the least amount of obstruction. What if we had a transom stationary window (not sure if that is the correct name) at the bottom and a casement in the upper box?

  • 5 years ago
    last modified: 5 years ago

    Look at the opening as is it gonna be toward the Breeze most all the afternoons or sun ! The sun + no cool breeze so you close it up. If you got a lil breeze in the tiny space than Screen it in with a Breezeway approach. What I see is heat there in the pic. and go for Insulated glass and the great view out of them !

  • 5 years ago

    What is the breezeway approach?

  • 5 years ago

    Do you think the picture window with a slider underneath would allow a breeze to come into the rest of the house? Or is there a better configuration of that window opening that would allow a breeze to come in without requiring a 2nd oddly placed window in the hallway? This decision is driving me nuts. We obviously don't want our house to look weird on the outside, but comfort and functionality are also important to us (possibly more so than appearance). I was hoping that the smaller window off to the side in the hallway would be ok as that would solve a lot of our problems and allow a nice unobstructed view in the family room area. But it seems as though the consensus is to leave it off. So back to square one! Any other suggestions? I'll need to make a decision soon. I don't want to regret it though.

  • PRO
    5 years ago

    I think that last sketch you made could work! It's definitely a better option than adding in another window.


    Have you shopped around for windows yet? It looks like Andersen can make casements up to 36" by 72".