Software
Houzz Logo Print
webuser_428495718

Living Room help

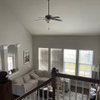
Hello everyone! We moved and i need some help with our living room. Thanks to anyone that commented on my kitchen post. I took a few pictures to help see the area. I have the bookshelf now in the blank space in the last photo.. However, im not happy with how the layout looks and need help with decorating. We got the home on a land contract so cannot do any major renovations until after we have financed the remaining portion next year. I plan to get some rugs after ive decided how to decorate but can anyone give me any advice? can anyone recommend a type of art or color scheme that would work with what i have? We go out the sliding doors several times a day so i cant move the couch over much more. I have 2 of the round coffee tables but cant figure out how to keep them both without crowding the space. I do understand its a lot of brownish but I am not ready to get rid of my couch. It was a gift from my father who passed away from cancer.


Comments (27)

  • 5 years ago

    Yes, the white is a built in bar. I wasnt sure if it was ok to put curtains over the verticle blinds or honestly even how. Would i take off the white peice (unsure of what its called)? If so, would they go all the way to the ceiling or just above?

  • 5 years ago

    I didnt realize they were so out of style. what is mainly used now? I cannot do anything starionary since they are sliding doors that open in the middle and open all the way across. We go out them several times a day.

  • 5 years ago

    Thanks so much Cecilia :) Its very special to me. Its hard to tell but the recliner actually is part of the sectional set. Its the same leather. Plus my husband wants to keep a recliner to relax in. Would you recommend getting rid of the side table all together and just use tall lamps or should i have them( i have 2)? I also considered trying chairs on the opposite side of the couch by the bookshelf to make 2 seperate spaces. I dont know if that would be too much or would look right.

  • 5 years ago

    Does he like to watch the tv in the recliner or just lounge in it?

  • 5 years ago

    Can you possibly add a pic of the wall that the bar is on?

  • 5 years ago
    last modified: 5 years ago

    I think you might be able to do 2 smaller sized chairs facing one another next to the bookcase. I am also thinking it could be nice to do a sofa table on the back of the sectional. I wonder if you have anough space to put the recliner where the side table currently is facing the tv? Then you could scoot the side table closer to the corner where the tree is and use another side table on the end of the sectional. I would get lighter lamps for contrast though. Not sure if you have enough space to make these changes. Just some ideas. I have pics of ideas for sofa table for back of sectional and two different


    options for small chairs to go next to bookcase.

  • 5 years ago

    Ill have to try and rearrange and take pics later to see if i could put the chair where the coffee table is. My husband likes to watch tv in the reclinwr but sits on the sectional when we are all watching a movie… my son normally takes it over then. lol.


  • PRO
    5 years ago

    Maybe try getting rug with a little brown color in it to help ground the space. We also like the idea of perhaps doing a lighter color chair where the table is and you could also try a sofa table behind the side of the sectional that is open. Here are a few of our designs to help you further with this dilemma.

    Livable Family Home · More Info


    Family Home · More Info


  • 5 years ago

    Would it look ok to onky have one chair that was colored and keep the recliner or should it be 2 of the same chairs? Also, could anyone suggest wall art/colors? I like the picture of the tv wall that was commented but wonder about the rest and if the large wall next to the bookshelf should all match together. Thanks to everyone for the help!

  • 5 years ago
    last modified: 5 years ago

    Well, I would say that you may want to start with one or the other, wall art or rug. Pick out something that you really love. Colors that you really love, and then you can find the other items that coordinate with that. Or, you can stick with a neutral rug and really go with whaever you like for art colors. The room is quite a blank slate right now.

  • 5 years ago

    Before you start acquiring more furniture, lets talk about changing up the current furniture placement to make it work better. Start with the TV placement. Try moving the TV to the wall where the circular table and lamp are placed next to the built in.

    The sofa needs to be on the current TV wall so that it's back is to the wall and it faces out rather than into the room. This allows you to place the chair, or a new pair of chairs at the opposite end in the open area moving the sofa creates.

    The chair is already useless where it is currently placed. I would move it out of the room while I wrestled with the sofa and TV placement. Once I have the sofa and TV placed, see if the chair can function in the space created or create a second place for seating over by the kitchen wall.

    I am sympathetic that you want to keep the entire sofa for sentimental reasons. But, the whole thing may not fit in this room. It may need to be separated in to it's two pieces. Let's look at every way that we can try to make it work. As placed right now, it's not working for the whole room.

  • 5 years ago

    Yeah, I had thought that setup might work too. I think the recliner might possibly still be used in that setup and the room would still feel open enough. It might be able to go in the new open area oriented towards the tv.

  • 5 years ago

    Im not sure how the sectional would look apart since its curved instead of a right angle. plus id have to figure out if i could take off the hardware without damaging it. I rearranged the furniture but not sure that it looks right because of the wet bar. I think it would work more if this wasnt there so the TV would be able to be more centered. It definatley opens up the space more but now i wonder if its too much space on the other side since the only thing there right now is the bookshelf. i tried to make a layout and put sizes to help.


  • 5 years ago

    So, I'm glad you tried this, but to me it worked better the other way. I think the sectional out into the middle of the room took a little better advantage of the space as a whole and better separated it into two spaces. And, I do not like how the bar wall has two competing focal points while the large wall now has none. I think adding a sofa table to the back of the sectional turned the other way would further define the living room space. And possibly adding two accent chairs by the bookshelves, with a small table between could help to make a nice small conversation area on the other side. Or, another idea would be to create a small conversation area with two chairs and a small table on the wall perpendicular to the bookshelves.

  • PRO
    5 years ago

    I would suggest a sleeker slider shading solution. You have enough room to enjoy a treatment like a panel track. So many fabrics to come in, and much more modern and sleek than verticals.


  • 5 years ago

    I like the new arrangement much better than the old one. It opens the room and allows a more natural flow. The sofa isn't as overwhelming in scope.

    I suggest living with it in this configuration for the weekend and see how you feel about it.

    You can decide if you want to keep the big chair or select something smaller. I would try setting the big chair at an angle towards the TV.

  • 5 years ago

    Yes, might help to angle chair towards TV and maybe add the end table there between the chair and sectional. I agree that it might be good to stick with it for a bit and see how it feels. I think adding a large rug will really help in either arrangement.

  • 5 years ago

    I actually did try the chair slanted some last night and it makes a small difference. However, the bar and the tv really throw it off for me. It does give it a lot more space but that also makes it feel as if ive just forgot about the other side of the room. There is about 12 feet of open space with this layout. Ill definitely get a rug soon but have to figure out colors and wall decor. I want to try and balance it all out.

  • 5 years ago

    The twelve feet of open space can be furnished with an additional sitting area or a table for eating or games. It's a large room that will accommodate two distinct areas. The way to define them is with area rugs.

  • 5 years ago

    I might have missed something, but I am wondering if the sectional is at the wrong side of this large room? From your drawing of the room dimensions, I thought that maybe the sectional and tv could be at the end where the bookcases are? The end down by the built in bar could be for dining, or have a game table. The chairs at this table could add some upholstery in a color accent. The bookcases could be on the 14’ wall. I think it might be fun to paint the built in bar a color that picks up in whatever rug you buy and the upholstered game/ dining chairs. Then I would get throw pillows, art and lamps to add more of the accent color.

  • 5 years ago

    I never thought about switching sides. Thanks for the suggestion, ill try and rearrange this evening. Maybe that will be the solution. Fingers crossed.

  • 5 years ago

    Hope it works! Seems like the space is larger over on the other side so it may work.

  • 5 years ago

    I deleted my previous comments because the floor plan and additional pix gave me new info to work with. The larger end of the room is the 19.5' wide end. You should place TV where the bookcase is, and take the bookcase to the other end of the room. Float the sectional and chair facing the TV. In the end where the bookcase and bar are, put a family game table which can also be a snack table, a place to sit with a drink from the bar, or a spot to lay out appetizers for a game day party. You need an accent color and a rug should provide that. I think bittersweet orange would be a good color to add, and you should paint the bar in that color, changing the hardware to a more masculine/modern style.


  • 5 years ago

    I literally was just thinking about how to change the bar in some way so it didnt stand out so much against everything else. My trim is white and the bar is an offwhite so I think that will be on my to do list. I just wonder if its ok to have the couch the first thing when you walk into the room. I think size wise it would be perfect but the front door and entryway is the bottom left of my ”layout” pic and the kitchen is the bottom right.

  • 5 years ago

    I think the new floorplan suggestions sound great! I can't wait to see!

  • 5 years ago

    The couch is what should welcome people into a room. Just go ahead and try it!

Sponsored
Wannemacher Interiors
Average rating: 5 out of 5 stars26 Reviews
Customized Award-Winning Interior Design Solutions in Franklin Cnty OH