Software
Houzz Logo Print
tartanmeup

Unfitted bathroom?

5 years ago

I know unfitted kitchens (or "un-kitchens") have been talked about before in this forum. Have we addressed the concept in bathrooms? The concept of elements that aren't so permanently fixed into the place. Our bathroom reno is a gut job (mold) but I can't help wonder how to make it easier for the next homeowner to change elements. Does a vanity backsplash NEED to be glued to the wall, for example? If our vanity had truly been freestanding, changing it would have been a simple DIY.

Comments (21)

  • 5 years ago

    Your post immediately brought to my old style sinks like this with a built backsplash to protect the wall


    tartanmeup thanked localeater
  • 5 years ago

    I do love the look of those sinks, @localeater! Do they need to be affixed to the wall? My current vanity has a cultured marble sink with a built in backsplash which was glued to the wall.

  • 5 years ago

    Older style pedestal sinks were completely free standing. The first bathroom in many old houses was essentially unfitted: a pedestal sink, a toilet and a claw foot tub with supply coming up from the floor.

    tartanmeup thanked palimpsest
  • 5 years ago

    The sink I posted would be wall hung. And there are contemporary wallhung sinks with integrated wall protection. This one is from Kohler

    You’re just protecting the wall from splashing, to me not much is required. If you make a mess wipe it up - lol. My powder room has no splashback, but it does have a deep counter that extends into the window well. The counter is wood, and i paired that with a drop in sink with a faucet deck because I figured the faucet deck would catch drips from hands tunring off the faucet. My master bath and guest baths just have the standard 3 inch splash that matches the counter, I dont see the need for more than that in the bath. You can remove that strip with minimal damage in my experience.

    tartanmeup thanked localeater
  • 5 years ago


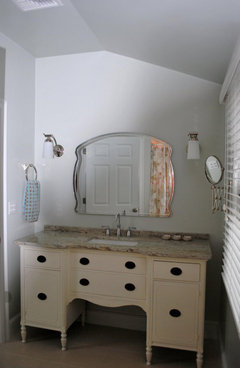
    For a real bathroom, I think sticking with standard sizes gets you as close to "easily changed" as possible--unless you want to use a dresser and a freestanding pedestal sink (more appropriate in some homes than others).


    I have a wallhung sink in my 1950s half bath (do you still call it a powder room if it wasn't meant for guests and is more a no-nonsense place where you clean up after work or gardening?). It isn't glued and comes off with little effort once you take off the drain. Of course if you tried to swap it out for a vanity you'd realize there's no room for a vanity and you'd put it right back...


    tartanmeup thanked Fori
  • 5 years ago

    Hey, roarah, in your inspiration images, what is the one showing a woman at the dessing table? What is a ”roller bed closet”? is it a murphy bed cabinet?

  • 5 years ago
    last modified: 5 years ago

    kind of but when it folded you rolled it into a closet.


  • 5 years ago

    Remodelista has an interesting post today. I really liked this for the right house with a small bathroom.


    tartanmeup thanked just_terrilynn
  • 5 years ago

    Just terri these were 1920 original jetted spa showers lol.


    tartanmeup thanked roarah
  • 5 years ago
    last modified: 5 years ago

    Roarah, I have never seen that! How cool! Although, it sort of highlights how much wider people are now. Modern human might look like a tied up pork roast in there.

    tartanmeup thanked just_terrilynn
  • 5 years ago
    last modified: 5 years ago

    They make me think of Dr. who’s tardus somehow.

    tartanmeup thanked roarah
  • 5 years ago
    last modified: 5 years ago

    I wish I had the space to do something along the lines of what you've done, @roarah! Fabulous set up you've created for yourself. Glad to read the finishes have endured.

    I was reading a Hunker article about free standing vanities and they mentioned the reasons they should be secured to the wall. "If you lean heavily on your bathroom vanity or sit on the edge, your weight could cause an unsecured vanity to shift. Pulling out heavily laden vanity drawers could do the same. If the vanity does shift, the plumbing connected to the sink could move with the vanity, causing leaks or breakage. In addition to breaking water pipes, a shifting bath vanity could fall on you and potentially cause serious injuries." I was reminded that even low dressers come with a recommendation to wall anchor them. Ugh. I have no intention of sitting on my vanity nor am I planning on overstuffing the drawers, but still. I get the reasoning. Makes me circle back to my initial idea of a free floating Ikea vanity.

    That foot basin and shower curtain set up you shared looks so elegantly simple, @just_terrilynn. Wondering how practical that would be for daily showers.

  • 5 years ago
    last modified: 5 years ago

    My contractor did screw my dresser vanity to the wall for saftey reasons:). I think my town’s codes insisted on that.

    tartanmeup thanked roarah
  • 5 years ago
    last modified: 5 years ago

    I'm a big fan of unfitted K and B. In a bathroom, to me, that means a freestanding tub, a pedestal or wall hung sink, furniture of some sort, and a shower curtain vs. a glass door.

    When seamless glass shower doors first came in style, it put them in all the bathrooms in my first house. At the time, I thought they were a must. When I got my next house, 10 years ago now, I put them in 4 of our 5 full baths here. When I did my beach house, 3 years later, i decided ... I do not actually like glass shower doors. So I didn't use any at all there. I love being able to use shower curtains as part of the decor. And no, they don't attack me. And they are a ton easier to clean. And they feel more appropriate to a circa 1904 house, too.

    Thinking about this, despite having 7 bathrooms here and 5 in Maine, I only own one bathroom vanity, and it is from the PO in CT, and it is built in in such a way that I could not replace it without retiling the whole room. I love the room otherwise so let it stay. But it's the only one!

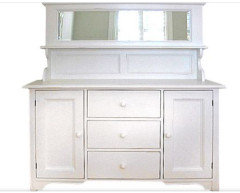
    In CT, the tubs in my bath and the girls' bath are freestanding; theirs also has a brass shower curtain rod. Their bath and toilet is in a separate room from the sink area. Instead of a built in vanity they have two pedestal sinks, and between them is this dining room hutch, below. It's worked very well for them.


    In Maine, the girls have a chalk paint hutch and pedestal double in their bathroom. My 2nd floor hall bath there has a small painted chest, a free standing tub and pedestal sink. My MBA is probably the best example of unfitted. Wood floors, 2 skirted pedestal sinks, a free standing tub and a chest of drawers. The W/C and shower are in a separate room.

    tartanmeup thanked mtnrdredux_gw
  • 5 years ago

    We used a vintage sideboard for a vanity in our beach cottage.


    And this is our ”linen closet” in our main bath at home.


    tartanmeup thanked Sueb20
  • PRO
    5 years ago


    tartanmeup thanked mdln
  • 5 years ago

    I wish I had the space for these types of unfitted bathrooms! It lends itself to much creativity and repurposing. Your spaces are gorgeous! Our bathroom is only 4 x 9 and if the alcove shower doesn't change dimensions, I'm thinking a wall hung vanity will be my best bet. They can look good but they don't charm me as much as a repurposed vintage piece of furniture. @mtnrdredux_gw, : I only own one bathroom vanity, and it is from the PO in CT, and it is built in in such a way that I could not replace it without retiling the whole room. Exactly the type of set-up I'm trying to avoid for the next homeowner. I'm going to keep the walls simple, I think. No tiling, no panelling. I'm also going with a shower curtain (with curved rod) instead of a glass panel and will ask the contractor what shower base options I have to ensure a glass panel can be installed later, if desired.

  • 5 years ago
    last modified: 5 years ago

    will ask the contractor what shower base options I have to ensure a glass panel can be installed later, if desired.

    Yes. When we decided not to use glass doors in Maine, I asked the same thing, just in case I changed my mind. This should be easy; in fact I'm hard pressed to think of a set up where you can't add glass.

    tartanmeup thanked mtnrdredux_gw
  • 5 years ago

    I read that some acrylic bases aren't strong enough to support glass. But I imagine this has to do with the mounting or affixing hardware? Really not sure. Just something I read that I want to keep in mind to ask a Pro about.

  • 5 years ago
    last modified: 5 years ago

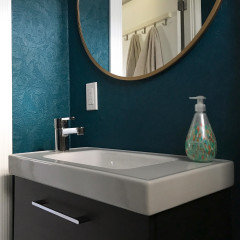
    we have would could be considered a freestanding vanity, but it's bolted to the wall because it's top heavy. the back edge needed to be caulked where it meets the wall. (water can quickly drip down before you get a chance to wipe it up, and I'm not going to ask my guests to wipe the sink every time they use it.)

    besides that caulk potentially messing up the wallpaper, I think this vanity will be very easy to remove one day. (I didn't choose the wallpaper, it was already there.)


    tartanmeup thanked User