Software
Houzz Logo Print
darci_lynn67

Fireplace design dilemma

5 years ago
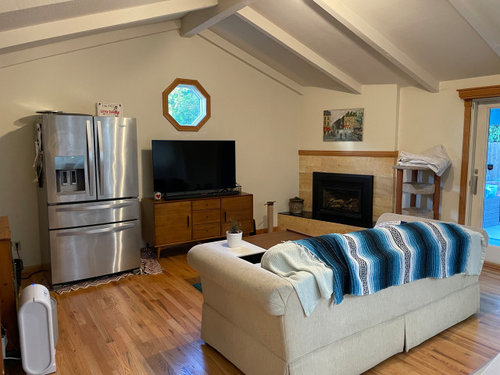
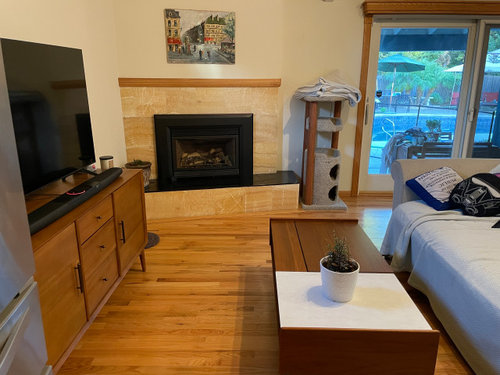
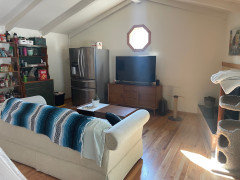
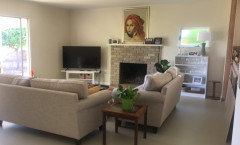
We are in the process of a remodel, so forgive the fridge in the living room.


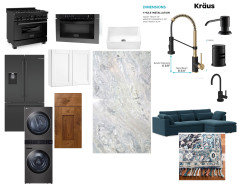
This room connects to the kitchen, which we are redoing - walnut lowers, white uppers, white quartzite. Brushed Gold hardware, black appliances.


Couch coming is a large blue velvet sofa. mid century modern/ boho vibe throughout. We are going to walnut veneer the upper beams.


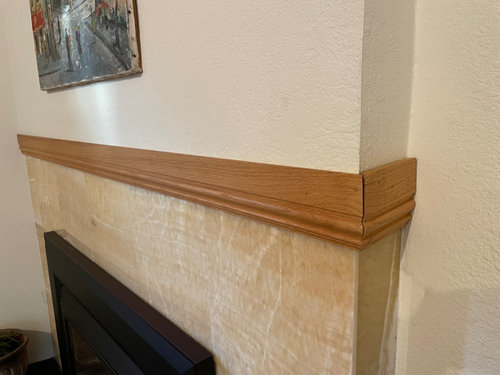
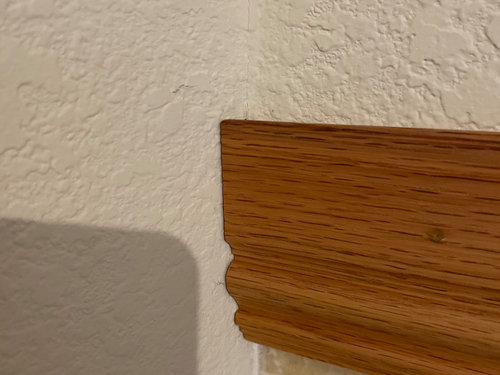
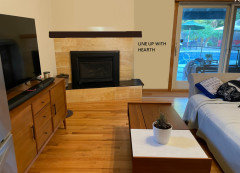
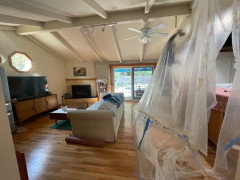
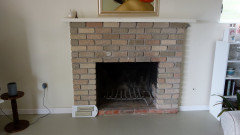
The gas fire place insert is old, blower broken, and has ugly logs. The location doesnt make for an easy mantle. It has a small jut out on one side, but then directly goes to the wall on the other. The previous owners just have a piece of trim molding, no mantle.


I was thinking just a walnut mantle shelf, I really like having someplace for stockings. But how? and what else would you do? tile? brick veneer of some kind? what kind if gas insert replacement? House was built in 1975. Trying to stay with that aesthetic, blue colors. We havent painted inside house yet, will likely be a white with blue grey undertones rather than this cream/beige.


Comments (16)

  • PRO
    5 years ago

    Sorry you lost me with the black appliances , why??? As for the mantel I see no issue with doing one and if you want a insert you need to see what will fit in that space so a trip to fireplace store in the first step. I think the mantel done so it wraps arond that corner would work

  • PRO
    5 years ago

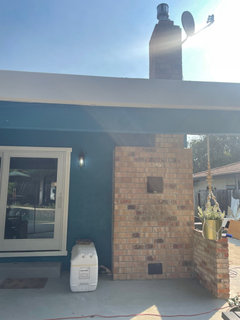
    Please post a picture of the outside of the house directly behind the fireplace wall so we can see how this fireplace is installed. Hard to tell if it is an insert put into a wood burning fireplace or if it is a complete gas fireplace. Agree with Patricia, a mantel is no issue to but against the left wall and wrap around the protrusion butting to the right wall. Lots can be done, but just need to know what type of fireplace we are dealing with first.

  • 5 years ago

    Once you’ve completed the rest of the remodeling, the fireplace’s design might come to you. When I read what you’re trying to do to the overall feel, I envision that fireplace wall covered in a smooth, plain stone with a walnut mantle in the same wood tone as the ceiling beams. If stone is too expensive, just smooth out the walls, keeping it plain and add a chunky mantle. Your vision is SIMPLE. Keep the fireplace in line with that.
    Jealous of the navy couch! Looking forward to seeing the remodeling job. Sounds great.

  • PRO
    5 years ago

    To bad you couldn't put tv on fireplace wall all furniture placement would be so easy it looks a little disjointed but I can't see room real good

  • 5 years ago


    Darci Lynn thanked palimpsest
  • 5 years ago

    Hi Darci, I agree with RedRyder that a simple chunky mantle in the same wood finish as the beams would look best here. It doesn't have to reach all the way to the edges of the fireplace wall. But I would consider extending the stone or tile (or even regular plaster) all the way up to the ceiling for a more cohesive + dramatic look. Larger glass tiles in a blue or grey tone would help to bounce the light around in this somewhat shadowy corner. And if there is somewhere else you could put your cat tree, the space next to the glass would be a great spot for a tall plant in a basket, such as a corn plant (Dracena) or a Schefflera. You have the makings of a really nice space here !

    Darci Lynn thanked Sheila Rowan
  • 5 years ago

    More pictures!

  • 5 years ago

    More pictures

  • 5 years ago

    More pictures

  • 5 years ago

    Fireplace outside

  • 5 years ago
    last modified: 5 years ago

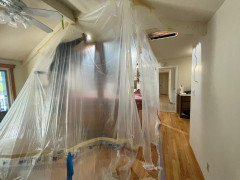
    The plastic in the kitchen is where our peninsula will be - white farmhouse sink, dishwasher, trash on one side, 3 stools for my 3 kiddos on the other side. It’s white fantasy quartzite for the countertop, it has blue and grey and sparkles :)

    The house came with an awesome black Bosch dishwasher that I love. But no other appliances. I’m not a big fan of stainless steel/chrome, so we went with black stainless appliances and champagne/matte black hardware. Bosch 500 fridge, zline 36in range, and zline microwave drawer.

    The old owners originally had a wood burning fireplace that they converted to gas. California has laws that say you can’t go back to an open hearth.

    We could go to a wood burning insert though… but my county has lots of no burn days. So it might be better to keep gas?

    My contractor and my husband and I were talking yesterday and these were the thoughts.

    1. Fix blower, buy birch gas logs, and keep the insert we have. (Approx 500$)
    2. Switch to a larger wood burning insert, would need chimney work to do ( about 3-6k we are purely guessing).
    3. Buy a new gas burning insert, bigger, prettier. (2k?)

    For styling: we thought maybe doing the lower hearth (black tiles and below) with slabs of the white fantasy quartzite that we are using In kitchen and then doing the surround either with glass subway tiles, arabesque tiles, or maybe white fantasy quartzite tiles? Then just as you have all said, a nice big walnut mantle. :)

    Too much of the same stone in one room?

  • 5 years ago

    The room does have a weird shape, but the fireplace over the TV wouldn’t really work because the couches are too long to flip that direction, if that makes sense? It’s a very wide room, but not deep. With the layout the way it is, one perk is watching Netflix while I do dishes ;)

  • 5 years ago

    Also, definitely can move cat tree and put a plant :) my cats will complain, but they have one by the other slider in our bedroom too! They think they run this house, and they are likely right.

  • 5 years ago


    I don't know if this will show up well, but here are pictures of some of the things.

  • 5 years ago
    last modified: 5 years ago

    Hi there!

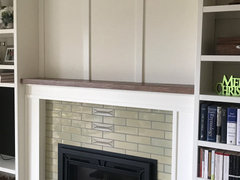
    We had a similar problem (shallow mantle) that I grappled with for some time. I couldn't find anything on the internet to completely solve the issue and was pleased with what we eventually came up with. It's a little different to your issue as ours didn't run into the wall, but perhaps it will help you work through it.

    Problem: We needed to build out around the fireplace a little to create some depth, both for the mantle and to accommodate shelving on either side. We couldn't do this as much as we initially wanted to, due to the insert heat specifications (we were going to add a layer of cinder block but that would void the fire safety of the insert), but we created some mantle "legs" and some moulding to support a more prominent mantle.

    The original fireplace surround was very shallow (one brick depth which we tiled directly over) and I didn't want to "swamp" the mantle with a deep bookshelf which I saw is often done and looks odd) so we kept the shelving really shallow - 12" including trim. It barely impacts on the footprint of the room and it's amazing how much you can fit in 12" depth! I'm glad now we couldn't make it deeper.

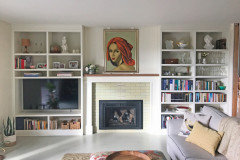
    Here's the before and after. Just make sure to choose your insert first so that any surround you build is in keeping with the fire specifications. Good luck!

    PS My tip for making a room feel bigger? Go right to the ceiling! I can't believe how much bigger the room looks and feels (height and width) yet it's exactly the same dimensions.


Sponsored
Mary Shipley Interiors
Average rating: 4.8 out of 5 stars34 Reviews
Columbus OH Premier Interior Designer 10x Best of Houzz