Software
Houzz Logo Print
ellenothorpe

Kitchen design question

5 years ago
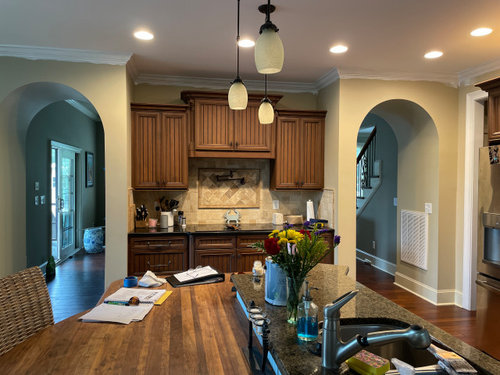
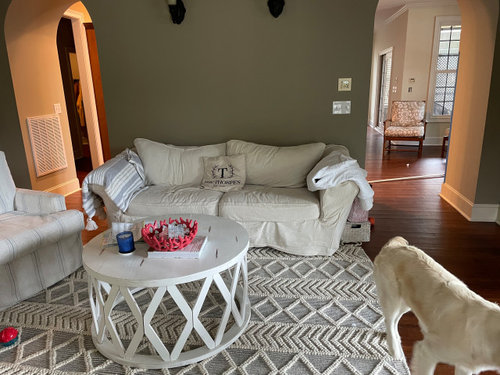
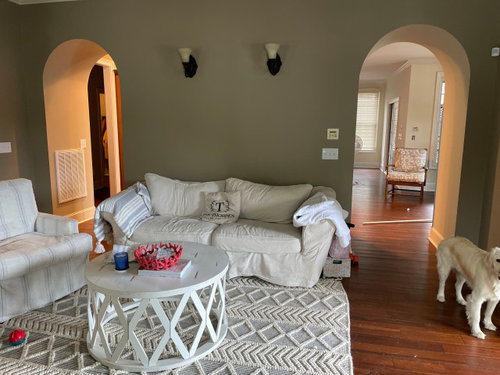
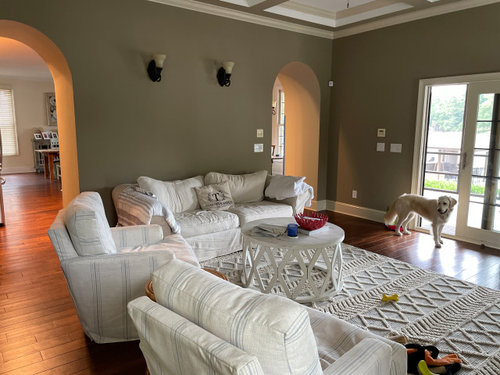
We have recently bought a home and trying to figure out a way to open up the kitchen somewhat. i dont like having 2 openings into the kitchen and we want to close off one of these archway openings to accomodate a larger sofa sectional on order. Considering leaving a 1/2 wall behind sofa , squaring off the archway on the right, adding a brick column. would reallt love any advice or ideas!


Comments (15)

  • 5 years ago

    You have plenty of room for a good sized sectional with the current openings. If you close off the door by the sliders you will lose lots of light in the kitchen, and if you make a half wall, how will you vent the stove? I'd leave it alone, or at least live there awhile before you decide to make those changes.

  • 5 years ago

    What a pretty room! I'd keep both entries open and float the sofa. I personal like furniture off the walls (especially sections).

  • 5 years ago

    Maybe not what you want to hear... but I kinda love those arches!!! I agree that you're space looks plenty big enough to accommodate a sectional AND both arches.

  • 5 years ago

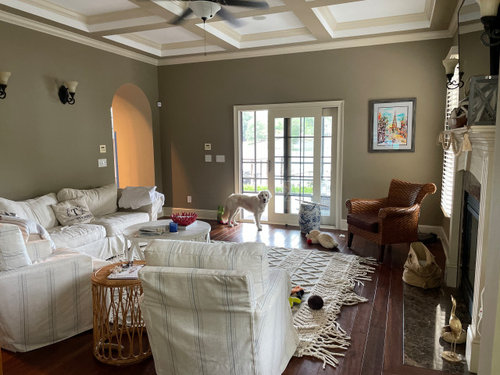
    You're very lucky to be getting the most practical, affordable answers. That is, float your sectional closer to and facing the fireplace, with the other side facing the sliding glass doors. This will leave an airy passage behind the sofa so it doesn't look squeezed between the arches as it currently does. Two entries into a kitchen is just great when entertaining. They add flow, airiness, and light to the kitchen. If you have children, or plan to, they just love having a "circle" to cruise through. The arches will be well balanced by the angles of a sectional.

  • 5 years ago
    last modified: 5 years ago

    Little comment, but with a great ceiling -- nicely subtle textures in a pattern, and other light stripes... need help finding direction for canvas art above sofa? lol.. I like to shop, esp. when football is on. ;)

  • 5 years ago

    IMO you are going to destroy an extremely charming feature of your house if you move ahead and eliminate one of those curved entryways.

  • 5 years ago

    I agree with everyone below. I don't see how any of what you're thinking would be an improvement. If you insist on moving forward, I have a few questions:

    1. A half wall behind? Do you mean a pony wall? Or do you mean cutting the existing wall in half vertically? Where would this brick column go? What do you expect would happen to the cooktop in either scenario?

    2. Closing off the opening to the right...which is the right? If it's the one by the stairs, that would involve moving a large vent, and would mean people would need to walk by the cooktop to get to/from that back hall. If it's the one by the windows, it means people will have to walk by the cooktop to get to the breakfast area. It would force traffic by the cooktop, through the working zone of the kitchen, which is not good.


  • 5 years ago

    Maybe not what you want to hear, but I too love those arches. They are beautiful.
    OK, the BEST advice I was given (when I too was moving into a different home) was from an elderly gentlemen who has worked on home renovations, etc. for Years was this:
    WAIT. Live in your home, at least 6 months, if not a year. Give it time, and then decide. That was very Wise advice. It really made things clearer.

  • 5 years ago

    We'd like to know the size and shape of the sectional on order, and have a diagram of the size of the room with measurements of where the doors are etc. including where the other openings in the room are, to know the traffic paths. It may be that you want to block the traffic path through that door, but you don't need to do structural changes to do so.

    Ellen Thorpe thanked partim
  • 5 years ago

    Yes, provide measurements for all of us. What many are envisioning will give flow to your space throughout hall, living room, hall, and kitchen. There are many "rules" about interior design. I'm not a pro, but I still have a couple "rules" on the order of business when you set up a home.


    --Declutter ruthlessly to give yourself maximum space and efficiency so things don't have to spill over or storage pieces bought. (Fortunately, your house doesn't have much clutter.) Many a Dilemma has been solved when the OP removed some pieces from a crowded living room or took stuff off the top of fridge and cabinets once they cleared out their clutter.


    --As in your Dilemma, find the most comfortable, efficient layout before you take on renovations, choose paints, or colors. This is what designers do.


    --If at all possible mmbrace your "givens" Givens are floor materials and finishes room shape, location of windows and doors that would be expensive to move, finishes like stone. Plan your color choiices so they harmonize with your givens. Your givens--the arches--are lovely, just not with your current layout and furniture. Once you get the sectional and float it in the room, the arches will frame the sofa in a wonderful way.


    If you're just moving in, it's worth having a design consultation with a pro or with a color consultant to help you pick a harmonizing palette for the house you actually bought and not some house on HGTV.


  • 5 years ago

    Thank you so much! the living room is 15x18, smaller than it looks. with the 2 entry areas into the kitchen, we cant put furniture in front of those, leaving the area even smaller, @9x12. The chaise/ sofa we ordered is the newport from west elm and is 110in long. right now the back wall is 110 inches. id love to pull the sofa away from the wall but the room is so small as it is. would you still suggest pulling it put? we are removing the wall sconces, they are everywhere! and painting the walls white.

  • 5 years ago

    You don't appear to have any ceiling lights and you won't have room for end tables with your sectional, so make sure you have a lighting plan before you remove the sconces. You may be able to place a very narrow console tableon the wall behind the sectional with two buffet lamps, or you might want to move the sconces further toward the doorways and update the fixtures so you can place artwork between them. Or move the sconces up higher and use a downlight type of fixture, like this example.

    Willow Glen Remodel · More Info


  • 5 years ago

    Don’t close either arch or build a brick column. Reconsider how you place your furniture. Yes, it’s a small room and perhaps a 110” couch will be too large. Your house, from these photos, gives off a sweet cottage vibe, so try to work with that. And couches floating in the room, not stuck against walls, gives the room an airy feel.

  • 5 years ago

    Agree with all suggestions above to keep the lovely arches. They makethe room.
    If the new sectional really doesn’t fit, you might consider returning it and getting a sofa that does. A 110 inch sofa wouldn’t fit in my living room, nor those of many of my friends. We have sofas and chairs because that works.
    The idea that a sectional would dictate a remodel seems…illogical. Live in the house for a while before making any drastic, expensive changes you can’t undo.