Software
Houzz Logo Print
kendra_garrels

White and gray primary bath help!

5 years ago
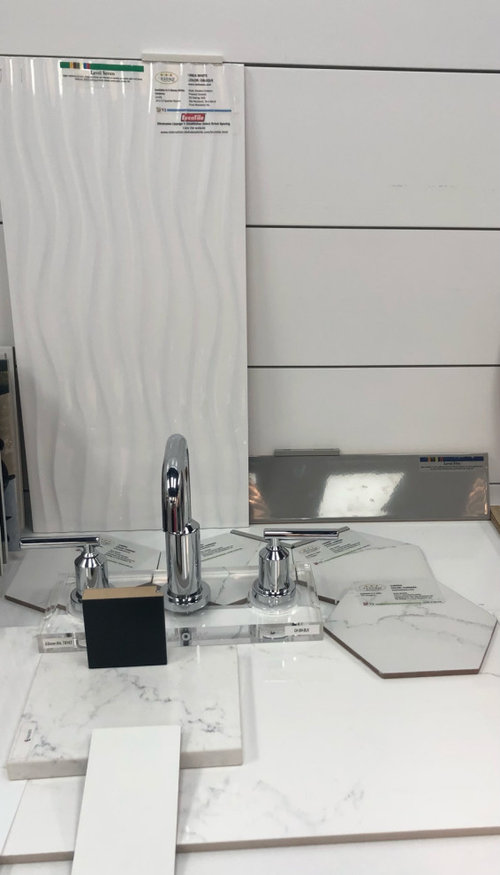
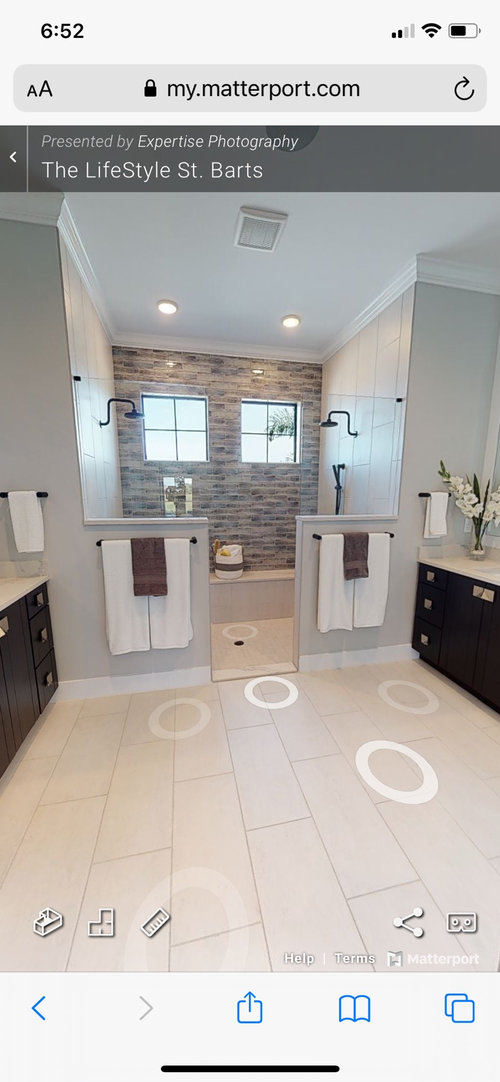
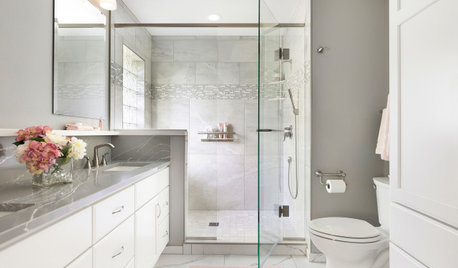
We are building a new house and have gone through the initial design selection. I am happy with most of the selections but am unsure about a few things. I attached a picture of the model home bath.
Walls/trim: white
Counters: Cambria misterio
Faucet: chrome
Mirror/vanity hardware: black
Floor: 12x24 marble looking tile
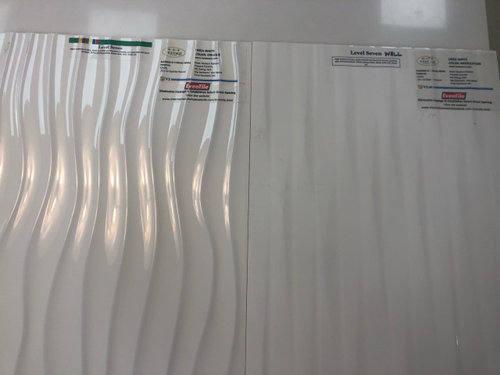
‘Window wall’ white wavy tile laid vertically
Gray tile on the shower walls
Hex white/gray for shower pan
Questions:

  1. Herringbone pattern or staggered for floor?
  2. white or gray cabinets?
  3. left or right in the wavy tile? I can’t find many pictures with them so it’s hard to visualize
    Thank you everyone!!

Comments (25)

  • 5 years ago

    1. staggered

    2. white

  • PRO
    5 years ago

    Do you have the samples of the cabinet colors or know what the exact finish names are?

    What is the overall feel you want when you go in this bathroom? Do you want it to say high design and modern focus or more traditional?

    What is the flooring in the adjoining room(s).

    What are the lighting fixtures?

    Sorry for all the questions but it will help to pull together the overall look.

  • 5 years ago

    No, it’s helpful! The white cabinet is the sample that is leaning up on the countertop sample. Not sure what the color is exactly…
    The transition will be from a light-medium tone wood floor.
    I wouldn’t say traditional but I do want it to be ‘timeless’ if that makes sense…I definitely dont want to remodel for many years!! The rest of the house will be white with black accents and some gray. Plenty of wood to warm it up
    Lighting fixtures: leaning towards chrome lights on the sides of mirror but could do black if it makes more sense although….
    I’m also starting to second guess the black mirror and handles too. When I look through pictures of ‘white and gray bathrooms’ there’s limited which show this theme… thanks for the input!

  • PRO
    5 years ago

    Do they have certain lighting options?

    I will see if I can get some mock ups together later today to help with the visual.

    Do you have model pictures of the sink areas or a link to the builder site to help get some of those details?

  • 5 years ago

    Thank you so much! Their lighting options are the standard three above the mirror so I was leaning towards just providing my own. Something similar to the attached.
    The his/hers areas are attached but I’m not doing the knee area-just a full vanity
    Here’s the virtual tour of the base model, though some things are different
    https://my.matterport.com/show/?m=pasnvRNy8qj

  • 5 years ago

    Make sure to let the builder know you want to do sconces on the side of the mirror rather than the above the mirror. Also that wavy tile is more trendy rather than timeless.

  • 5 years ago

    Sconces require different wiring. That most likely is not going to be allowed with a production builder. If you want timeless, ditch the gray and add some wood.

    Timeless goes against popular trends. Popular trends are what date things to a certain era quickly. Like 2012 gray and white.

  • 5 years ago

    staggered

    white

    left

  • PRO
    5 years ago

    @User, I agree on the wood and had already had this mock up started for a more traditional/classic option. @Kaitlyn G, with this option, you could do the black or the champagne brass/gold it looks like they have in there (this is a very rough mood board for your visual. Let me know if this is too classic/traditional or closer to what you had in mind. The options before were very modern and cool. Black would be more casual, where the brass/gold would add a touch of luxury. Are you mirrors full like the model with the lights installed in them?


  • 5 years ago

    Thanks Lisa! No we are not doing full mirrors. And yes to everyone else about the sconces (it’s an extra cost but no problem to include). The problem with the wood vanity is the limited choices that there were for shades/styles of wood. I’m doing wood vanities in another full bath and half bath but didn’t think the light wood was what I wanted…I guess maybe I do lean more contemporary than traditional. Kitchen is white cabinets with a wood island, Ironsbridge countertop, graphite appliances, chrome faucet/pendants and black hardware (if that helps with the rest of the feeling of the house).

  • PRO
    5 years ago

    That helps a lot @Kaitlyn G. I will work on some new mock ups for you tonight with some options. They have a nice design studio, so that is a huge help to see your options or where you may want to go outside (like the lights, which I see why, very limited).


    More to follow! Thanks for you patience.

  • PRO
    5 years ago

    Sorry, another question, do you have a picture of the floor for the bedroom and hall or know the name(s)?

  • 5 years ago

    This is the main wood flooring in the house

  • 5 years ago

    This is a potential option for the vanity color ‘maple pecan’

  • PRO
    5 years ago

    The Maple Pecan is very similar to the cabinet color I used in the mock up. Are you wanting the vanity and his sink cabinets to be 2 different colors?

    I would stick with this color for that timeless bathroom. Is the linen closet door the same as the model picture also?

  • 5 years ago

    Doors are all white. Yes I’d stick with the same vanity color for his/hers. These are the other options…

  • 5 years ago

    Or the option I raised earlier

  • PRO
    5 years ago

    Maple Pecan would tie in nicely to the floor in the bedroom. Here's another quick mockup. And you can do the brass/gold or black or a mix of the two. If you can do the wood door they had in the model, it would look nice. Keeping with the traditional/contemporary mix I think you have in your choices, I think the chevron in the shower, keeping the hex on the floor of the shower, and the accent wall in the coordinating waffle. It's a very rough visual, but here you go. If you want to mix the black and gold/brass, then I would keep the towel racks and lights in the black and do your faucets in the gold/brass and then you can add art/decor with a mix of those. This gives you a neutral base you can change as you like for walls and decor without a major reno! :)


  • 5 years ago

    Thank you! I like it! I may do something slightly different with the waffle just because it’s not my favorite and it seems like it might be tough with cleaning grout lines! Possibly a subway tile on the shower walls and the herringbone on the window one? Would that look okay? Would you do the vanity hardware in black or gold? Do you think gold is better in this situation than chrome?

  • PRO
    5 years ago

    I will look at the tile options again in the morning.

    I would do black hardware on the vanities.

    I would do either the soft gold or the brushed nickel to keep it as a soft and relaxing tone. Make sense?

    I think the chrome is harsh.

  • PRO
    5 years ago

    I think either the floor tile you picked for the sides, or something with the same colors/graining, and then they have a wood look tile, that in a herringbone on the window wall I think would look great.


  • 5 years ago

    I think it looks good! I’ll probably opt for brushed nickel since that’s more my style for the faucets…maybe with brass hardware/lighting. Or just keep it all consistent. I like the idea of using the floor tile on those walls! Big tiles=less grout. Would it be too busy to do the floor in herringbone?

  • PRO
    5 years ago

    If the accent wall is herringbone, I would find it too busy, plus the larger tiles look more classic in the staggered layout.


    Remember Kaitlyn, my input is to help you design your happy space. Make sure the choices make you happy, and if it's not doing that, let's talk through it some more to get you there! :)

  • 5 years ago

    I’ve been thinking about a couple options…
    1-floor tile on all shower walls, black shower floor (hex or herringbone). Maybe all with Silverado grout? This way I can bring in black mirror/hardware
    2-floor tile on 2 side walls. White tile in herringbone (or double herringbone) pattern all with Silverado grout. Shower floor either 2x2 tile that matches the floor (not ideal because more grout) or stick with the hex tile. Stick with BN or throw in some champagne bronze hardware/lights
    3-combo of 1 and 2. Side walls with floor tile, white tile in herringbone on window wall. Shower pan in black tile. Pull in black mirror/hardware
    Do you see issues with any of these?
    Thank you!!

  • PRO
    5 years ago

    Sorry just realized I hadn't responded to your post.

    You don't need the black floor tile to pull in the black hardware. I don't think a black floor pan will tie into the classic look you are going for.