Software
Houzz Logo Print
jandsmom

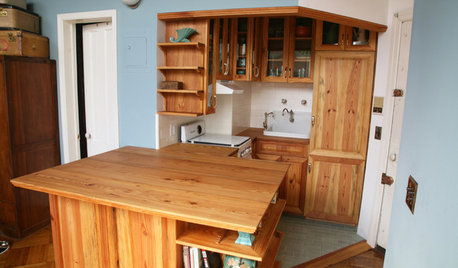
Is it even possible to improve this kitchen?

5 years ago

An apartment came up for purchase in a NYC building that my daughter currently resides as a renter.

I don't have any other info except this picture. It's bigger than her current kitchen which is 5x8 but that one is really well laid out. She loves to cook and bake and has managed just fine.

My pet peeve is an angled sink with the dishwasher. That's a deal breaker. There's also no counter space since the area to the left of the stove looks like a narrow counter.

My thoughts...take the closet next to the refrigerator and make it part of the kitchen and try to rearrange everything.

My other thought is to still take the closet away and make the opening to the kitchen wider and make an island in part of the living room.

I will obviously hire a professional if the time comes but was just looking for some opinions from those of you who might see it differently from me.😊. Thanks!

Comments (14)

  • 5 years ago

    I would get rid of the corner sink.

    I would use an 18" DW rather than a 24" one and try to work the layout so it was on the other side of the sink. This is not crucial in a one-person kitchen but it's better to not have it between the sink and stove if possible.

    I would take the closet from the dressing area and add it to the kitchen if possible.

    I would not put an island in or take any more fixed space from the living area for the kitchen.

  • 5 years ago

    She has an 18" now and it's fine. I'd like her to see it in person and she can facetime me in. But I agree. No corner sink. Even in her rentals, we didn't look at any with those.

  • 5 years ago
    last modified: 5 years ago

    If she's a baker, I'm thinking a double oven (or oven and micro) could go in the closet area. Then reverse the stove and sink locations, installing an induction cooktop in the corner, expanding usable surface since (with care) it can be used as counter, and sink in stove's place which puts the DW on the right of it and she won't have to change the DW.

  • 5 years ago

    can the opening into kitchen be tweaked by removing the few inches on the one side and remove the ?pony wall ? to left of stove? .....place a fridge ..probably a little bigger and maybe cabinet depth on the far end wall facing out of the space...looks like about 42 in avail once sink and so on is out of corner. that could be a smart choice. then sink under window...move stove a bit to the left but w pony wall?? gone ....dont you have a foot or so , more to extend counter up to window in liv room??? By using closet and fridge space for something else involving counter and storage ...and a better fridge at the end of kitchen seems like quite a bit of gain for not that much extra juggling.

  • 5 years ago

    An angled corner sink with a dishwasher on either side is a no-no for me. You need to be able to stand at the sink with the dishwasher door down to load dirty dishes IN and clean dishes OUT,
    and this arrangement is too tight for ease of movement. You need to close the dishwasher door to get out of the kitchen. The idea of the narrower-size dishwasher is valid, even if you have to run it every day.

  • 5 years ago

    Just to throw this out there - any changes in a COOP or Condo have to go through a board. I would get rid of the corner but keep the sink in roughly the same spot. Changing plumbing is not always easy with other units involved. If the stove is gas then the same idea applies.

  • 5 years ago

    Keep in mind what @Sherry Brighton said. She is not free to do whatever she wants in an apartment. Pipes for water and gas are lined up throughout the building. She may not be allowed to move that sink, so have her ask the Board for the restrictions on remodeling the kitchen.

  • 5 years ago

    It seems like I'm an outlier, but I had a corner sink next to a dishwasher in the tiny kitchen of our first house and liked it. I also cook a ton and, to me, the counter sink was nice because it took up less counter space than any alternative. Sure, it required some flexibility to load and unload the dishwasher, but I was young then and I'm not a large person, so that was fine for me. Ave personally, I don't leave the dishwasher open when I leave the kitchen, so that didn't matter. YMMV, but I wouldn't necessarily rule out a home that meets every other criteria just bc of a corner sink.

  • 5 years ago

    Sorry, meant to say "corner sink was nice"

  • 5 years ago

    We have a condo with an angled sink and it has never been a problem to load/unload dishwasher. It’s not ideal but it’s worked fine for 4 years. You get used to it as long as there is standing room. I run two loads a day. May depend on size of sink cabinet and actual angle.

  • 5 years ago

    GE actually makes a dishwasher that goes under a sink. I too am voting to eat the linen closet but not for double ovens but for more storage and a little more counter. If the under the sink dw is just too weird, then I would move that to the other side of the sink as an 18" DW and see if I could fit a trash rollout under the sink and maybe a tray cabinet between the dw and sink. Then I could have a 24" drawer unit where the dw is currently. If there aren't upper cabs on the sink wall (the one without the window) there should be. It looks like those could be extra deep - like 15-16."

  • 5 years ago

    This is a picture of what is there now. It is a co-op so I know approvals are needed. The apartment she's in now was renovated 8 years ago and the oven was moved to a different location. I'm guessing the sink and dishwasher will have to stay approximately where it is but would like to figure out how to do it without the corner sink. As for walls, I've seen her current layout where they opened it up so there was a small island/peninsula with 2 seats. So moving a wall is possible.

  • PRO
    5 years ago
    last modified: 5 years ago

    Just another idea. I also moved the doorway to the bathroom.


    Maybe shelves like these across the window


  • 5 years ago

    I think size of sink & cabinet and angle do matter. I had a corner sink by design in a small kitchen in a previous home. It worked fine, though I was the only person cooking. My refrigerator was on the end of the counter to the right of the sink. The range was farther to the left than your plan shows. I had additional cabs, counter & microwave shelf on that closet wall. It was a great 1 person space. I don't remember the dishwasher ever being a problem. I would live with the current set up a bit before making changes.