Software
Houzz Logo Print
sky1122

Kitchen layout help

5 years ago
last modified: 5 years ago
Hello,

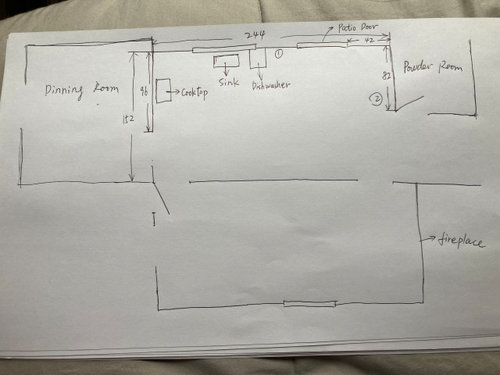
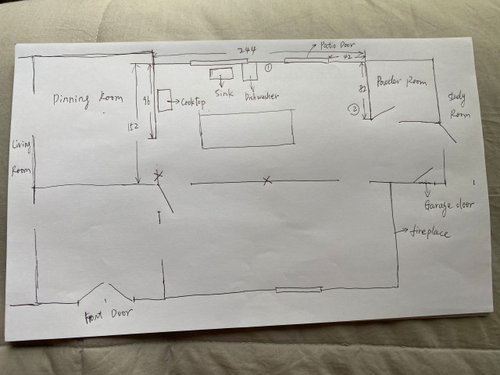
I am considering to remove the wall between kitchen and family room. By doing that, the benefits are:

1. Open up two rooms.

2. bright up the family room a little bit. The family room is lack of daylight under current layout

3. Can have a large island instead of a peninsular

In order to have enough cabinets if removing the wall, we have to utilize the 82” wall on the right which will cause some downsides:

1. Will loose the breakfast table in kitchen

2. will make the kitchen extra long on one side. The working area might not be very efficient.

Is it a good idea to remove the wall? If yes, what is the best place for the refrigerator, 1 or 2?

If 1, it is going to be right next to the trim of the patio door. If 2, it is quite bit far from sink and cooktop.

Thank you for any inputs. Really appreciate it.


Comments (29)

  • 5 years ago

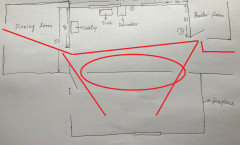
    It's hard to say from your sketch. I wish it covered more of the floorplan. In this version, I've marked what may be frequent pathways.. They cross right where you intend to have an island. So much walking around the island maybe, and getting in your cooking space. Other than warning about that, I don't have enough information to suggest anything.

    .

    sky1122 thanked bmorepanic
  • 5 years ago

    Would need to see layout of your entire first floor.

    sky1122 thanked User
  • 5 years ago

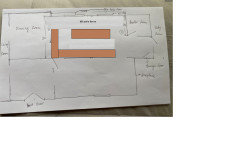
    @bmorepanic I added more details in the layout. Hope this will help. I am planning to remove that small wall by the door to the dining room also which will make the walking way smoother without the block of the island. I do want the seating on island because of the elimination of the breakfast table. But I will keep the seating stay in the kitchen area.

  • 5 years ago

    @dan1888 I compared the storage cabinets I can have in the new layout to my previous layout. The new layout will have less storage cabinets. I have some extra space in my previous layout. But I can't lose too much.

  • 5 years ago

    Many people replace the old door cabinets they have for lowers with more versatile drawer lower cabinets. The space is more convenient to use. That means it can hold more that you can get to.

    sky1122 thanked dan1888
  • 5 years ago

    @dan1888 Our previous cabinets are about a year old. All the lower cabinets are drawers. They are water damaged, so I have to replaced them again.

  • 5 years ago

    The wall you are considering “opening” may be a bearing wall (holding up the roof or the upstairs), and that should not be done without permits and an architect or structural engineer. Will your family fit around a round table in the area near the patio door? Are you a neat cook? Do you want to have your kitchen fully visible to the family room?

    sky1122 thanked felizlady
  • 5 years ago

    @felizlady It is a load bearing wall. I talked with several contractors and was told it is doable. I don't think there is any space for a dining table if I do a big island.

  • 5 years ago

    Insist on permits and inspections. Will the family use the dining room for all meals or are you planning on stools at the island overhang?

  • 5 years ago

    @felizlady Thank you very much for reminding me that. If I do remove the wall, I will remember to ask for permit and inspection. Previously we eat at the dining table by the 82” wall most of the times. But if I do a big island, I will have stools at the overhang. It is not as comfortable as a dining table, so we are probably gonna start to use dining table in the dining room more.

  • 5 years ago

    Ok - math.

    152" is the short side and 244" is the long side.

    152" - (cabinets on the sink wall 26" + 42" aisle between cabinets and island + 42-44" width of island) = 40" left to the wall if it stays. A humanoid on a counter height stool is about 2 feet deep so human will stick out from the counter when seated by about 8" and there would be 32" of walk space.


    Eh. Still a main pathway and may cause contention but people could get by even with the wall.


    You run into real trouble on the long side. Starting from the powder room..

    244" - (space to patio door 42" + space of patio door 60" + cabinets on dining room wall 26" + aisle in front of those cabinets 42") leaves room for an island of about 74". 3" of that is counter overhand - so 71" remain for cabinets and end panels. That in turn, means a max of 3 stools if you are little people and you don't have a refrigerator opening into that aisle.


    An alternate way of setting it up is to have about 6 feet of double sided island (either 1 side of 24" and 1 side of 12" deep or 2x24" deep with a 3-5 person table off the end in front of the patio door. And a refrigerator somewhere.


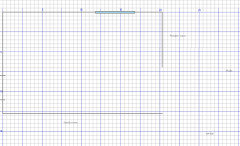
    If you can't get rid of the wall, ask about wider openings to the kitchen to the family room. If you have enough funding, I might look at whether flipping the kitchen and the family room got you anything. or this...


    You might use graph paper, even for sketches. It helps to keep it in scale. I erased so many times that I wore thru the paper more than once. That was only on the plans that had a chance - the others were crumpled little balls. When I had something I liked, it was worth transferring into a Cad system with more exact measurements.

    sky1122 thanked bmorepanic
  • 5 years ago

    @bmorepanic Thank you so much for all the inputs. We had pantry, refrigerator, microwave, oven and a small countertop on the wall between the Kitchen and the family room in our previous layout. There was a peninsular between the window and the patio door. We could not include an island with the wall. If we remove the wall, is that ok we have an island extending over the patio door? If so, I can do a wider island close to 100 inches wide which could allow 4 seats.

  • 5 years ago

    crazy idea but what if you removed the dining room wall also and extended the kitchen along the dining room room wall? you would then have a larger kitchen and room for your dining table. Create one giant kitchen, great room and dining area. Super open concept!

    sky1122 thanked trendtown
  • 5 years ago

    @trendtown idea is very worth exploring, as may be ONE dining area in front of the patio door instead of three. Your question - would depend on a couple of things - how often do you use the door? how many times a day does somebody walk through the kitchen to get to the study room, the powder room, or garage? This is about what I know from your drawing... the patio door is a guess.


  • 5 years ago

    Where is the family room in your layouts? Is it the one with no label?

  • 5 years ago

    @trendtown Thank you for bringing that up. I did think of that. There are waste pipes in that corner and the wall, so we can only remove a little more than 2/3 of that wall. The challenge thing is to find a place for the cooktop. The position number 1 might be the only place for cooktop. If we place cooktop there, the countertop on both sides of the cooktop might be just 12 inches which could be too tight. But if this idea works, that would really open up the space.

  • 5 years ago

    @Maria M. Yes. We have a family room and a huge living room.

  • 5 years ago

    @bmorepanic I think we have to keep the dining table at the dining room even though we remove the wall between kitchen and dining room because the outside wall of the dining room is further out than the outside wall of the kitchen. They are not aligned, that makes it hard to extend the kitchen to the dining room.


    We use garage door pretty often. On the right side of the study room, there is also a laundry room. We use that pathway quite often.


  • 5 years ago
    last modified: 5 years ago
    here's another idea - turn the dining room into the kitchen, put a big farm table in front of the patio doors and take down the wall into the family room. take down as much of the dining room wall as possible. You could place a few cabinets along the back wall (before the patio doors). treat what's left of the dining room wall as a design element. you lose your dining room table but you gain a huge farm table!

  • 5 years ago

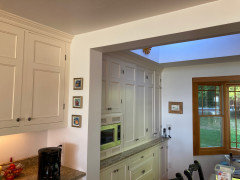
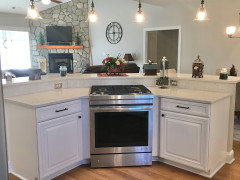
    Here is picture of what I mean about the dining room wall. We had a similar situation and I ended up loving what was left of the wall

  • 5 years ago

    okay so apparently I have two Houzz accounts and have to figure out how to post a picture :)

  • 5 years ago

    Here’s a picture!

  • 5 years ago

    @trendtown Thank you very much for the idea. I do need different options. I did not think it matters, so I didn’t mention it. There is a big bay window in the dining room that makes it impossible to utilize the outside wall of the dining room.

  • 5 years ago

    @trendtown Thank you for the picture. It is a lovely kitchen. Let me double check the measurments to see if there is a place to move the cooktop.

  • 5 years ago

    thanks! what about using the inside wall for stove top, oven and fridge and placing a great island in center with a sink? If you left part of the dining wall, you could put double ovens in. I didn't have room but you might1

  • 5 years ago

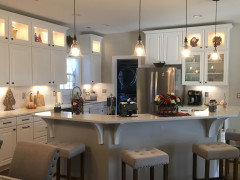
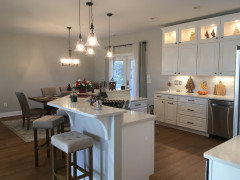
    I did a major re-model last year and would like to share these photos of my island. If you like it I would be happy to share any information you would like.


  • 5 years ago

    Absolutely beautiful!

  • 5 years ago

    Thank you so much!