

Kitchen ideas needed
5 years ago
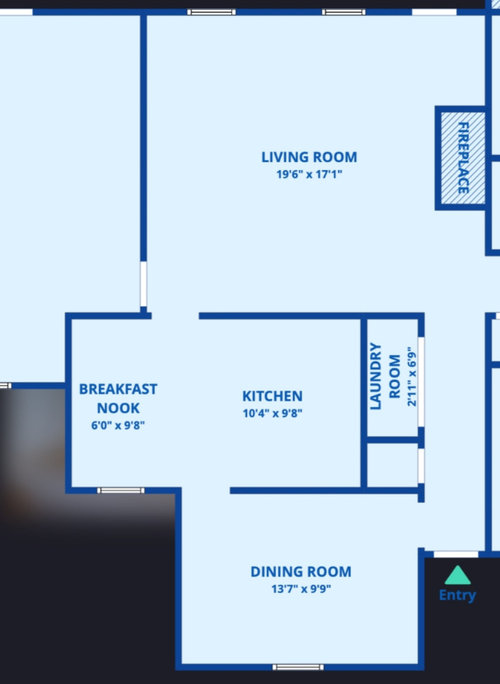


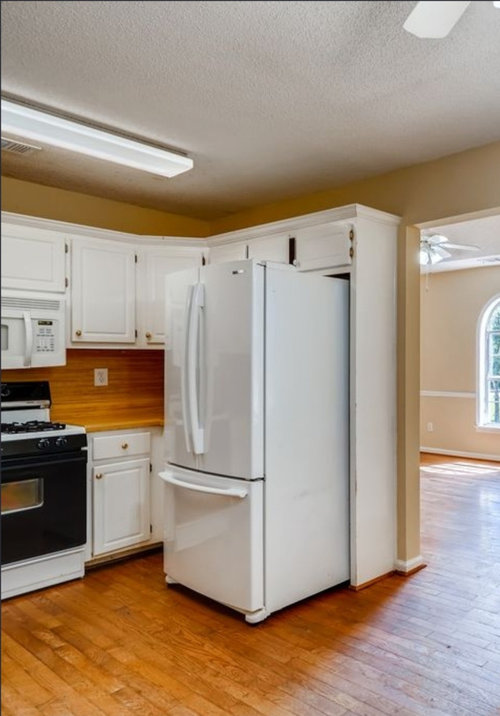
Featured Answer
Sort by:Oldest
Comments (11)
 5 years ago
 5 years ago
Related Professionals
Boise Kitchen & Bathroom Designers · Utica Kitchen Remodelers · San Bernardino Kitchen Remodelers · Yakima Kitchen Remodelers · Forrest City Custom Countertops · Savannah Furniture & Accessories · Greenville Furniture & Accessories · Oxford Furniture & Accessories · Valdosta Carpenters · Yakima Custom Closet Designers · Albany Interior Designers & Decorators · Buffalo Interior Designers & Decorators · Rutland Architects & Building Designers · Huntington Kitchen & Bathroom Designers · Redding Kitchen & Bathroom Designers- 5 years ago
- 5 years ago
 5 years ago
 5 years ago
- 5 years agolast modified: 5 years ago
- 5 years ago
- 5 years ago
- 5 years ago
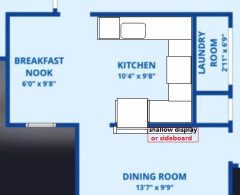


Related Stories
KITCHEN DESIGNNeed More Kitchen Storage? Consider Hutch-Style Cabinets
Extend your upper cabinets right down to the countertop for more dish or pantry storage
Full Story
KITCHEN SINKSEverything You Need to Know About Farmhouse Sinks
They’re charming, homey, durable, elegant, functional and nostalgic. Those are just a few of the reasons they’re so popular
Full Story
MOST POPULARHow Much Room Do You Need for a Kitchen Island?
Installing an island can enhance your kitchen in many ways, and with good planning, even smaller kitchens can benefit
Full Story
KITCHEN DESIGNKitchen of the Week: Taking Over a Hallway to Add Needed Space
A renovated kitchen’s functional new design is light, bright and full of industrial elements the homeowners love
Full Story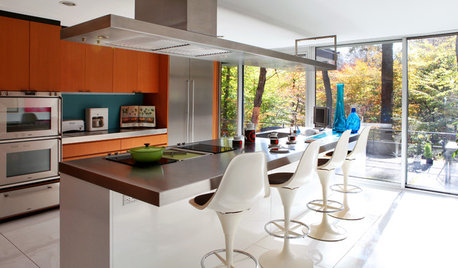
KITCHEN APPLIANCESLove to Cook? You Need a Fan. Find the Right Kind for You
Don't send budget dollars up in smoke when you need new kitchen ventilation. Here are 9 top types to consider
Full Story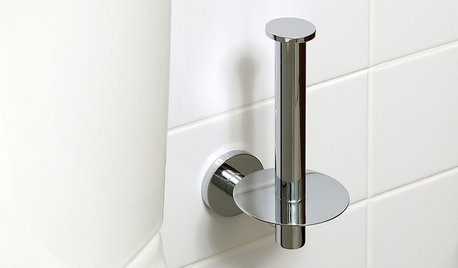
FUN HOUZZ14 Things You Need to Start Doing Now for Your Spouse’s Sake
You have no idea how annoying your habits at home can be. We’re here to tell you
Full Story
KITCHEN DESIGNDesign Dilemma: My Kitchen Needs Help!
See how you can update a kitchen with new countertops, light fixtures, paint and hardware
Full Story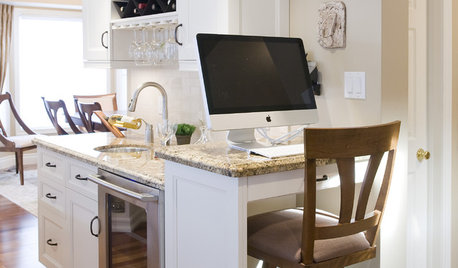
MORE ROOMSYou Don’t Need a Workout Room, Just a Well-Trained Home
See how just the way you set up your TV, workstation or kitchen can help you stay fit this year
Full Story
LIFEDecluttering — How to Get the Help You Need
Don't worry if you can't shed stuff and organize alone; help is at your disposal
Full Story
WORKING WITH AN ARCHITECTWho Needs 3D Design? 5 Reasons You Do
Whether you're remodeling or building new, 3D renderings can help you save money and get exactly what you want on your home project
Full StorySponsored

Central Ohio's Trusted Home Remodeler Specializing in Kitchens & Baths




User