Software
Houzz Logo Print
bethnatlga

Dilemma related to kitchen layout relative to where fireplace is

5 years ago
last modified: 5 years ago
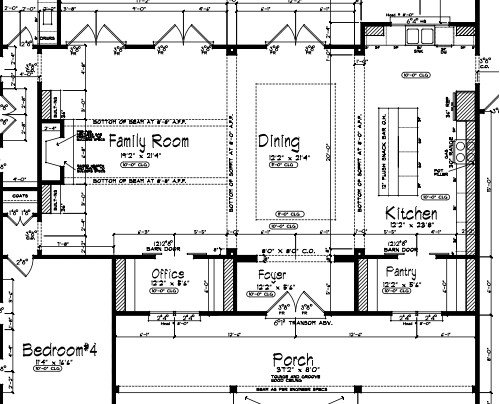
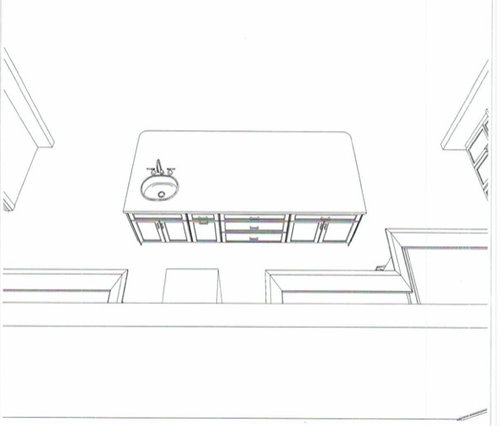
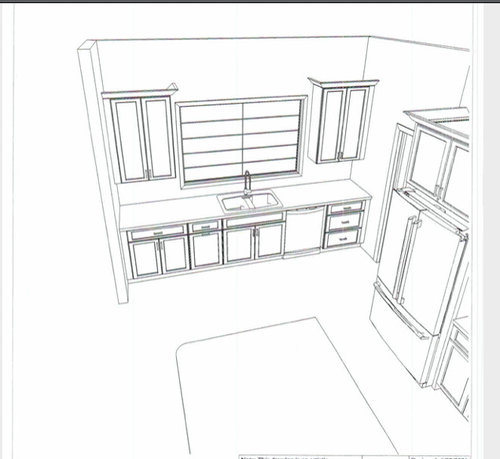
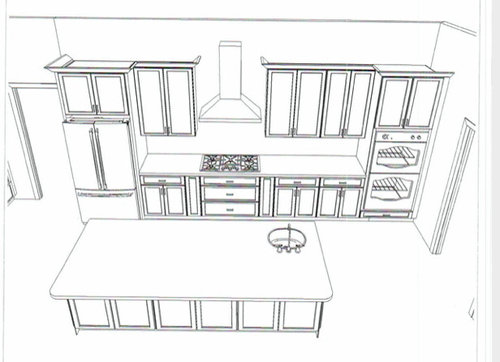
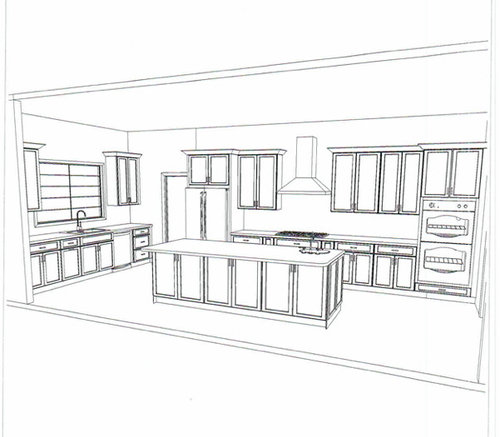
Our original home design, as purchased from the draftsman's plan, shows a clear line of sight from the range to the fireplace. They are lined up perfectly. Some may say the design of the house may call for this. Prior to our final kitchen design we changed several things. We changed the cooktop to 36" inches and added a double oven. You can see this in the cabinet company's sketches. As far as cabinet design, we added two 9" pullouts (one on each side of the stove top, for spices and for cookie sheets). With adding the fridge on the left and including to the two 9" cabs, we have pushed the stove top quite a distance (maybe a foot) to the right. It will be noticeably not be lined up with the fireplace and my husband thinks this will look wrong/odd. I am looking at pictures of kitchens on Houzz and see stove tops that aren't centered in the kitchen, but I haven't not seen how that relates to a fireplace on the other side of the room. My husband is going to go to the cabinet company to redesign the back wall and he thinks we have no choice but to loose the two 9" pullouts so we can push the stove back to the left. It will still be about 6" to the right. My hope is someone will tell me that we should keep it as is and not worry about lining things up.

Notes: We are committed to the placement of current appliances like DW, Back Sink, fridge and Double Oven. Island prep sink has just been rough plumbed and foundation will be poured this week. None of those items can be changed and it is laid out the way we planned. It is just the stove top placement that concerns my husband. For those that will ask, the microwave will be on a shelf on the left side of the pantry, which is where we wanted it. Since the dimensions will probably be blurry on the floorplan, the island is 9 ft long. The doorway to the left of the fridge enters to the side of the house where the master bedroom is.


Comments (25)

  • 5 years ago

    The stove is over 40’ away from the fireplace. No one, except maybe your DH, will stand in front of the fireplace and eye the placement of the stove. With furniture, people, and cooking activities in between. Does he cook?

  • 5 years ago

    Symmetry is way overrated! You will only notice while standing still in one exact spot. You also don't want to be cramming the cooktop and hood closer to the fridge.

    Personally, I wouldn't have any use for 9" pullouts and would want all those lower cabinets changed to drawers. That would be way more useful than symmetry!

    Are you doing pendants? How about a chandelier over the dining table? All those things will change how the space looks.

    Beth deSousa thanked chispa
  • PRO
    5 years ago

    MY first comment would be there are hardly any drawers for base cabinets IMO all should be drawers, Spices and oils should never be stored next to a range I never like to pas a range to get from fridge to sink IMO all deep darwers with shallow ones on the top of them is what is best for base storage and especailly for pots and pans You would have been wise to get an actual KD not a cabinets salesperson to design that kitchen. as for lining up with the FP form always floows function and in a kitchen function always rules I see no purpose in a prep sink whaen you have a sink so close to the fridge.

    Beth deSousa thanked Patricia Colwell Consulting
  • 5 years ago

    I don't think these are two things that need to be lined up. I lived in a Greek Revival house built in 1838, on the third floor. They were pretty intense about symmetry and pairs of things. Since I lived on the third and fourth floors, there were two fireplaces below mine at one end of my living room, but only one on the other end, because the front entry hall occupied the first floor on one side.

    So I had a very formal, probably bedroom with paired fireplaces. However since we were dealing with flues from lower floors the fireplaces were not directly across from each other. One was more centered than the other. And they were not the same size as each other in width, and one was shallower than the other.

    And there were various other things that were nicely balanced but they were not really centered for various reasons, partly because things got a little more practical and less formal as you ascended in the building.

    I noticed because I am good at doing visual measurements and such, virtually no one visiting the house did and this was something that was set up as a pair and they were in the same room and they were about 24 feet apart.


    Your kitchen range hood and your fireplace are two completely different things. No one would even expect them to be aligned with each other in your plan, because there is no strict symmetry anywhere, there is balance without symmetry.

    Beth deSousa thanked palimpsest
  • PRO
    5 years ago

    What palimpsest said.

    Beth deSousa thanked Diana Bier Interiors, LLC
  • 5 years ago

    I would actually want to push the range to the right to get more space between the fridge and range. 
    Agree with others about the spice pullout, and using more drawers than cabinets.

    Beth deSousa thanked anj_p
  • 5 years ago
    last modified: 5 years ago
    @bpath He isn't a cook by choice. Since I don't like to cook, he often will, but it is limited to standard meat, potatoes and corn fare. So, in answer to your question, I would say NO....he doesn't cook. I look forward to doing more cooking in this new house. Part of our problem is we have never seen this house in real life. The closest we have come is the computerized virtual walk through tour of the same basic plan on one of the home plan sites. When you are looking at a drawn plan, sometimes things seems like they need to line up more perfectly than they do in real life. You can see the original plan we fell in love with here: https://www.houseplans.net/floorplans/04100202/modern-farmhouse-plan-3076-square-feet-4-bedrooms-3.5-bathrooms. We have made a ton of changes to the periphery of the house, but the core is still the same with the fireplace/family room, dining (not doing the interior brick though), and kitchen sq footage.

  • 5 years ago

    Yes to drawers and here's why! Pullouts too, but small only if they are for small items like spices which should be stored away from heat (as should cooking oils.)


    Beth deSousa thanked decoenthusiaste
  • 5 years ago

    That fireplace is VERY far away from the stove area and not something that needs to be lined up at all. One could actually make the same argument for the island - that the range should be centered with the middle of the island (which is actually lined up in the floor plan view, but not in the 3D view so I’m not exactly sure what’s going on with that). In any case, the two objects (fireplace and range) are so far apart it’s simply a nonissue. If symmetry was truly important, the range would be centered between the cabinetry with equal counter space on either side of it and the island would be centered with range.

    Beth deSousa thanked User
  • 5 years ago

    To answer everyones questions:

    1. Every lower cabinet is either cabinet fronts with pull outs in them or actual drawers. We wanted a mix of both. The cabinets without pull outs are the ones under the 2 sinks. We also have a 12’2” long pantry for storage and will have 12" deep storage all along the front of the island where the chairs will go. We will never run out of storage space.
    2. We did the prep sink so that we could be preparing food and turn around and be right at the stove top. Dishes could be piled high in the big sink from Thanksgiving dinner, but we would still have a sink available in the island to use if we needed it. We also have 2 pull outs for trash: a double by the big sink and a single next to the prep sink.
    3. The 9” cabs are for a pull out on the right for spices and a space on the left for upright cookie sheets and similar items. Since we just have a cooktop (not a range) heat should not be an issue.
    4. We will probably do pendants along the length of the island and do a long light over a long farmhouse style table…something striking for sure.
    5. As for the accuracy of the cabinet sketches, there is a note on them that says the drawing is an artistic interpretation of the general appearance of the design. It is not an exact rendition. I will want to make sure we have the stove top centered across the island, though.
  • 5 years ago

    How often will you and your guests hang from the ceiling to view the symmetry or lack thereof? If only three times a year or less, I wouldn’t worry about it.

    Beth deSousa thanked Lindsey_CA
  • 5 years ago

    I agree with many commenters about the stove not needing to line up with the fireplace. And I will take it a step further- if it doesn’t line up perfectly centered on the island, I think you are better off if it is more off (current design) rather than less (what husband is proposing.) That way it will look intentional and not like an error.

    Beth deSousa thanked elisejames
  • 5 years ago

    A little off topic, but with all your plan’s symmetry, have you done a to-scale furniture layout for the family room?

    Beth deSousa thanked ulisdone
  • 5 years ago

    @ulisdone We have not done the furniture placement to-scale. We will be buying new furniture for in front of the fireplace and a new dining room table. We don't have many available perimeter walls for furniture. The long wall outside the office, on the top of Bedroom 4 will house a piano. Can you suggest an app that would help with placement?

  • 5 years ago

    Why would you want to open up a cabinet to then have to pull out a drawer? Two hands to open the cabinet doors, then one hand to pull out the drawer, to take out an item. Do the same action with a drawer ... just one hand and one motion to open.

    Lots of threads over the years about the advantages of drawers over cabinets and cabinets with roll-outs.

    I think this is one of those things that people just tend to get the same set up that they've always had and don't know there is a better option. I am doing my second kitchen with all drawers and wouldn't do it any other way. The drawers are also much easier to use if you plan to age in this house.

  • 5 years ago

    I agree with @chispa. I couldn't get all drawers in my kitchen (tract build) so I had to settle for rollouts, but if I had the option I would get drawers in a heartbeat.

    If you have a spice pullout and you like it, great. Personally I would hate it. Except for the top row, you need to view your spices from the side, so that means squatting down to find what you need - it's almost worse than the lazy susan in a cupboard. I have had all manner of spice storage. The best was probably the spice cupboard I had in a 1930s apartment. I'm not even sure they make those any more. The worst was a standard cupboard - lazy susan or tiered shelves, they both suck. The close second to the spice cupboard is putting them in a drawer - laid down (my preference) or standing up (I bought spice jars so all of my spices are uniform, and all have labels on top & side). You open the drawer, and they're all there, readable. Easy to find what you need. Also consider how you use your spices...for me, I rarely use/measure them AT the stove, except for salt and pepper. I usually add them/measure them during prep, so I prefer to have my spices closer to my prep space.

    If I had a pullout next to my cooktop it would be for utensils. THAT would be extremely useful, and get the utensil holder off the counter.

  • 5 years ago

    Actually having been through this process in a number of ways, and also having a mom who had progressive rheumatoid arthritis, in my opinion some things are better stored in roll out trays inside a base cabinet because the drawer may have relatively deep sides and the roll out trays usually have very shallow sides.

    For example my mom could Not reach straight down and pull out a whole stack of pyrex bowls to get to the one at the bottom, she would have to take one by one. She could however kind of reach in from the side and pick up a couple at a time or part of a stack of something if she could get her arms in at a side approach angle. I also find this with pots and pans and skillets or shallow things. I can tilt up the ones on the top and slide out something toward the bottom right out to the side, which I can't do in a deep drawer.

    If you have to reach straight down, you have to have a lot of finger strength sometimes, and if you can reach in from the sides you can rely more on your hands.

    I am not saying either is right or wrong, I will probably have a combination in this kitchen, but I don't think a pull out behind a door is necessarily an ergonomic disaster just because it requires an extra step.

  • 5 years ago

    My mother had rollouts behind doors when she built in the 70's. She had a hell of a time convincing the builder to do this. She also had appliance garages on deeper countertops, and he fought her all the way on that too. Afterwards, he wanted to bring prospective clients by to see it and she refused! I'm sure she'd be going for drawers/pullouts if she were here to build another home today. RIP, mother! You were ahead of your time!

  • 5 years ago

    Deco, my mother did the same in 1971! Actually she has mostly drawers, but the pots and pans are on rollouts behind a door. So easy, because you can easily grab the ones in front as if they were on a shelf, without pulling it out, open just one door (assuming you’re not reaching for the pot in the middle). And for the ones behind, just pull the rollout.

    There’s a role for everything, drawers, rollouts, and cabinets.

  • 5 years ago

    I’d put 2 wall cabinets between fridge and stove and 1 between stove and oven. Or, center the hood between fridge and oven. But definitely not squished so close to fridge.

  • 5 years ago

    @emilyam819 We have 36 inches between the stove and fridge. Is that what you are saying is not enough space?

  • 5 years ago

    Yes. That and the island is your main work area. Put the 6 feet or so between stove and fridge and the 3 feet between stove and ovens.

  • PRO
    5 years ago

    I am not sure if this has come up yet, but do you plan to cook in your fireplace?

  • 5 years ago

    I feel the visual problem is the fridge placement, not the symmetry of the range to the fireplace. I would re-design and move the fridge to the far right of the cooktop wall or the far left of the sink wall. This would also make the fridge easier to access without passing the fridge or cooktop.