Software
Houzz Logo Print
mikki218

What to do with this wet bar? MCM house

4 years ago

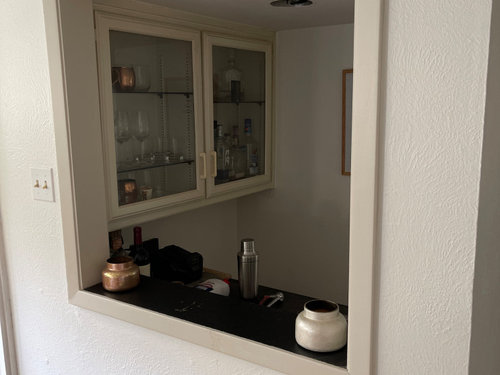

Need help deciding what to do with this area in our MCM house. To the left is the front door, and to the right is kitchen and back door.


Right now, something feels off and we really don’t have a clear foyer/entryway or designated place to set our stuff down when coming inside.


Options I’ve thought of are:

1. Keep as is (and just paint/change cabinets, etc)

2. Remove the trim around opening. Extend the counter to become more of a bar.

3. Wall in the window opening, which leaves the doorway at the entry to the wet bar. This option gives us a full wall to put a proper console table but the bar wont be visible.

4. Fully open up the window to become the entry point, wall in the current doorway.


I’d appreciate any and all ideas! Thanks!


Comments (12)

  • 4 years ago

    Do you really REALLY want people to "belly up tothe bar"? Ditch the stools, close in that "window" and add your foyer piece and perhaps a bench and make your bar a 'beverage center"with espresso machine etc.

    Is the kitchen beyond the diningroom? And the "bar" opens off the living room?

    I know a very VERY large house that has this sort of arrangement, and it works well for a huge party with a hired bartender, but for more casual gatherings people would enter the bar through the diningroom and the host used that area and bar frig to serve ands tore wine for dinner. worked well.

    Mikki thanked lindac92
  • 4 years ago

    I love the bar area! Such a fabulous area to show off iconic MCM designs, colors and decorative elements. Start with a fabulous semi-flush light and under counter lighting. Find an on-trend wallpaper with colorful MCM images. Add a few vintage bar accessories. There are images of bars of the area that you can incorporate. Should be a great fun area for you and guests.

    I think this is such a great feature your other concerns about the area should be secondary.

    Mikki thanked Sharon Fullen
  • 4 years ago

    Thanks Linda! I definitely dont want people to “belly up”! hah



    The bar separates the kitchen and dining area. From the front door, you walk straight into the dining room. Here’s a layout of the house.


    Sharon- Thanks for your input! I’m definitely caught between changing the space completely or makinf it fun and highlight it with wallpaper/feature things.


    It could be I’m more so annoyed by where the front doors are and not having a proper foyer area!

  • 4 years ago

    I would either close up the window or if you want a foyer, completely up that wall and move the front door.

    Mikki thanked Suki Mom
  • 4 years ago

    I would love to decorate that area, very unique. But ditch the bar stools, maybe a narrow console table under the opening .

    Mikki thanked Jeanne Cardwell
  • 4 years ago

    The wet bar lost all its mid century vib and got updated cabinets I would make it a entry closet or larger pantry depending on your needs. Unless u love having a bar and the msm vibe then u need new cabinets for the space etc From what I remember as a kid they had bifold doors and this one may of been used similar to butler pantry because of distance of dining to kitchen

  • 4 years ago

    Suki— thats definitely one idea ive considered! wall up the window then move the front door to where the upper cabinets are. not sure if there is enough space for an entry way though

  • 4 years ago

    Rehabit- i agree, the current cabinets arent mcm at all. the previous owner did alot of updates over the years with cottage like designs

  • 4 years ago


    If I lived there, I'd close it up so I could have a nice foyer piece in that space. As for the bar, I'd only want a coffee bar, and really would probably rather have a coat closet/mudroom/drop space in that area.

    Mikki thanked decoenthusiaste
  • 4 years ago

    a drop space would be ideal! there is a small, narrow coat closet along with other built in cabinetry adjacent to the bar, but i do feel this space can be used better for our needs. we do drink and entertain, but theres no appeal of standing behind a tight bar to make a drink to me, when the kitchen is a few steps away


    ive thought of making this space a foyer, laundry room, powder room, mudroom … but really struggling on whats most needed and cost effective.

  • 4 years ago

    I'd wall up the window area for sure, which would also give you a nice place for an entry table and mirror next to the front door. The powder room is a great idea if you need one, and would add to your home value. Otherwise, I'd change the shelving inside so you have a mudroom or office type space with lots of closed storage to use as you come in the door.

    Minnetonka Kitchen Renovation · More Info


    Sellwood Library House · More Info