

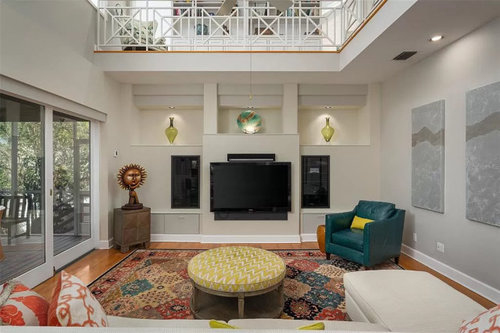
Help…90’s built in
5 years ago
Sort by:Oldest
Comments (4)
Related Stories
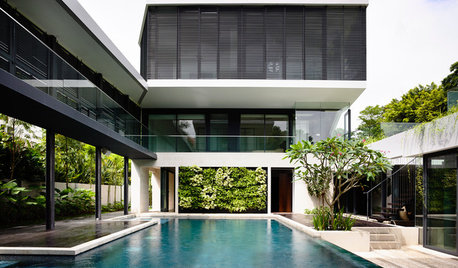
WORLD OF DESIGNSee 90 of Singapore’s Best Designs on Houzz
To celebrate the launch of Houzz Singapore, enjoy some of the Asian island’s stunning architecture and interiors
Full Story
EARTH DAYHow to Help Your Town’s Beneficial Birds and Bugs
Make a habitat using local materials to provide a home to the creatures that help our gardens
Full Story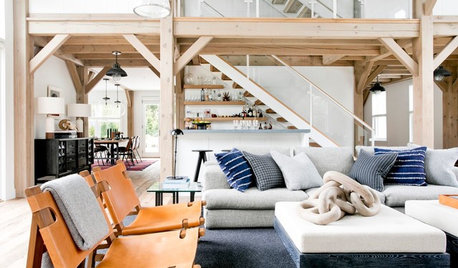
BEFORE AND AFTERSHouzz Tour: Rustic ’90s Kit House Gets a Modern Refresh
In the Hamptons, a traditional post-and-beam structure receives a crisp, airy makeover
Full Story
HOME TECHHow Tech Can Help You Understand Your Home’s Air
Get the scoop on 5 gadgets that can help you monitor your home’s indoor air quality
Full Story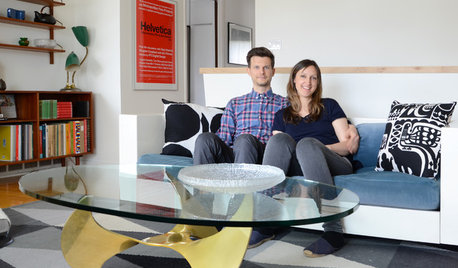
HOUZZ TOURSMy Houzz: Online Finds Help Outfit This Couple’s First Home
East Vancouver homeowners turn to Craigslist to update their 1960s bungalow
Full Story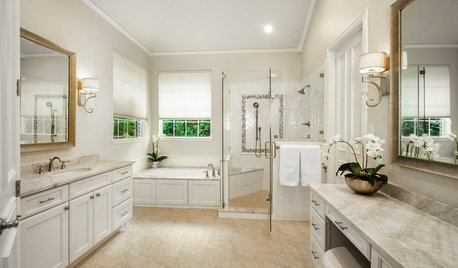
BATHROOM MAKEOVERSBathroom of the Week: Timeless Style Updates a ’90s Master Bath
A designer gives a Dallas couple’s bathroom a smarter layout, new vanities, quartzite countertops and more
Full Story
HOUZZ TOURSRenovation Helps Tell the Story of a Couple’s Adventurous Life
A designer found on Houzz showcases meaningful items the homeowners collected during decades of living abroad
Full Story
DESIGN POPBakers’ Home Storage Tips for Sliced Bread’s 90th Birthday
In honor of the bread slicer’s debut in 1928, we offer the best bread storage tips since, well ... you get it
Full Story
WALL TREATMENTSHow to Create a Feature Wall (Without Going Back to the ’90s)
Paint can be your friend in creating the feature wall 2.0
Full Story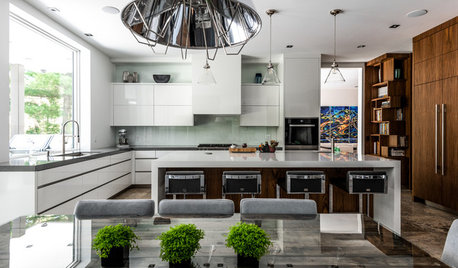
KITCHEN DESIGNA Butler’s Pantry Helps Serve Up Big Family Meals
High-gloss cabinets, hidden storage and warm wood make this kitchen beautiful and functional for entertaining
Full Story


cat_ky
HALLETT & Co.
Related Professionals
Detroit Home Remodeling · Watertown Home Remodeling · Temecula General Contractors · Lawton Bathroom Remodelers · Springfield Bathroom Remodelers · Laconia Bathroom Remodelers · York Interior Designers & Decorators · Toronto Interior Designers & Decorators · Bronx Interior Designers & Decorators · Clarksville Kitchen & Bathroom Designers · Pensacola Interior Designers & Decorators · Miami Furniture & Accessories · Hannibal Furniture & Accessories · Reno Furniture & Accessories · Grand Rapids Flooring ContractorscschuterOriginal Author
Patricia Colwell Consulting