Software
Houzz Logo Print
purnima_thapa

Need help with kitchen layout

5 years ago
last modified: 5 years ago
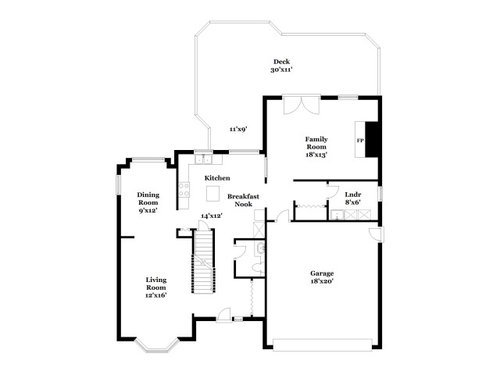
Hello everyone! We are soon going to close in on our first home. I was really really hoping to get some inputs for the kitchen space.

Note:

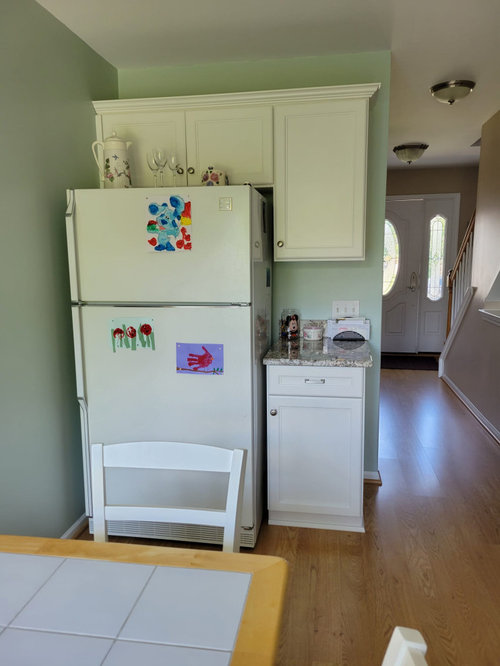
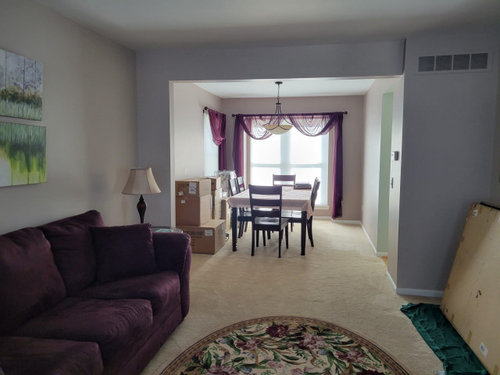
1) Since we haven't moved in our new house, I don't have good photos, or the floor plan. Attached pictures are from when we went to see the house. The house wasn't listed, so don't have official listing photos either.

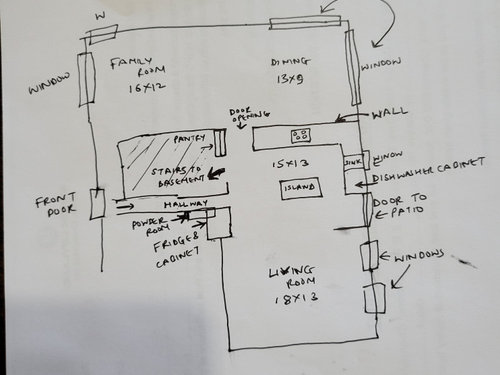
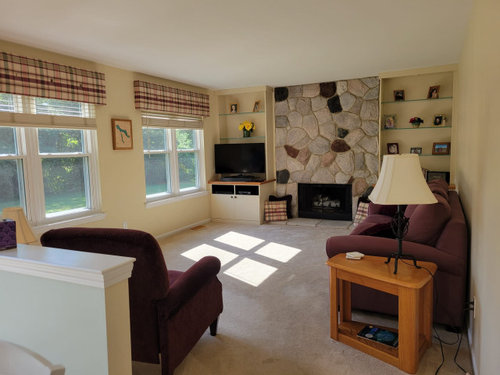
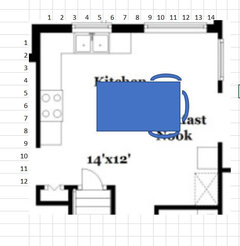
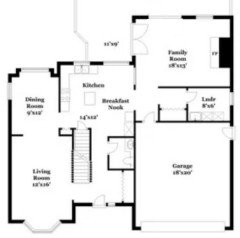
2) Attached floorplan is of a different house that has almost the same layout. Only difference is that we have patio door in the kitchen instead of a window, also the family room and laundry section is different. I have also attached a rough hand drawn sketch of our floor plan. The family room with a fireplace is a step down from kitchen. It's open to kitchen; but has small partial divider near patio door.

Current situation:

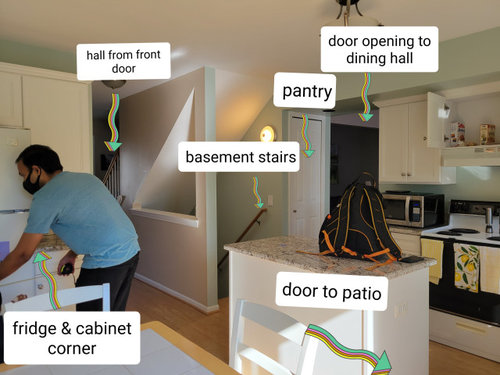
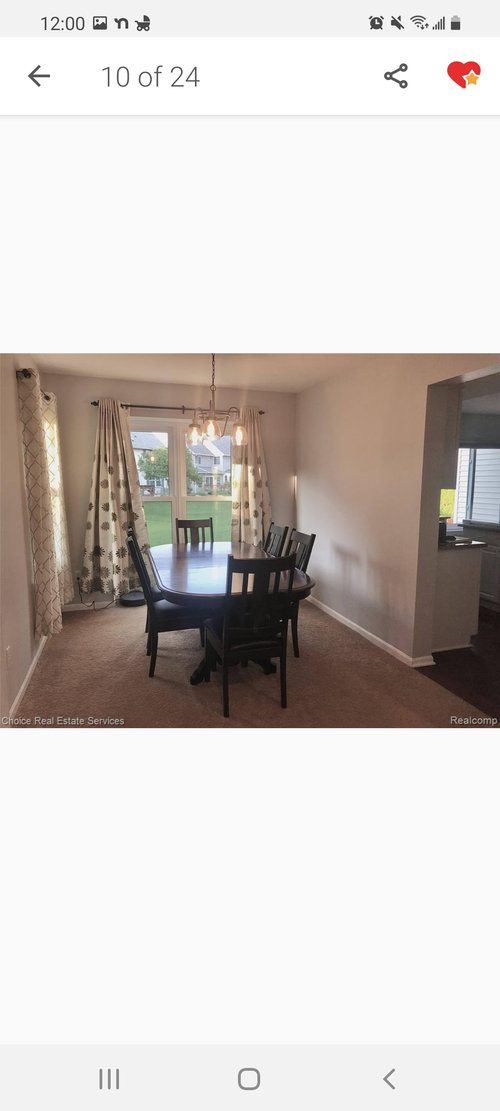
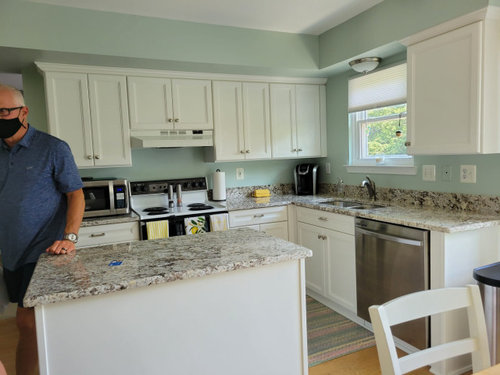
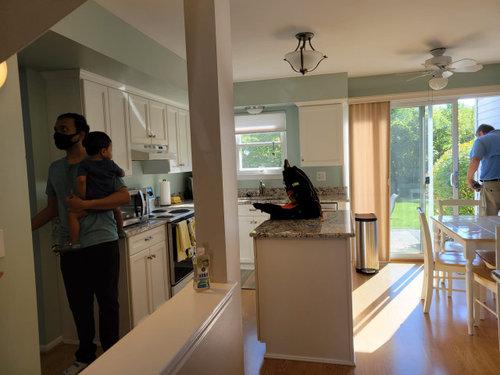
The kitchen is very small and has a dining room separated by a wall. This wall has most of the cabinets and stove. There are 2 living areas- one open to the dining area, and one open to the kitchen. The kitchen also has openings in awkward places like stairs to the basement, and a narrow hallway from the main door which makes it difficult to put any cabinets in those walls. The refrigerator is also currently at an awkward corner.

Our family, lifestyle: We are currently a family of 3. Have a toddler, will soon add another one in a year or two. We cook most of our meals at home, so kitchen is an integral part of our lives. We also like to often host gatherings of 3-5 families with infants/children, so definitely looking for something that will fit our needs.


What I am looking for:

More counterspace, storage and open concept. What is more cost effective? And is it worth doing all this in terms of ROI?

Budget wise, I was hoping $10k-15k if it's going to be a big remodel. To save cost, I was planning on using our current cabinets, since I read that cabinets take up most of the cost in a kitchen remodel.

Style wise, modern/ contemporary look is what I am hoping to achieve. But, function takes priority over the look for me.


Idea 1:

Knock down the wall to make it a more open and bigger kitchen.

Associated Problem: I don't see where I can fit in cabinets without having to close the windows and/or door to the backyard. I don't necessarily prefer this, since those are windows that we are getting most of the light from in the house. But if I were to close one or some windows, and put another window/door in different location; what would be the best layout?

Idea 2:

Keep the wall, but make changes like relocation of appliances/sink etc.

Associated Problem: will probably need to relocate the entrance to the basement, and close the walls there for appliances/cabinets etc.

Thank you so so much for your time! Appreciate any insight and feedback!


Thank you so much in advance. Any insight would be so so much appreciated!!


Comments (21)

  • PRO
    5 years ago
    last modified: 5 years ago
    As with any post like this is that you need to live with the space for at least 3-6 months to see how the house functions for you.While you are waiting once you are in post a to scale floor plan of the space and also the adjoining rooms . Make sure you show every window doorways where the doorways lead and all meaurements clearly marked I suggest you use graph paper it makes it a bit easier to do scale drawings. Then you will get lots of free help here but you need to be open minded . The other thing we need is a good idea of your style and for sure budget. Some info as to your needs and family size are always good. Changing staircases is always a huge expense the same as moving plumbing or gas lines or toilets for that matter.

    Purnima Thapa thanked Patricia Colwell Consulting
  • 5 years ago

    One option (below & reversed) would be to get rid of the eat in area, replace slider with a single door and add a fridge wall w/cabinets and use the entire room as only kitchen. You could build additional pantry cabinets in the space where the fridge used to be and utilize the island as eat in area.

    Another option could be to remove the wall to the dining room and relocate your slider to that room for access to your back patio which you would need to probably enlarge. This would allow you to open up the walls between these rooms. The sink could go in the area open to the dining room and fridge and stove on back wall, maybe space for slim windows?

    Moving an entrance to a staircase is complicated and expensive and could add a big hit to your budget. The powder room could be remodeled to be narrower (3-3 1/2 feet) with the sink and toilet opposite each other (the long way) and this would help to widen your walkway next to the staircase and bring more light into the kitchen. I do think keeping the dining room would be better for resale in the future.

    Purnima Thapa thanked hu818472722
  • 5 years ago

    Patricia Colwell Consulting :Thank you so much for your time and feedback. I agree that we should probably live there for some time, to see what works and doesn't work for our family. I thought it will be a good idea to get it done before we move, only for convenience; we have an active toddler at home.

    Thank you for the advice on adding budget and style etc. Will add it to the post!

  • 5 years ago

    hu818472722 Thank you so so much for your feedback. I love your first idea! Simple and effective!! It is probably going to be the cheapest of all too :D !! Don't know why I couldn't think of it :D!! That's why we always need a second set of eyes !!

    I didn't know not having a formal dining hall is a downside for resale of a home. Thanks for the advice!!

  • 5 years ago

    There are a lot of unanswered questions that need to be considered.


    How many people are in the home? Plans for future added household members (kids/parents). How long are you planning on staying in this home? Which walls are load bearing?

    For ROI you need to consider the homes in your area and what price they will support. If the neighborhood supports the investment plan on getting back roughly 50% of what you invest when you sell. The other 50% is the joy factor - will you be in the home long enough to make it worth spending the 50% you won't get back?


    The placement of other rooms is absolutely relevant when determining how traffic can/will flow through the home, so we do actually need your floorplan, not some other similar floor plan.


    Any plans on moving exterior doors or windows needs to have both interior and exterior consideration. If you outside is siding it is easier to match than brick. What will it look like from the outside?


    You didn't post a picture of the wall behind the table in the kitchen.


    Purnima Thapa thanked Jennifer Hogan
  • 5 years ago

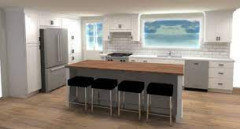
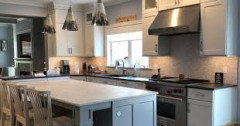
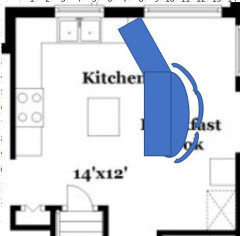
    Here are a couple of ideas that will add storage by increasing the island size and incorporating island seating.


  • 5 years ago

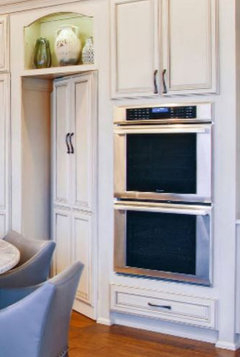
    You could close off the wall that leads to the basement stairs and make the door look like your cabinets.


  • 5 years ago

    lower cabinets with drawers are an excellent option when upper cabinet space is limited.

  • 5 years ago

    I would close the patio door in the kitchen. That would give you room to get the fridge into the working portion of the kitchen, and you could put a cute cafe table in the current fridge corner if you want a place to perch -- otherwise, larger island + maybe a beverage station over there.


    Forget anything about the basement stairs. That is looking at (mid) 5 figures of cost on a good day.

    Purnima Thapa thanked acm
  • 5 years ago

    Jennifer Hogan Thank you so much for your valuable insight. I should indeed think about all the factors you mentioned. Like you suggested, I have tried my best and updated my post with additional details like the floor plan of our house, and photo of family room to understand the flow of the house better. Also added some details about our family. We don't have plans of moving soon unless it is something inevitable.

    I did not think of outside considerations. Definitely something to ponder at. Thanks for that! Love your ideas of extended islands though. And the idea of converting basement stairs door to look like cabinets is interesting. Thank you so much for all the feedback. I definitely have lot to think about :)!

  • 5 years ago

    mama goose_gw zn6OH Thank you so much for your feedback!! Appreciate it a lot. Thank you for pointing out things I didn't think about , like probably a soffit , and having to extend the deck in case we decide to close the patio door. The floor plan attached is similar to ours except for family room. We have windows instead of a door in family room. So will probably have to consider a cost of installing door there if we decide to close the door in the kitchen. But thanks for the layout and island ideas. So helpful!!

  • 5 years ago

    acm Thank you so much for your feedback. Yeah, looks like bringing in fridge in the working area and larger island makes the most sense for our situation.

    Just curious, is it going to cost similarly, for moving whole stairs while relocating the entrance vs just changing the entrance and add new steps and removing first few steps in the old stairs (if at all this is possible in anyway)?

  • 5 years ago

    Is this a DIY project? For your budget I don't think you will be able to make major changes like changing the layout or doors and walls.

    I agree with others to live with it for a while. Upgrade the range now, since you are cooks, and wait on the rest (and save up money!). You might benefit from adding an above-the-range microwave in place of that little hood, to get the micro off the countertop.

    Congrats on your purchase!

    Purnima Thapa thanked rebasheba
  • 5 years ago

    Congratulations on your new home! This is an exciting time! Wanted to share that I just happened to watch an episode of Christina on the Coast on HGTV and she had a similar layout - in that case, she pushed the kitchen to the dining room - in your case then the dining would then be moved down toward the living room and the kitchen and family room would be more connected. This would be a big job and I realize that wasn't what you were thinking about but just thought I'd share that since I recently watched that show.

    Purnima Thapa thanked Lana MacNichol
  • 5 years ago

    rebasheba Thank you so much for your feedback!! Yeah, I am now kinda figuring out that it costs a bit too much to get any renovation done in the kitchen!! Phew!! I thought, I could save up if I use current cabinets and countertops, but looks like won't be much help lol :D!! Thanks for the advice though. Definitely gotta save up!!

  • 5 years ago
    last modified: 5 years ago
    Lana MacNichol Hi Lana, Thank you so much :)!!! I immediately googled the episode you mentioned lol!! Their budget was wayyyy more than ours :D!! But it definitely helped me in kinda visualize a bit if we were to do something similar :)! Thank u so much for your feedback!!

  • 5 years ago

    So glad you found it - when I read your post I instantly thought of that episode.

    f you have time to check out my dilemma, I'd love your feedback - It's posted under my name and we are having a real time trying to figure out the layout of the mudroom and laundry. We have an architect and a kitchen designer but I am not happy with what they are proposing - maybe I'm wrong but I want other feedback.

  • 5 years ago

    It looks like you can put a door to the deck from the family room - you probably wouldn’t have furniture against the walls, I’d think. In mamagoose’s plan, you could also have a table instead of an island, and that would save thousands. Of course, you’d give up counter space.

  • 5 years ago

    Another option for door from family room to deck:


  • 5 years ago

    It is always a good idea to live in a home for 6 months to a year before doing major renovations (given conditions are livable and that the home isn't an extreme fixer.)


    I planned all kinds of renovations for my home before moving in, but the priorities changed fast once I was living in the home. Some things will drive you crazy and some things you will learn to accept or even like. I had an open concept kitchen for 20+ years, and the home I bought was not open. I have learned to love my kitchen being separate from the living room. I didn't really notice that the master had a 5" gap between the vanity and the wall that quickly became a total PITA. My mascara or lipstick or toothpaste cap would fall down in the narrow crevice or my dog would somehow get her ball in this narrow crevice and I would have to go get the broom and try to get whatever was back there dug out. This ended up being my first renovation because it caused me angst almost every day.


    Other things also moved around and got reprioritized based on need. (Water coming in one corner of the basement, roof needing a repair where water was coming in around a vent pipe, getting a spark arrester on the fireplace chimney after a bird found it's way into the chimney and got stuck in the damper and had to be rescued, replacing the shower head in the bathroom. Replacing both toilets that were really too low,)


    Plan now, but keep things fluid until you learn how your home works for your family.

Sponsored
Hope Restoration & General Contracting
Average rating: 4.7 out of 5 stars35 Reviews
Columbus Design-Build, Kitchen & Bath Remodeling, Historic Renovations