

Extended Kitchen vs Breakfast nook
5 years ago
Sort by:Oldest
Comments (14)

Related Stories
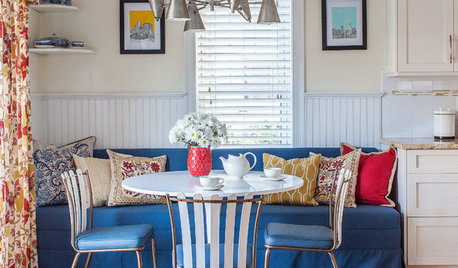
MIDCENTURY STYLERoom of the Day: Modern Cottage Style for a Sunny Breakfast Nook
A new banquette and colorful trimmings boost a kitchen corner’s appeal in Massachusetts
Full Story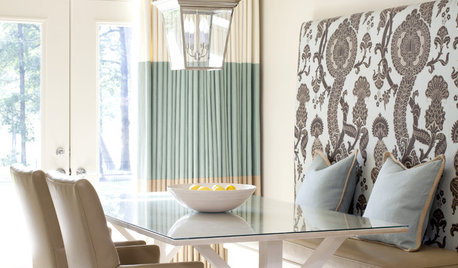
11 Ways to Dress Up Your Breakfast Nook
A dash of formalwear can help your kitchen nook work from croissant to cocktails. These 11 tips get you started
Full Story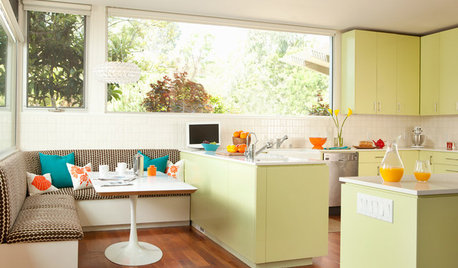
KITCHEN DESIGNBreakfast Nooks, Sunny Side Up
Banish early-morning darkness with a bright breakfast nook — even if a window is only in your dreams
Full Story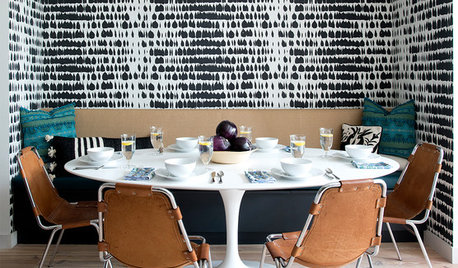
DINING ROOMSNew This Week: 4 Breakfast Nooks Sure to Wake You Up
Comfy seating and eye-opening color make these spaces ideal for the most important meal of the day
Full Story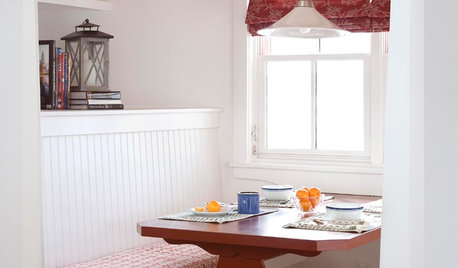
KITCHEN DESIGN19 Ways to Create a Cozy Breakfast Nook
No rude awakenings here. Start your day the gentle way, with a snuggly corner for noshing
Full Story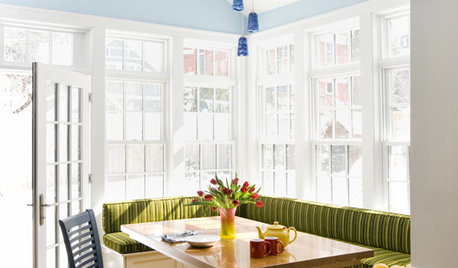
KITCHEN DESIGNRenovation Detail: The Built-In Breakfast Nook
On the menu: one order of cozy seating with plentiful sides of storage. For the kitchen or any other room, built-ins fit the bill
Full Story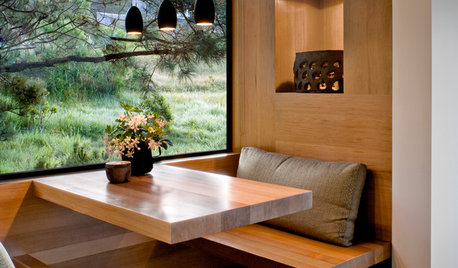
DINING ROOMS12 Breakfast Nooks Cool Enough for a Dinner Party
The banquette where you sip your morning coffee can also make a cozy corner for an intimate supper or a game night
Full Story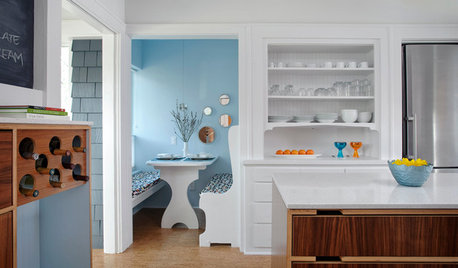
COLOR PALETTES10 Rise-and-Shine Color Combos for Breakfast Nooks
Brighten up your mornings with these welcoming and upbeat colors for your breakfast dining area
Full Story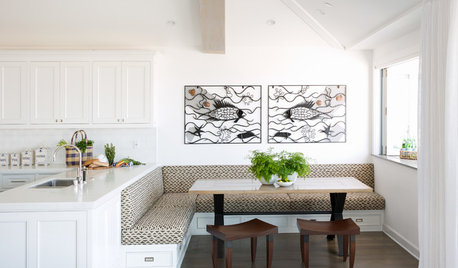
DINING ROOMSNew This Week: 4 Cozy, Design-Minded Breakfast Nooks
See some ways to set up a dedicated area for relaxing and enjoying your morning coffee
Full Story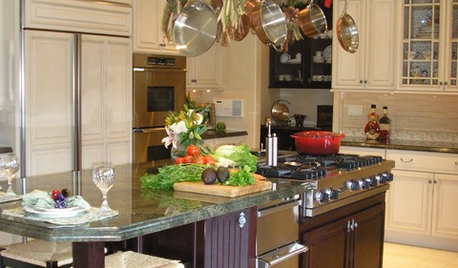
KITCHEN DESIGNHow to Fit a Breakfast Bar Into a Narrow Kitchen
Yes, you can have a casual dining space in a width-challenged kitchen, even if there’s no room for an island
Full Story

Patricia Colwell Consulting
Tiffany SilvaOriginal Author
Related Professionals
Middletown Interior Designers & Decorators · Salinas Interior Designers & Decorators · West Palm Beach Architects & Building Designers · Ottumwa Architects & Building Designers · Wheeling Architects & Building Designers · Tuscaloosa Kitchen & Bathroom Designers · Rock Hill Kitchen & Bathroom Designers · Idaho Falls Kitchen & Bathroom Designers · North Platte Kitchen & Bathroom Designers · Riverside Kitchen Remodelers · Zanesville Bathroom Remodelers · Dubuque Bathroom Remodelers · Medford Bathroom Remodelers · Greensboro Kitchen & Bathroom Designers · Victoria Kitchen RemodelersTiffany SilvaOriginal Author
Yvonne Martin
Rachel Simanski
User
ptmatthews
Tiffany SilvaOriginal Author
User
anj_p
M t
Tiffany SilvaOriginal Author
Tiffany SilvaOriginal Author
anj_p