Software
Houzz Logo Print
webuser_765817638

Fix bad kitchen design

4 years ago
last modified: 4 years ago
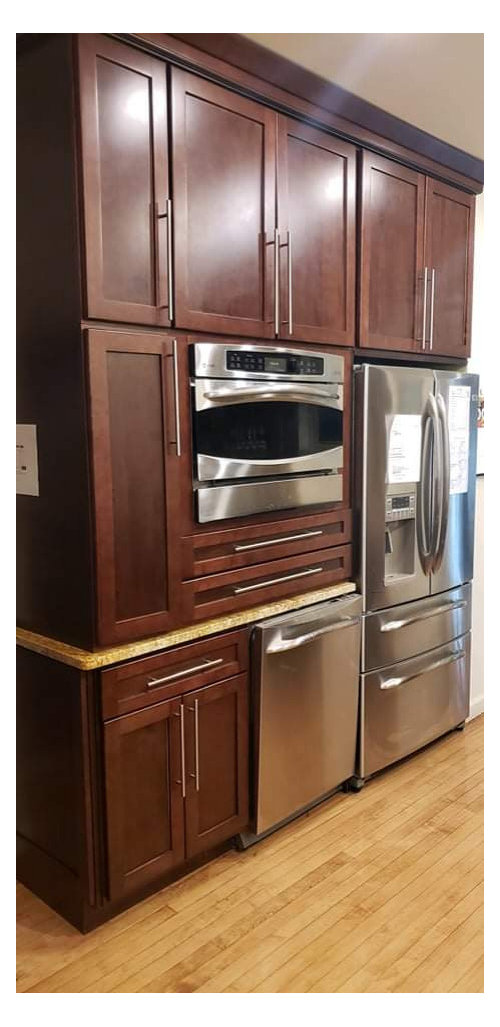
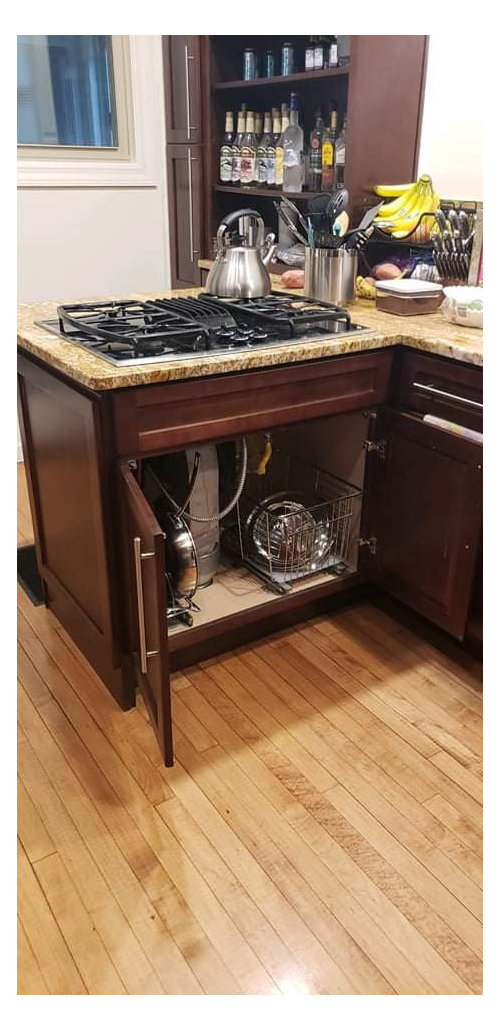
Ugh! We bought a house a few years back with a weirdly designed kitchen. Mostly livable but one really bad thing: an adventium "oven" /speedcooker/ microwave. It only fits 9x13 pans, doesn't cook like a normal oven so normal recipes don't work, and switching between microwave and oven means moving large heavy trays. This morning it died and GE won't send someone to fix it, very expensively, until Saturday. Is this my chance to get a real oven? I feel like a wall oven should fit where the adventium is. But I don't really know. Would we need to redo all this cabinetry? The kitchen has a built in range with exhaust running beneath it so I don't think an oven could fit there. What kind of professional knows about ovens and cabinetry? Idk who to even consult about the best thing to do. A 50k kitchen remodel of a relatively new kitchen is not in the card


Comments (13)

  • 4 years ago

    What is the model number of the broken oven?

    "The kitchen has a built in range with exhaust running beneath"

    Be careful with terminology. That's a cooktop, not a range. Ranges include an oven below the cooktop.

    Eliza P thanked wdccruise
  • 4 years ago

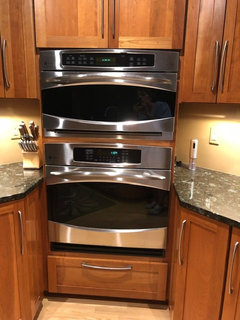
    It's quite possible you can get an oven in there over your...is that your dishwasher???

    Eliza P thanked Fori
  • 4 years ago
    last modified: 4 years ago
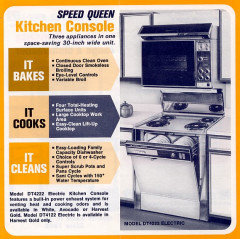
    I think if you take those drawers out you will have room for a conventional oven. I have rarely seen a DW under a wall oven but they tried stuff like that mostly in the 1960s when more people started getting dishwashers but there was limited room. Several companies made a range which was a cooktop over a dishwasher and an eye level oven.


    Eliza P thanked palimpsest
  • 4 years ago

    how...interesting your kitchen is!

    I would think that an oven would fit, potentially taking out those little drawers, but it doesn't seem like oven over dishwasher would be to spec? But who knows. Could you call an appliance shop and ask for advice about what products could be installed in the situation?

    Is there anywhere along a wall where you could remove a lower cabinet and counter just a section and install a range, instead of the very special cooktop nub you have there? Would not require a whole new kitchen, just some careful cutting.

    Eliza P thanked rebasheba
  • 4 years ago

    Looks like the 30" model. If so you can put a lot of ovens in that space. Even some less wide ovens offer trim kits so they can fit.

    https://www.ajmadison.com/b.php/Single%3BWall+Ovens/N~30+4294836998 -Link for single wall ovens. Dimensions are given. You may want to consider a Miele XXL CombiSteam Oven.

    Eliza P thanked dan1888
  • 4 years ago
    last modified: 4 years ago

    Thanks everyone who has responded! The model is - PSB1201NSS - a 120 volt 30 inch version of the Advantium.

    It is over the dishwasher --- why it is there I do not know. A lot of things with the kitchen I assume are the way they are because they had to be, for some reason. The dishwasher is on the other side of the room from the sink which we were told would annoy us but the room is so narrow it's not much of a walk. More of a turn-around. The down draft ventilation on the cooktop (thanks for correction) stinks and it is a burn hazard, but we haven't had issues with that thus far.

    But the Advantium is an annoyance every. single. day. In addition to being, just not how we cook, it is too high up. I'm 5 foot 5 and I have to get on a little stool to reach inside. (Were previous owners giants? IDK). Maybe that could be helped if we got an oven that has like french doors?

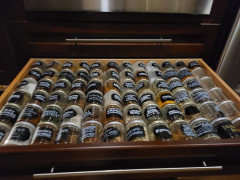
    I'm encouraged that some ovens might fit. I'm bummed I might have to get rid of my drawers - 1. because the lower one perfectly organizes my spices (which is the ONE thing about the kitchen that gives me joy) and 2. because it will mean modifying the cabinets and tbh I don't know who we could get to do that and not have it look like trash. It's such a small job, im not sure like a cabinet maker would do it? Do oven installers modify cabinetry?


  • 4 years ago

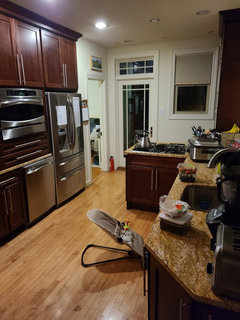
    Out of curiosity what is the layout of this kitchen, could you show a more general view?

    Eliza P thanked palimpsest
  • 4 years ago

    sorry my house is a mess!

  • 4 years ago

    Your house is fine. Your cabs and granite are nice. But that is one of the worst kitchen layouts I have ever seen. Please, please be careful of that cooktop with kids in the house. It is so dangerous. And is that the ONLY oven?

    Eliza P thanked MizLizzie
  • 4 years ago

    Thank you... don't worry, we don't cook with baby or dogs in kitchen. That is the one and only oven/microwave. It would be useful as a 2nd oven because then we could leave it as a microwave mostly. But as it is we constantly have to switch back and forth and switch the big heavy turn table things out.

  • 4 years ago

    Your Advantium looks like is has filler/trim piece at the bottom which could indicate that the cut out is larger than what was needed. This is how my Advantium looks installed above my wall oven. It does not have that silver piece below it that yours does.


    I looked at the specs for my wall oven vs my Advantium. The wall oven is 9.125” taller than the Advantium.

    You will need to remove your Advantium to see the actual cutout dimension that you have. As palimpsest said, you could also modify your cabinet by removing one or both of the drawers below your Advantium to fit in a regular oven.

    I do like my Advantium but it definitely does not replace a regular oven.

    Eliza P thanked badgergal
  • PRO
    4 years ago
    last modified: 4 years ago

    Wow, "weirdly designed kitchen" is a very kind and generous understatement.

    However, beautiful cabinets, HW floors, and MUCH credit to you for preparing meals with this design.