

30” islands too narrow?
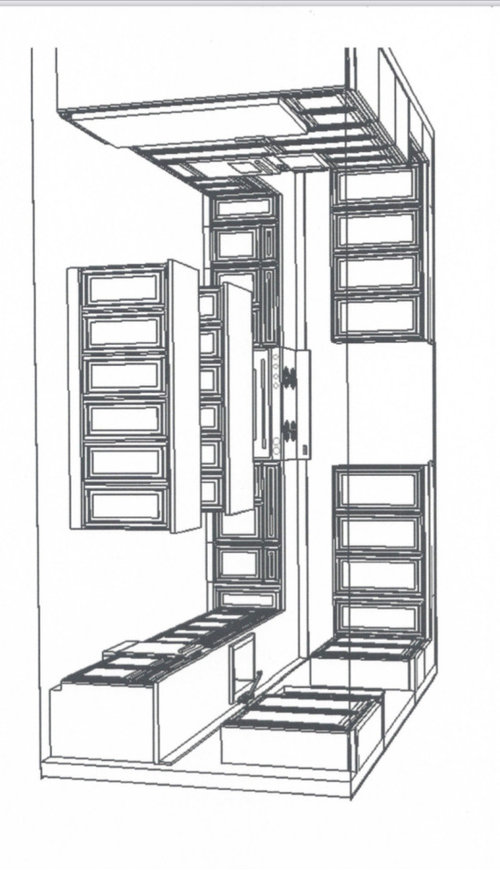
We have designed our kitchen, which is 19ft x 14ft to include two 8ft L x 30” W islands. One island will serve as the prep island and the second will be for sitting at. The ”dining” island will have 18” cabinets accessable from the one side, but will still have the same dimensions as the other island from the top and sides (so will have a 12” overhang on thr side wit stools). Attached is a photo of the drawing. I’m having a hard time now deciding if 30” wide is too narrow. I’ve always wanted double islands, but hope im not making a mistake!
Comments (65)

Basement
Original Author5 years ago@akrogirl32 We have a large island now, well its not as long, but almost double the width and I honestly don’t love it. I can barely reach the middle for cleaning. I can only imagine it being a couple feet longer at that width and how much more of an obstruction it would be. Having the two islands gives us two avenues of passage from one end of the kitchen to the other so, to me, it allows better flow of traffic IDK, everyone has what works for them. Kitchens are very personal, and I can see not everyone finds this set up as functional or desirable. I wish I had 6” more for each island, but still prefer the two.
Basement
Original Author5 years agoWe did move the fridge so it is at the end closer to the stove, i didnt realize that my drawing didnt reflect that change.
Related Professionals
Hilton Head Island Interior Designers & Decorators · Somerset Architects & Building Designers · Lafayette Architects & Building Designers · Toledo Architects & Building Designers · San Bernardino Architects & Building Designers · Cheyenne Architects & Building Designers · Mobile Kitchen & Bathroom Designers · Southaven Kitchen & Bathroom Designers · Tyler Kitchen & Bathroom Designers · Forrest City Kitchen & Bathroom Designers · Middlesboro Kitchen Remodelers · Newport News Kitchen Remodelers · Green Bay Kitchen Remodelers · Syracuse Custom Countertops · Concord Custom Countertops 5 years ago
@Brandi Miller, many people dislike the double island and recommend a larger single island, but the one thing my sister says she would change if she were going to build her home again is the massive center island in the kitchen. Her house has the refrigerator on one side, the stove and oven on the opposite wall and the sink at the bottom of the U. She hates having to walk around a 4' x10' island all the time.
I think she would be happier with two smaller islands with the walkway in between.
Not everyone has to agree on what we like or what we want and what works for one family doesn't always work best for someone else. If it was a one size fits all world we wouldn't need Houzz or kitchen designers or interior decorators, we would all just get the same perfect kitchen/house.
Do what will make you happy and what works for how you use your space.- 5 years ago
It just feels like two islands in your space is creating a hallway maze effect. two are usually done in very large kitchens.,
 5 years agolast modified: 5 years ago
https://www.houzz.com/hznb/photos/pondfront-boston-phvw-vp~24444131
https://www.houzz.com/hznb/photos/pondfront-boston-phvw-vp~24444130
I combined both by adding a bar height counter into the design. It accommodated 6 backless swivel stools at a 12' bar/counter.
Hope the idea helps you.
- 5 years ago
Along the lines of judianna - consider combining both together. There are also some examples on Houzz of tables pulling out from islands when needed, then sliding back into them when not. Sounds like you want a permanent dining area though. Personally, I think it will be too crowded with both islands.
Pics:
https://www.houzz.com/photos/almendral-transitional-kitchen-san-francisco-phvw-vp~14809683
https://www.houzz.com/photos/meant-to-be-modern-contemporary-kitchen-atlanta-phvw-vp~53804038 - 5 years agolast modified: 5 years ago
I have a 30" peninsula, and it's workable but not ideal.
I'm with the majority: double islands are awful in most situations, and yours is no exception.
 5 years ago
If one is for eating, why not just leave a place for a table?
Those paired islands look like they belong in a chem lab.Basement
Original Author5 years ago@Mrs Pete Thanks, but no thanks for your rude input. Its fine to have an opinion on the matter, but to call someone’s design ”awful” is just plain rude. Thankfully, it won’t be your ”awful” kitchen, so your opinion doesn’t matter. Realizing we live in a world where people think it’s acceptable be rude to people on the internet, I nonetheless am not here for it. Move along and have a good day.
 5 years agolast modified: 5 years ago
Looks like an obstacle course, with the space between the two islands wasted and difficult to use. IMHO of course.
But, you seem married to the idea and it’s your kitchen and your money. Were you looking for validation?
 5 years ago
My friend has two islands and it does get a bit cramped at the holidays when we are all trying to eat off the buffet on the second one. I think one island (not so big as to be hard to clean) and an eating area would be preferable for my friend and myself. But someone built that kitchen and thought two islands were a good idea. I think they’re about the same size as your drawings.
I would spend the money for lower drawers for sure. Now that I have them, I would never give them up.Basement
Original Author5 years agoThe question I asked really was never about having two islands or one, so yes I am going with two. One large island is not what I wanted, and this post is just proof that what works for some, or what is preferable, does not work for of is not preferable to others.
I don’t view the space between the islands as wasted, because what would it do for me otherwise? Create a monstrous 8ft by 8.5ft island that stands between the two sides of the kitchen? That, to me, is impractical and wasted space and also not at all functional.
Our kitchen is open to the dining room, and so what I really wanted was to have one island that is just for prepping or setting out food and another that could be used for additional dining space when we have large gatherings.
I think having a huge island in the middle of the room creates much more of a maze for getting around than having an extra walk way from one end of the kitchen to the other.
Again, thanks to everyone who provided constructive feedback without imparting unneccessarily rude opinions. But, I’ve decided to go with this layout and I guess I’ll find out if it doesnt’t work as intended. 5 years ago
We’re just about finished with our kitchen remodel and we have a 30” wide island that is shaped on the end for seating. so far i LOVE it. ive made several meals and the flow has worked really well. the kitchen is only about 12’ wide so even though the island is a ’barrier’ it really only adds a few extra steps.
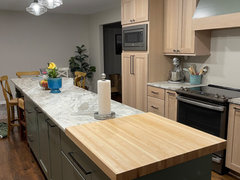
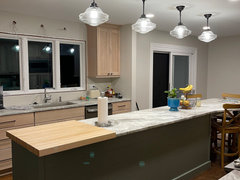
- 5 years agolast modified: 5 years ago
Another option as well: wait until the room is built and then make mock up islands out of cardboard/posterboard, to size. Put them where you want them and then make sure they work for you before actually ordering them from the cabinet folks. Or order and have installed all the perimeter cabinets, and then do the mockup of the islands; and then order them.
Basement thanked Jean Basement
Original Author5 years ago@woodlandredhouse thanks for sharing photos! I suppose what I was looking for here was a picture of an actual 30” wide island to get a better visual, so this is helpful. Perhaps, given the direction this post has taken, I posed the wrong question and should have just asked to see photos of 30” islands (bonus if double like I will have).
Basement
Original Author5 years agolast modified: 5 years agoThanks for your thoughts, @User. As I said, i think I poorly worded what I was looking for from this post. On second thought, despite what people have had to say, I do not think I’m making a mistake. Do I wish I had 6 more inches for each island? Yes. But it was really never a question for me about going with one extremely large island or 2 smaller ones. Also, again, I didnt clearly state this, but not looking for praise or validation but rather hearing from people who have and seeing photos of a 30” wide island. Also, another thing I wasnt looking for, is rude people. But, you get a little of what you want and some of what you dont on posts like these.
- 5 years ago
Brandi, you’re going to get honest opinions, some not worded as eloquently as others. And oftentimes, the Houzz community comments of other parts of your house that are visible but not even part of the question. That is the risk you take asking a question here. I do agree with you that photos of 30” islands and comment from the owners about having them might have given you a more precise set of answers. But I think you got the validation of your idea, so go for it.
The one thing that Houzzers like is to see the ending, so photos of your double island kitchen would be nice to share.
Basement
Original Author5 years ago@Jean Unfortunately, waiting is not an option and taping things out isnt super helpful for me with visualizing the space. It’s still hard for me to get the full picture with doing that, Ive tried already. Which is why I asked here. But I asked the wrong question so I got a lot of responses that arent helpful. Some just compleltey rude, but that’s par for the course on thr internet where people think it’s acceptable to behave a certain way.
Basement
Original Author5 years ago@RedRyder Yes, it’s on me for not being clear about what I was looking for, for sure. I don’t think I realized exactly what it was I came here for until people started commenting and I realized my question certainly wasn’t garnering what I was after (which still wasn’t validation or praise, but rather input from someone who has what Im trying to do).
I also came here, as opposed to FB or elsewhere, because Ive seen people be helpful to others. And while a majority of people who have commented have not been rude, some could learn to keep their comments to themselves if it only serves to be rude and mean. Sadly, I know this is a part of social media, but didn’t wholly expect it here given how helpful I’ve seen others be here on other posts.- 5 years ago
I'll throw in a lower cabinet recommendation of 36-42" 3 drawer units. All drawers.
- 5 years ago
I can just imaging cats, dogs and kids chasing each other around those islands! Actually if they fit I’d say go for it. I only have a peninsula which is 40 inches and I can’t reach across it to wipe spills!
- 5 years ago
Brandi, please remember most people are trying to assist you. Opinions are just opinions. You will live in the house so ultimately it is your choice either way.
To clarify, I meant making an actual mock up with boxes. That gives you the 3d perspective, which is a completely different feeling from just tape on the floor. We mocked everything up in our remodel with cardboard (mainly scrounged from home depot and lowes, they have huge boxes). Those boxes influenced a lot of our decisions, even to where to store various items.
Our kitchen is 15 ft x 9 ft , with one island that is currently 28" x 6 ft. The aisle between the kitchen and the island is 43", plenty of clearance for a wheelchair if needed. The current island came with the kitchen. The 28" works fine for us. In the future we will be making it longer, and maybe a smidgen wider, but that is all. For DH and I, it works fine.
Also remember that the countertop generally overhangs the counters by 3/4" to an 1" or so, so a 24" island ends up being 26".
Lots of luck! Basement
Original Author5 years ago@Jean Ah, gotcha! The 3D effect I think is what I need. Our kitchen is 19x15 (I said 14 before, but it’s 15). And the 19ft wall is the wall with the stove. It leaves us with 42” all around and in between the islands. Fridge is counter depth, so doesn’t protrude much into the space, but it sits approximately in between the two islands and across from the sink. My inspo pic is lower in the comments, and I think i was really just trying to see if the islands in that photo are about the same width as what mine will be or if they’re actually a lot wider than what mine will be.
- 5 years agolast modified: 5 years ago
Read this post over dinner at my new 66”x34.5” island (total countertop measurements)…and took a couple quick real life “renovation life” pics as food for thought. My intent with my own island is that part be functional for conversation-style eating, playing games, etc, for three people. It will work, but it’s admittedly cozy.
It’s most definitely your kitchen and your choice, but do think seriously about how you want to FEEL when you’re in your new space - and ask yourself what’s neccessary to achieve that feeling.- Look at the way one person naturally spread themselves out to eat, then imagine losing 4.5” of counter space. I sat there and considered it. While it would technically work, the difference in countertop size and available legroom could make it shift from feeling ”cozy” to just ”small”- but that‘s a personal, subjective thing.
- Please also double check the overall dimensions and whether they fit with aisles in your space. By my calculations: 18” cabinets +1.5” lip +0.75” back panel +12” overhang = 32.25” overall
My own $0.02 would be one island that feels spacious without dwarfing your space. But YMMV. Either way, I hope YOU end up loving your ultimate space.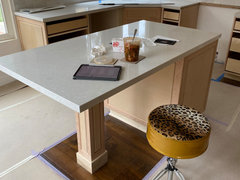
Fisheye view.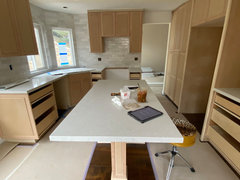
 5 years ago
Hi Brandi -
I think your idea of two islands is wonderful! You are so lucky to have the space to do it. I also think that 30” is plenty wide enough (especially with two!) and will keep the look balanced…when you think of the islands in relation to the 24”-“ish” perimeter. Any wider would be overpowering in my opinion.
Also to give you a little extra info, we just did a full-gut remodel on our kitchen and I designed it with an 8’ x 4’ island. The aisle space on either side is 43” and they (the aisles) are both just on the cusp of being too wide! I’m 6’1” and it’s almost too wide for the quick pivot and reach from island to perimeter counter, and vice versa. So I think you’ll be very happy with 42”.
And don’t let some of the more negative commenters get you down. Those same people have been extremely helpful to others many, many times. Could they have been less blunt, or chosen their words more carefully this time? Sure. But overall, this is an amazingly helpful forum with a wide range of people generously sharing their time and expertise…people like @Mrs Pete - whom I have seen give invaluable advice and insight more than once.
By the way, I think your question was worded just fine and I also think your kitchen will be lovely.
Have fun; and be sure to post pics of the finished product!Basement thanked MaryBocaTXBasement
Original Author5 years ago@MaryBocaTX Thank you for the kind words and the helpful insight. our kitchen is designed very similar to the attached photo, but I just can’t tell how wide these islands are and I am just having a hard time discerning if the width is comparable to what ours will be because the photo is what I am after.
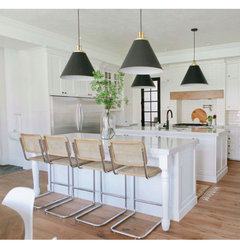
- 5 years ago
They sure look like they’re about 30” to me. I’m not so crazy about the thickness of the mitered quartz on them though. It reads pretty chunky and heavy, don’t you think?
It makes the islands appear ”stubbier” than they should…less elegant somehow. Maybe if it were just one island (I’m not one to talk - mine is mitered Dekton and the thickness looks pretty close to the ones above!) it wouldn’t seem as clunky…but I think it detracts from the sleekness of your design with two islands each topped with a thick surface.
 5 years agolast modified: 5 years ago
@Basement I did a Google image search on the last image you pasted. That kitchen is designed by House of Jade Interiors. I actually found that image on their Instagram feed, and someone asked them for the dimensions of the kitchen islands which they declined to answer. You might be able to find the source of your other inspo images. Some interior designers may be more open to share.
Basement
Original Author5 years agolast modified: 5 years ago@Eileen S Yes, a lot of these home interior designers decline to respond to those questions. I tried looking through their IG, too and have asked about others that appear relatively close in size. They do look about 30” to me, but its difficult to know from a picture!
@MaryBocaTX I wasnt really paying attention to the thickness of the top, but see what you mean now that I look closer. I think ours will be a standard thickness. And we’re going with BM Water’s Edge for the islands and white for the perimeter cabinets. A thick top would probablu look even clunkier with the blue gray!
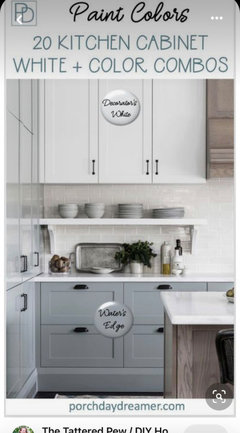
- 5 years ago
Here is a link to someone else' question about a 30" deep island with quite a few answers saying that it is fine.
https://www.houzz.com/discussions/2544784/calling-all-pros-is-30-too-narrow-for-a-kitchen-island - 5 years ago
I run laps around my island, I can't image two. One nice big island would work much better for you. You can do the same cabinets back to back.
 5 years agolast modified: 5 years ago
My island top is 60" x 36", but even if it were only 30" deep it would be fine for prep. However, the seating overhang is 16" deep, so it's also comfortable for dining. The NKBA recommends a minimum of 15" seating overhang for comfort at counter height; that doesn't include a back cover panel--just the overhang. You might consider making the cabinets on the seating island only 15" deep, to provide a little more leg room.
I'd love to have an island deeper than 36", but in my small(ish) kitchen, perimeter cabinets for storage were more important than the deeper island.
- 5 years ago
@Brandi Miller I owe you one - I have been planning my kitchen reno and trying to decide what to do with the peninsula. I wanted at least one seat so that when I am doing something that takes a long time and my legs or back need a break I could sit at the counter, but widening the counter will encroach on a skimpy sized dining area. The 18" lowers are the answer that I just hadn't thought about.
Basement
Original Author5 years ago@Rachel Simanski With the size of one large island, I’d certainly be running around it constantly, too. With two, I have a path (actually three) between to walk across to the other side of my kitchen without having to go around an enormous island. I have one now and would prefer to not have to go all the way around it, so can’t imagine having a larger one to have to bypass.
 5 years ago
One thing to consider is that your kitchen is a U shape with cabinetry on all three sides which is not the same as your inspiration photo shown above. A lot of photo's of double islands have one or more side walls open to other spaces in the home which gives them a different look and feel. So the difference between the space you have and the one you imagine may not get you what you are wanting overall and might wind up looking more heavy than you would like.


Basement
Original Author5 years ago@hu818472722 Yes, that is something I did consider. However, we decided to go with the two islands anyway, as the kitchen does open up to thr dining room and rest of the house. The drawing makes it look quite a bit more closed off than what I think it will ultimately feel.
 5 years ago
The instagram photo shows the dining island as at least 36" deep - they used full depth cabinets + decorative panels + at least a 12" overhang. It would make the counter depth as 24" + 12" + 1" for the panel + 1.5" for typical counter overhang on one side - or somewhere around 38.5."
People cook in assorted ways but also consider where others will be and how they move through the space. My advice would be to set up a camera in your existing kitchen and see where everyone goes. Then think about those micro-journeys in the kitchen you've drawn. Develop a priority list of needs that the kitchen must have so you can judge how well any kitchen design would meet your needs. I think the entire two island thing is expressing what you need somehow, but we can't understand it.
When I look at your space, I see visitors (some people call those children or relatives) needing to get to the ref, the water, dishes, the coffee, the microwave, the trash, and wherever snacks are stashed. They will be constantly crossing back and forth - probably through the center aisle between the islands. Partly due to the DW door and the Ref door, partly because stuff they want is on opposite sides of the kitchen, but also because of Rule Number 1 of seating areas - visitors will leave their clutter on the seating island in preference to any other place in the house and always leave the stools out. They will have better odds going through the center. A person cooking will also be crossing back and forth continually in the back aisle because of needing water, stuff from ref, stuff from pantry, stuff from dish storage, needing the drain, etc. A person cooking and a person doing dishes may have some trouble using the space at the same time.
Your comments about have a large island and needing to go around it are exactly what that particular design looks like to me. The two island thing just makes more barriers to being efficient. in my eyes.
I wish I had some other suggestions for you but those are really difficult without a floor plan. PRO5 years ago
I don't have a picture of a double island I have done, but I do have a narrower island ( about 31" or 32")
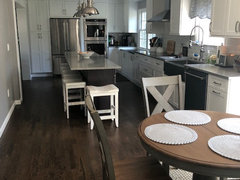
I believe those base cabinets were 18 " deep ...
Basement
Original Author5 years ago@Debbi Washburn thank you for sharing! this is helpful for visualizing!
- 5 years agolast modified: 5 years ago
I have to wonder if most of the people who are negative about double islands have ever actually lived with them or worked in a kitchen with double islands.
My daughter recently purchased a new house and is anticipating a huge kitchen and breakfast room remodel in the near future (she just replaced many of her windows and remodeled most of her first floor….she’s taking a breather for now). Her current kitchen is quite large (20x24) and it has double Islands. I was going to advise her to ditch the double islands when it came time to remodel….not because I had experience with multiple islands, but mainly because of the advice I had seen here on Houzz. But that was before I actually visited her and stayed for a while and experienced the double islands. I absolutely LOVE them (and so does she BTW) and they are SUPER functional. There is no barrier issue at all…just no sense of that, and having the two islands really creates more usable workspace and helps to keep unnecessary congestion out of the actual cooking and prep area. Here are some pics of the way her kitchen looks now (lots of work to be done!). Hopefully you can make out the measurements in the photos which will help give a visual as to space and sizes. My only concern with your arrangement is your isle width. I do think for it to be more functional and have less of a squishy feeling, wider isles are important as well as adding in a prep sink somehow (which I think is important in a fairly large kitchen).
In any case, working in a kitchen with double islands was a REAL pleasure, and as long as isle space is considered, I think it’s a great idea. 30” for the prep island does not seem too small, but I would suggest maybe making the eating island slightly wider. Visually I think it might look better (18” of cabinets might look too skimpy) and it will be more comfortable to sit at as well (12” is kind of small….especially for taller individuals).
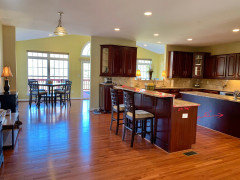
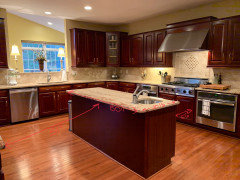
Basement
Original Author5 years ago@User Thank you so much for the insight and the photos. From the sides and top of the island, it will be 30” to match the other island. If I had one more foot of space, I would have loved to have 36” for each, which would have given me 18” of space for legroom. But, we had to work with the space we have. I think 80” would be too much space between islands for us generally (and in any case we only had 42”) but I can see when we have gatherings how more would be nice. Thanks again for sharing! helpful visual!
- 5 years ago
Sorry, maybe it wasn’t clear…..the 80” dimension is the LENGTH of each island. The counter with the small prep sink is 80” long x 30 1/2” wide. The isle space between range and the first island is 56”, and the space between the two islands is 51”. The second island with the chairs is 80” in length x 25 3/8 deep on the lower counter and 14” deep for the upper overhang.
Basement
Original Author5 years ago@UserOooh! That makes more sense! I was thinking 80” was a lot of space between! I agree that it would have been ideal to have an extra foot in between the islands, but I think as far as working with the space we had, 42 will be okay, though not perfect. Our islands will be 96” long x 30, though the tops will probably extend about another inch or so beyond the cabinets, so more like 32-33” of countertop. In measuring our island that we have in our current home, I do think 30” will work for us.
Basement
Original Author4 years agoForgot to post the finished kitchen, but we’ve lived in the house for 2 months now and were very happy with how it turned out and with how it functions for us. The white fridge was a temp as we waited for ours to come in.
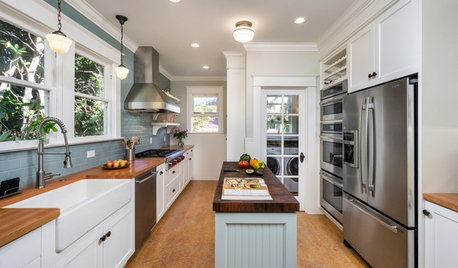
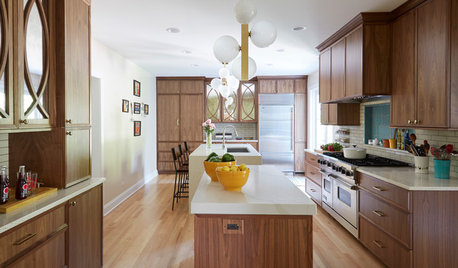








User