Software
Houzz Logo Print
webuser_930913162

Kitchen Island vs Peninsula

5 years ago
Hello,


We are looking to purchase from a builder on a new home that has started construction.


Since construction started we can't change the footprint of the home, but can make some design changes.


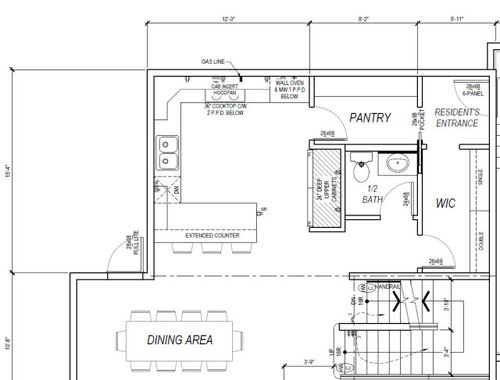
We are having some questions about the kitchen design. The builder is suggesting a peninsula, but my DH would really like an island. I'm not sure if the that will make the space more usable.


From the below, the kitchen is about 12'3" wide, but that includes the exterior wall thickness which I assume is around 6" or so, also doesn't include the fridge/freezer space. The cabinets+overhang on the exterior wall are about 25.5". If we wanted to delete the peninsula and add an island, we figure with about 42" of clearance around the island we could have about a 27" deep island (24" cabinets with 1.5" overhang).


I think the space is more fitting for a peninsula but my DH wants an island. Does it work in this space?

We would lose the seating in the peninsula, but we don't really mind that as the dining table is right across and there is space for a formal dining room not pictured below.


Would you go with an island or peninsula. Any other suggestions without changing the kitchen foorprint?


Thanks.


Comments (5)

  • PRO
    5 years ago

    Hi - some things to consider in the peninsula vs island debate:


    1. Number of people in your household - an ideal space around an island is 4-5' from countertop to countertop. Three feet is doable but a bit tight once there are a few people in the house

    2. How often the peninsula would be used for breakfast/lunch or quick dinners vs the dining room. For ourselves in our house, we actually prefer breakfast at our breakfast bar as it's a nice sunny location and the dining room feels too formal

    3. Windows/views - does the peninsula give nice views vs the dining room? Might be nice to be in a room filled with light for breakfast


    Just some things to think about

  • 5 years ago
    last modified: 5 years ago

    so much space between pantry and WIC sq footage. ...some is wasted if you ask me. Use a range...a second smallconvection oven can go in pantry I think . Gain back counter where vertical stack is in the kitchen. skooch single sink to right a bit. then somewhere to left of dishwasher reduce depth of base cabs to 12 in or do you need that entire run all the way down to dining area anyway???? then place island in top to bottom alignment it appears...maybe a square one in lower part of square footage of space. microwave goes in island. If this were mine.... I'd change entry to pantry. take fridge /freezers and connect the wall where you have that pantry entry to make a U kitchen across top of space. entry to pantry can be situated on a little forward jog coming off the toilet/sink wall of bath [ kind of behind fridge freezer once they are moved up] A U shape in the upper half of your space would allow almost any island configuration . Its only the entry to pantry that has to be reconfigured and I'd certainly do that. as said.....tons of storage between WIC and pantry so get the priority of island higher on the list if someone wants it. This latter bigger /destination island will take the drawer mwave and 2nd convection oven?? for baking??? the entry to pantry would be different but you've made the pantry a passage to work zone of kitchen from residents entrance in shown plan and that is not ideal walking right into that part of kitchen actually. you could switch pantry w half bath..make entry to half bath opposite the residents entrance door at top and pantry in lower spot would be off hallway and NOT a passage from people coming in front outdoors. Pantry in lower half bath spot could maybe also incorporate a coffee bar... entertainment stuff depending on how its configured . More of an open situation for at last part of it..facing stair wall.

  • 5 years ago

    Thanks herb, agreed that some of the square footage used by the walk-in closets could be better utilized for a bigger kitchen. I'm having trouble visualizing some of the suggestions, but essentially yea moving the bathroom to where the single WIC is, pushing the fridge/freezer back a couple of feet and having a hallway behind the fridge to access the bathroom and as a passage-way from the garage entrance/mudroom through the pantry. There might be too much going on in that bathroom wall though, it is possible but will cost us extra $$$ considering construction has already started. That's why I am asking if there are other ways it could be done with the existing footprint first. But if not we will look at shuffling things around similar to your suggestion.

  • 5 years ago

    I don’t think you have enough room for a full size island with seating—it will just be a barrier island. I am not a big fan of the peninsula due to the whole blind corner, but with your huge pantry you have lots of storage so the peninsula adds additional seating and a serving area without impeding flow.

  • 5 years ago

    I think what I would do is lose the fridge wall, incorporating that 24 -30 inches of space into the central kitchen space. Then I would move the wall ovens and the fridge, basically extending that into a long wall, as part of the kitchen. Leave a landing pad for incoming groceries plus a landing pad for food coming out of the oven & put the fridge closer to the main kitchen. Then there would be room for a functioning island. I would put some seating in the DR side of the island.