Software
Houzz Logo Print
lindavana

Basement Floor Plan - Feedback

4 years ago
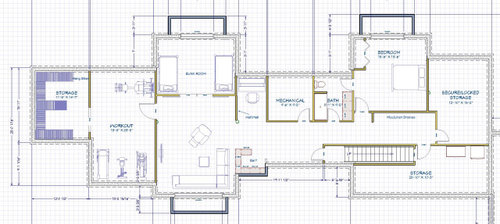
Hello! We completed our house in Fall 2019 - ranch house in Montana with unfinished basement. My husband and I are now planning to finish the basement within next few years. Attached is our initial idea. Thoughts? We need to plan for visitors to our beautiful state, plus plenty of storage for household goods, sporting goods out-of-season, hunting gear, etc. The location of the mechanical room and the bathroom are non-negotiable. Thank you for your input, both positive and "constructive" ...


Comments (18)

  • 4 years ago

    I would just make the bathroom accessed by hallway. It’s redundant to have the bedroom one when it’s the only room down there.

    To provide more light to the workout room consider glass doors so it’s open to the seating area and gets natural light.

    lindavana thanked WestCoast Hopeful
  • PRO
    4 years ago

    Get rid of the barn doors and pocket doors. Have only one entry door to a bathroom.

    Are the windows existing?

    Are you willing to add egress window(s)?

    lindavana thanked Mark Bischak, Architect
  • 4 years ago

    The windows are existing - we are not willing to add egress windows. As initial commenters have stated, happy to remove the 2nd door to bathroom (only one entry door from hallway). This makes sense.

  • 4 years ago

    I like it and find it well thought out. We also waited to finish our basement for a couple of years after completion and moving in the main areas and found that to be beneficial. I have a few questions. First, it looks like the windows are in window wells, do you have the option of adding other windows/window wells elsewhere? If so, where could windows be added? Assuming not, which is perfectly fine for a basement, I really like how you did the bunk room/“rec toom” with the cased opening/wide door to bring in some natural light to the interior area. Very nice!


    You have a lot of storage. Could you sacrifice a (little) bit to make the living areas bigger? If so consider moving the bedroom closet into the storage area to its right and moving the office nook to the end of the hallway and give the bunk room a small closet.


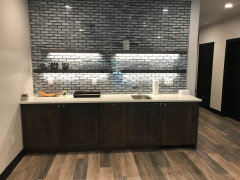
    It also looks like the the bar area as drawn is too small to work as drawn as a u shaped bar. Do you have a water source there? Given that the hallway is wide, you might just want add a row of cabinets/ bar. That is what we did (this pic was taken before we completed — it looks much better now, but I am too lazy to get up and go down to take a finished picture.


    lindavana thanked mojomom
  • 4 years ago

    Can you add another bath? With potentially six guests sleeping down there, and a workout room, another bathroom could be nice.


    lindavana thanked LH On the Move
  • PRO
    4 years ago

    Could you post a picture of the house? I remember this thread from 3 years ago, but like so many, there was no closure.


    https://www.houzz.com/discussions/4711270/floor-plan-review-please

    lindavana thanked PPF.
  • 4 years ago

    Yes, I will post some photos of finished house tomorrow!


  • 4 years ago

    We aren't going to add another bathroom - bummer!

  • 4 years ago

    One bathroom is totally sufficient in a basement,

    lindavana thanked WestCoast Hopeful
  • 4 years ago

    I don’t love the bedroom closet sticking into the room. Can you tuck it into the hallway or storage room?

    lindavana thanked emilyam819
  • PRO
    4 years ago

    I try to have rooms that people sleep in to have a private path to the bathroom without having to walk through a living space. Flipping the bunk room with the living room may help that but not achieve it.

    lindavana thanked Mark Bischak, Architect
  • 4 years ago

    Can you legally have bedrooms in the basement without egress windows? Where I live you cannot. All bedrooms must have an exit that a person can fit through to get out in case of emergency.

  • 4 years ago

    Bedrooms do have egress. A window well with a window that opens is egress.

    lindavana thanked WestCoast Hopeful
  • 4 years ago

    This kind of depends how important it is to you to have the Jack and Jill bath with the bedroom but...

    I might consider putting both bedrooms on the bunk side and making the exercise room your storage room. That way the bedrooms can be more private, in a "wing", and the exercise/living can go on the right side. It would mean a farther walk to the bathroom in the MOTN for guests, but would also mean more privacy.

    lindavana thanked anj_p
  • PRO
    4 years ago

    A window must meet certain opening sizes and sill height requirements to be classified as an egress window.

    lindavana thanked Mark Bischak, Architect
  • 4 years ago

    Our windows are sized for egress ... 7' wide x 4' tall ... so half that opens to the left or right. Plenty of room to get out. Great comments!

  • 4 years ago

    Perfect. We have a basement guest room with egress window too and our basement suite has one as well. It is sufficient.

    lindavana thanked WestCoast Hopeful