Software
Houzz Logo Print
lindavana

Floor Plan Review Please

9 years ago
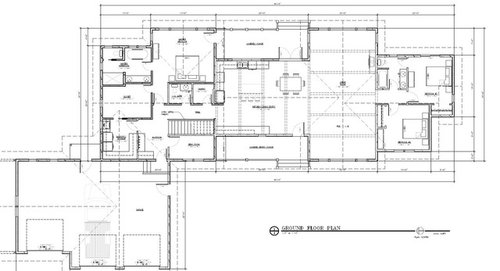
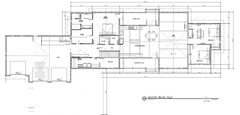
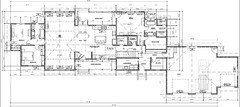
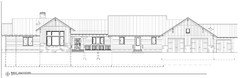
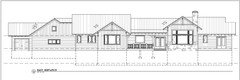
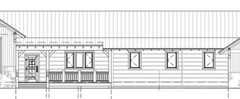
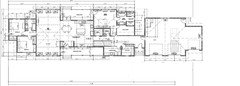
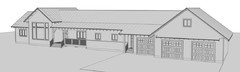
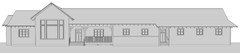
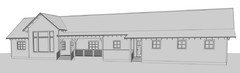
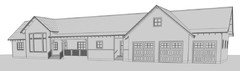
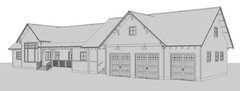
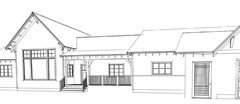

Preliminary floor plan with elevations.

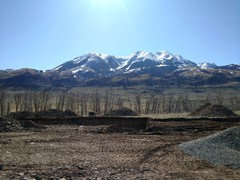
We are a couple, no children, 2 dogs, 1 cat. House location Montana, on 30 acres, wide lot. Mountain views to front and rear (best view to the rear). Expect visitors often to use guest bdrms. Unfinished basement has mech. rm. We are still making changes.

1) we are planning to define front entry by adding 36"-48" walls to either side of front door - no closet but wide enough to put a bench, coat hooks, cubbies.

2) "flex space" within great room is where we will have seating and TV. Back of great room has seating, fireplace, will have spotting scope to view wildlife out back.

3) Two or Three windows on front wall of kitchen looking out to front porch... may put bench seat with cabinetry either side rather than all cabinets.

4) Add window to left (north) side of Great Room flex space (looking at front porch)

Thank you for your feedback!

Comments (52)

  • 9 years ago

    I can't read all the details on your plan, but overall I really like it. I do wonder where your coat closet is - Montana needs one! I may just be missing it. At any rate, really like the overall focus on views, a good roofline, and a good guest bedroom area.

    Not a lot of prep area between the fridge and range, but the kitchen forum could provide suggestions.

    lindavana thanked artemis_ma
  • 9 years ago

    While I do think the garage could have been set back further since you're on 30 acres, overall I think it's a nice looking house plan. A few things.

    1. The powder room toilet is right up against your master bedroom bed wall. Probably will never be a problem since it's only the two of you but something to think about if you have frequent guests staying over.

    2. Hard to read but what is the room to the right of the mudroom?

    3. I would post your kitchen in the kitchen forum to get their expert opinions.

    4. Agree about the guest bath in not having the double doors into it. Have the one door from the hallway. It's not such a far walk and it will avoid locked doors if there are guests in both bedrooms

    5. Also agree about eliminating the double sink. No need and extra storage will be far more useful.

    6. The rear door leading out from the garage has a gable over it. I'd get rid of it. Not necessary and adds nothing to the overall design of the house except to create a point where you look and go, huh?

    7. You're mixing 3 different materials, board and batten, clapboard and stone on the house plus the details in the gables and the rafter tails. I'd personally choose two of the three materials plus the rafter tails and gable details and ditch the third material.

    8. You mentioned no coat closet in the front hall. When you have guests, where will you put their coats as they enter since obviously coats and boots can be a big necessity where you are.

    Trying to figure out if there's a better way to get some passive solar heating and cooling working in your space considering your best views are east/west and for passive solar heating/cooling you really want your windows on the south.

    lindavana thanked cpartist
  • 9 years ago

    Thanks all - I really appreciate the feedback - keep 'em coming!

    Powder Room: If we move the door to the left, perhaps we could move the toilet and vanity/sink to the pantry wall on the side - therefore the plumbing would not be on the master wall?

    Guest Bath: thank you for suggestions about removing one sink and adding a linen closet - excellent! And removing secondary door ... one door in/out is fine. Will make for a nicer guest bath.

    Entry Coat Closet: I think we could squeeze one in when we place the new walls

    Room to the right of the Mudroom: This is the "Gear Room" for husband - for all of his stuff and very practical in Montana when living on acreage.

    Kitchen Layout: will post on Kitchen Forum - great ideas and thanks! I haven't really been focused on layout too much yet so this is helpful advice.

    Exterior Materials: Thanks - we will consider your suggestions. We want a 'ranch' feel without being too busy.


  • 9 years ago

    Overall very nice. Your guest suite is cool - especially if you only have one other couple staying with you - they will be spoiled. Depending on if you have one couple visiting or more than one, you may want another bathroom so they are not sharing? or maybe the visitors would be Mom/Dad / kids where a bath sharing is fine? I would consider changing the tub to a shower there (unless you are using it as a dog bath or something?) but there's nothing like a nice walk in shower for guests.

    Your kitchen is too big / spread out. Worried that for the size you are going to be pinched for convenient prep space, as that entire front wall of cabs and counters won't be getting used because it's across the traffic pattern that bisects your kitchen as it stands. As configured, the only space you will logically use to prep is the space between the cooktop and the sink, and that has you facing a wall.

    Agree on the closet shape not maximizing the hanging space.

    Also, it would be nice to have a linen closet in the master, and maybe one for the guest rooms accessible from the hallway for sheets / towels for guests too, since the bath itself isn't loaded with storage.

    I wonder if you need to increase your window / glazing area. Your great room has wonderful scale, but not sure that you are maximizing the impact by not enlarging that window and making it start close to the floor. Same thing in the master. I know I am "over windowed" myself, but with 30 acres and views - open that puppy up!

    lindavana thanked just_janni
  • 9 years ago

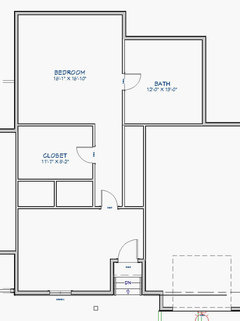
    Oh, someone asked what is under the stairs? The stairs lead down to an unfinished basement. The mechanical room is in the basement; we plan to use some of the space to store equipment e.g. hunting, fishing, sports, etc. plus our "Costco" dry goods and canned/pickled foodstuffs. The other part of the space will be finished by us with a full bath, bedroom, rec area, and a craft room. Basement is not walkout, but will have a few nicely sized egress windows.


  • 9 years ago

    Thanks - really appreciate the comments.

    Will post kitchen layout on Kitchen Forum; however, I was thinking prep space would be on the counter-top to the right of the sink as well as on the island. You are right - the cabinets to the front are really going to be storage and I'm going to have a little bench/storage (or not?) in the middle under the windows.

    I understand the desire for bedroom #2 to have private bath - very nice if both rooms have friends - but we decided just to have one guest bath and they "get" to share :) Ah, compromises! Eventually we will put another bedroom/full bath in the unfinished basement.

    Will look at master and guest bath for linen/storage space!

  • PRO
    9 years ago

    Since you have 30 acres and apparently few/no site constraints, why is the front of the house dominated by the large projecting garage? Garage massing and the large automobile doors are so large and out of scale with all of the other normal features of a house, as to make them dominate the elevation of the house where they are located.

    Placing the garage in the direct front of the house, in such circumstances, is almost never a good choice, unless building on a tiny, urban lot with no alternatives.

    Have you considered relocating the garage to the rear or one side of the house rather than the front? Even better would be to "detach" the garage from the main house, and interconnect with a mud/utility/hobby or some such room, creating two more manageable masses interconnected by a smaller mass.

    Good luck on your new venture!

    lindavana thanked Virgil Carter Fine Art
  • 9 years ago

    Due to the landscape relocating to the rear doesn't work. The other suggestions, though, are viable and we'll take a look. Thanks!

  • 9 years ago

    I asked the same question Virgil. The rest of the house is nicely done, but why the need for the garage to be the focal point?

    lindavana thanked cpartist
  • 9 years ago

    Here is another draft-layout we considered with the garage more to the side (ignore the guest wing). Sorry I don't have elevations.

  • 9 years ago

    Jannicone, I agree - we have a lake property, and we always think of the lake side as the front, and the road side/driveway to be the back.

    My biggest concern about the garage in this plan is that it is a fairly long walk for guests from the driveway to the front door.

    lindavana thanked AnnKH
  • PRO
    9 years ago

    Well...another and better option than the existing would be to turn the garage ninety-degrees so that the doors are not visible from when you and visitors drive up to the house. Face the garage doors to the right and create an "entry court" for you and visitors which will dramatically shorten the trip to the front door for visitors, keep the garage doors and the wide elevation of the garage from view as seen from the front of the house...and, oh yes, make a very charming and inviting entry process!

    lindavana thanked Virgil Carter Fine Art
  • 9 years ago

    Nice idea - and one we also considered for the reasons you stated. I really do appreciate the thought behind all of the comments. Frankly I vetoed that because a large pick-up parked in front of the garage would block much of the front porch and possibly my kitchen/dining front windows. And almost everybody drives a big pick-up. We are going to have addtl gravel parking on the right side of the house as well (the drive up to the house would split to the left and right). Future plans are for a shop to the right (south) of the house. Still a long walk either side from a vehicle - sigh.

    For a little visual interest, we are planning to add a window with small shed roof or bump-out on the right side of the garage as it is currently oriented.

  • 9 years ago

    Janni, in this case the views are out the front and the rear, with the best views out the rear. This is not a small lakefront lot, but 30 acres.

    What about something like this instead. Still not 100% ideal, but at least it's not the massive first thing you see because it is set back somewhat.

    lindavana thanked cpartist
  • 9 years ago

    Thank you - that looks nice!

  • 9 years ago

    agreed it can be set back without encroaching on the views - that's an improvement without obstructing the wide angle views out the back.


    lindavana thanked just_janni
  • 9 years ago

    Regarding the windows: YES! We are working on this next with the architect to make sure the views are maximized - thank YOU!

  • 9 years ago

    Hmm, wouldn't it make sense to have the future shop on the same side of the house as the garage? That would keep the whole front of the house more open rather than looking like a parking lot if you have a lot of visitors. Then a utility entrance into the house with a "clean up" powder room or even a shower? Could you flip the plan so that the garage is on the right, you have a driveway/gravel area between the garage and the shop? Or put the shop on the left side?

    lindavana thanked User
  • 9 years ago

    great ideas - gives us some good feedback for sure.


  • 9 years ago

    You're doing the right thing lindavana in that you're taking your time to get it right for you and how you live.

    One thought. Would you consider pushing the garage completely to the side and have a breezeway instead of it being directly attached? It would provide a bit of separation between the two while still keeping them connected, which in Montana is a necessity, I know.

    lindavana thanked cpartist
  • 9 years ago

    I would make the guest wing have only a single door into the bathroom. That extra door is a pain. My in-laws has it and you have to make sure you lock and unlock both doors. Doors transfer more sound than a wall and it seems so much less private for the toilet with that door there. Especially if both rooms are occupied and somebody from the other room has to use the bathroom at night. The extra walk to get to the bathroom from the bedroom is minimal, but the extra privacy is great. You could use that door space to add a small closet for towels etc. instead.

    lindavana thanked lyfia
  • 9 years ago

    Again, we are grateful that so many have taken time to review/comment regarding our floor plan. Another great suggestion regarding the garage placement - will certainly consider! And yes, we are removing the secondary door from the bedroom to the bath ... one door from the hallway only. New linen closet added. Makes more sense now.

  • 9 years ago

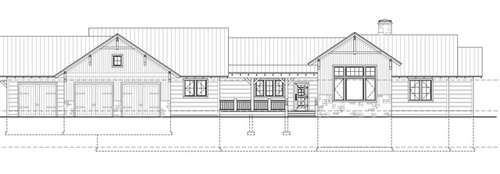
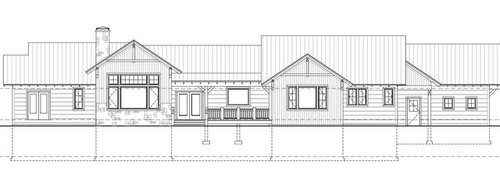

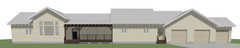
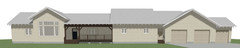
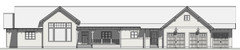
    It has been a couple of months since I started this thread - but now have a revision. We did, indeed, move the garage to the side of the house. We also reversed the plan - this we felt helped with *weather* aka wind/snow which normally comes from the south (the right of the photo) ..

    The entry doors might be confusing so we were planning to "emphasize" the main door with landscaping. You will see two entry doors in the front. The main entry door plus a secondary door (near-ish the garage) into the mud area.

    Any comments/suggestions appreciated - thank you.


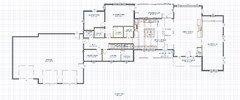
    FLOOR PLAN


    FRONT OF HOUSE (WEST ELEVATION)

    (Main Door) (Mud Door)

    \/ \/


    REAR OF HOUSE (EAST ELEVATION)

  • PRO
    9 years ago

    My eye goes to the mudroom entrance, and it seems it could benefit from a cover over the steps.

    What I've shown causes other problems, but turns the mudroom door to the side and placing the steps under cover.

    I also flipped the garage just as an experiment, and moved it back.

    Changed the roof so the shed roof over the front porch continues across to the garage. The idea that the porch once continued across, and the right side had been enclosed.


    lindavana thanked PPF.
  • 9 years ago

    We also reversed the plan - this we felt helped with *weather* aka wind/snow which normally comes from the south (the right of the photo) ..


    I'm surprised because I always thought most storms came from the west/north. South is usually the direction you want the most windows to get passive solar heating and cooling.


    Again, you have 3 different materials on the front plus the gable brackets. Limit it to two materials. o


    Additionally your windows appear to be all over the place. Try and limit how many sizes and types of windows you have.


    I would detach the garage, push it back so it's at least even with the front of the house and do a breezeway from garage to the house. The garage is the first thing I see. It's still too prominent and it doesn't need to be.


    Agree with PPF in that the second thing I see is the mudroom entrance and not the main entrance. Landscaping won't necessarily help because the mudroom entrance is pushed forward and the main entrance is hidden.


    Walking from the garage to the kitchen is a long distance and it's awkward having to jog around instead of doing a straight run like I had shown on the sketch on June 23, 2017 at 3:09PM. Notice how it was a straight run to the kitchen from the garage?


    Here's an idea although still not ideal. Now at least it's a straight path to the kitchen from the garage and now your mudroom entry is hidden a bit. Better would be to turn the garage so it faces towards the south.

    This also gives you a longer front porch.


    lindavana thanked cpartist
  • PRO
    9 years ago

    "...Why not turn the garage 90-degrees so that the oversized garage doors are hidden from the direct front, and, thus, will not overwhelm the rest of the house?..."

    The OP responded, "... Frankly I vetoed that because a large pick-up parked in front of the garage would block much of the front porch and possibly my kitchen/dining front windows..."

    OK, so you're building a 3-car garage, but you're going to leave your pick-up truck in the driveway? Doesn't anyone put up their vehicles in the garage anymore?

    lindavana thanked Virgil Carter Fine Art
  • PRO
    9 years ago


    lindavana thanked PPF.
  • 9 years ago

    PPF can you do a version with the changes I made?

  • 9 years ago

    Another idea: remove the "mud door" in the front of the house which is confusing - and add a "man door" on the north side (the left side) of the garage. Nearby location yet allows the Main Entry Door to be the focal way into the house ... and allows for a secondary entry through garage into mud area/house.

    And I guess, we usually leave our pickups outside in the driveway ... parking in the garage only at night :)

  • 9 years ago

    ... I just reviewed previous design submitted by cpartist - very similar but just added a door to the garage and reconfigured the laundry/gear room/mud area.

  • PRO
    9 years ago


    lindavana thanked PPF.
  • PRO
    9 years ago

    for cp


    lindavana thanked PPF.
  • PRO
    9 years ago


    lindavana thanked PPF.
  • 9 years ago

    ... I just reviewed previous design submitted by cpartist - very similar but just added a door to the garage and reconfigured the laundry/gear room/mud area.

    Yes but if you look, you'll see my previous design as well as this newer one gives you a straight run from the garage to the kitchen without the jog in the hallway.

    for cp

    Thank you PPF. The only change I made from your excellent rendering is the steps are also inset in the mudroom entry.


    lindavana thanked cpartist
  • PRO
    9 years ago

    These show moving the master bed and bath out, and the garage left.


    lindavana thanked PPF.
  • 9 years ago

    Nice work PPF.

  • PRO
    9 years ago


    lindavana thanked PPF.
  • 9 years ago

    PPF - you mentioned you moved the master and bathroom back ... do you have a floor plan / schematic to show? Curious how our plan differs .. thanks!


  • PRO
    9 years ago

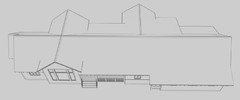
    Lots of good progress for these studies--good work PPF. Do you think it might help break up the uninterrupted mass of the exterior of the house if there was a change/break in the ridge line, perhaps in the area between the house and the garage?

  • PRO
    9 years ago

    I usually only place interior walls that have some effect on the exterior, so these dimensions may not match yours. My goal was to make the house less wide, and improve the front elevation by making the laundry room wall shorter.


  • PRO
    9 years ago

    @ARG -- Thanks

    @Virgil Carter Fine Art -- On the ridge. After working to simplify it, I was just contemplating a change.

    What do you suggest?


  • PRO
    9 years ago

    lindavana thanked PPF.
  • 9 years ago

    PPF, I'd reverse it making the higher ridge over the main section of the house, and lowering the ridge over the garage area. Otherwise the garage is given too much importance.

  • PRO
    9 years ago

    IMO, any break-up of the long, continuous ridge and gable roof line is an improvement. Making the garage roof smaller does tend to visually downplay the importance of the garage. Another option is to have a higher ridge line over the house, a lower "connector" ridge between the house and garage, and then a somewhat higher ridge (compared to the "connector" link) for the garage. To achieve this approach, it's common to have to tinker with the floor plan.

  • PRO
    8 years ago

    Couple of new ideas. Steeper pitch on the forward facing gables, to me, they look a bit flat. Since you added a man door into the garage, I extended the garage wall across and placed a gate like door in the opening. Helps hide the 2 doors, and gives them some protection.

    I like the simple porch without the added gable over the steps. Suggest you have your designer model the house as I've shown above to give you a good idea of how it will look.


    lindavana thanked PPF.
  • 8 years ago

    Great ideas - appreciate the professional renderings.

    We are also starting to design our lighting/electrical. I have searched internet overall and Houzz specifically for a guideline or manual as to types, layers, flow, etc. Any recommendations for a specific site? Otherwise I have been bookmarking a lot of discussions and we will try to put together the best ideas into our plan.

    Thanks again.

  • 8 years ago

    PPF .. we ended up removing the gable over front door entry for simpler porch. Our architect and builder agreed with you - looks better. Still waiting on the weather to break ground.

  • PRO
    8 years ago

    Thanks for the update. Please keep up posted as the build starts and progresses.

    lindavana thanked PPF.
  • 8 years ago

    Excavation has started!