Software
Houzz Logo Print
kim_johnson8924

Floor Plan Feedback Appreciated

5 years ago
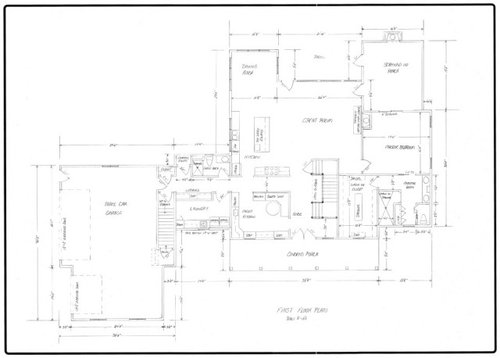
Hello, first time home builder. Would love any feedback or suggestions. Two bedrooms upstairs so no vaulted ceilings in main area. Thanks for takingn the time. New here.


Comments (24)

  • 5 years ago

    The whole "mesy kitchen" thing escapes me. Your plan is hard to read but is there a ton of easting (?) on your messy kitchen? How many people will live here? what are your goals for the house? What's the meaning of a full bath downstairs but no other bedroom?

  • PRO
    5 years ago

    Post a scaled plan for the site showing the lot lines, house location, driveways paths, north arrow, outdoor living spaces, views, other structures, vegetation, etc. Then we can see how the house relates to its site.

    Post the list of your needs and wants that you used to come up with this plan. Then we can see why rooms are sized and arranged as they are.

    K Johnson thanked Mark Bischak, Architect
  • 5 years ago

    We are empty nesters with family in town, out of town, and grandkids. Lot has beautiful viiew - trees and meadow - out back. 3 acres and rustic barn on site. garage will have bonus/flex space above for office and murphy beds. That is why guest bath is full bath. Messy kitchen is closed cabinetry pantry with sink, coffee bar, banquette. Multi use space.

  • 5 years ago

    If the stairs in the garage go up to the loft over it, where do the stairs in the living room go?


    The pantry seems really large, what else are you thinking you will use it for?


    You may want to put a pocket door on the entrance to the master closet, it will save wall space inside. Same thing for the guest bath.


    Hard to read your measurements, but the dining room may be a little small.


    I can't put my finger on it, but something just feels ackward about the floor plan. Walk through it in your mind doing daily things, washing clothes, making food, bring groceries in from the car etc. to see if it feels right.


    K Johnson thanked Josie23: Zone 5: WI
  • 5 years ago

    Thank you for your comments and questions. Agree on dining room. will be making 14 x 10. Messy kitchen will be multi use morning room, pantry, work area.


    garage steps go up to bonus room. down to basement. other stairwell goes up to 2nd floor 2 bedrooms/barths.

  • 5 years ago
    last modified: 5 years ago

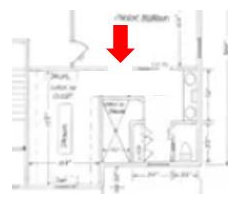
    I would work on the entry to the master. It's awkward to have it directly off the great room. Maybe take some space from the closet, eliminate the wasted hallway in the bathroom. Also, think about if you want a pocket door to the master bath. They're noisy at night and don't block as much noise and light as a standard door.

    Edit: also, think about eliminating that extra space in the shower. It's not useful, and would make it harder to warm up. :) Push the entry to the shower back so it's a standard rectangle.

    K Johnson thanked LH On the Move
  • 5 years ago

    Thats a good suggestion. i think i can make that work and you are right anout eliminating the hall in bathroom to the closet.

  • 5 years ago
    last modified: 5 years ago

    Actually, I thinking move the bathroom door to the little hallway, and make the closet door a pocket door.

    Also, I'd case the opening between the living room and the bedroom door, to define it a little better as private space.

    K Johnson thanked bpath
  • 5 years ago

    I don't get the point of the messy kitchen and it's right off the front entry.

    K Johnson thanked vinmarks
  • 5 years ago

    @vinmarks totally understand. A messy kitchen is a very popular local concept. it will have custom cabinetry so will be very pretty. .

  • 5 years ago

    @bpath would you add a door as well?

  • 5 years ago
    last modified: 5 years ago

    I think it would be nice to walk through a cased opening toward artwork, with a closet door to your right and the normal bathroom door to the left. You could do a pocket door in the opening for occasional use if you like.

    Btw, when you step out of the shower, where is your towel?

    K Johnson thanked bpath
  • 5 years ago

    @bpath im not sure where you are saying to put a closet door? in bedroom? hallway? towels, not sure. good question.

  • 5 years ago

    Yeah, I wasn't clear. So, close off the current bathroom door. Put an opening facing the end of the shower. Keep the door to the closet where it is. Put a door to the bathroom opposite the closet door. So the closet and bathroom both open off their

    Yeah, I wasn't clear. So, close off the current bathroom door. Put an opening facing the end of the shower. Keep the door to the closet where it is. Put a door to the bathroom opposite the closet door. So the closet and bathroom both open off a wee square that is open to the bedroom.

    K Johnson thanked bpath
  • 5 years ago
    last modified: 5 years ago

    A couple thoughts:

    - You have quite a few unnecessary bumps around the perimeter; these will drive up the price of the house (and complicate the roof line) without adding anything to the function.

    - I don't get the point of the messy kitchen. I mean, I understand the concept, but this one seems too many steps away from the "real kitchen" for efficiency, and it's right by the front door. It's also very far from the dining room.

    - I'd move the master bath door to the left ... this would move the door further from a sleeper's head and would place you a few steps closer to the closet.


    - The great room won't have a lot of space once you allow walking aisles on both sides.

    - Where will the TV be placed?

    - Is the screened in porch the largest room in the house?

    - With all the friends and relatives you mentioned, is that dining room big enough?

  • 5 years ago

    @Mrs Pete Thank you for taking the time. It is appreciated. Yes, dining room being made larger. TV will be next to fireplace in custom built in. screen porch is big, yes! Family room is largest room at 22 x 20. Great suggestion for door to bathroom. messy kitchen doesn't need to be near dining room. will have a built in banquette for casual space and closed cabinetry for pantry storage.

  • 5 years ago

    The great room is not so great. 22x20 seems spacious but you will need to leave walking paths to get to screened porch and to master bedroom. It will leave less room for furniture. I would do a mock up to make sure you have enough space for furniture after accounting for those pathways.

  • 5 years ago

    I understand you are really set on this messy kitchen, and I definitely understand having a flexible use space, but I think the hallway between it and the actual kitchen makes the pantry in the messy kitchen inconvenient. I think that corner needs to be reworked to be more functional

  • 5 years ago

    Adding that no doors to the messy kitchen kitchen puts the mess on full display from the foyer

  • 5 years ago
    last modified: 5 years ago

    Usually a "messy kitchen" is referred to as a wok/, fry or spice kitchen. Usually small. The whole point is for it to have a separate ventilation system so those smells do not get into the rest of the house.

    Your "messy kitchen" doesn't really make any sense to me. Just looks like a fancy breakfast room, which I've seen in older homes and was separate from the kitchen, because it was a casual eating space, yet slightly separated from the maid/cook in the kitchen. My friend had one in her 1920 CA home. Her daughter slept in what would have been the maids room off the kitchen ... it was a nice sized room though!

  • 5 years ago
    last modified: 5 years ago

    TV will be next to fireplace in custom built in.

    This seems to place the TV off to the side in a bit of an odd spot. It also means the TV will share a wall with the master bedroom, which could lead to noise issues.

    Family room is largest room at 22 x 20.

    22x20 to build, but you have to allot walking aisles on each side.

    messy kitchen doesn't need to be near dining room.

    You'll prepare food in it, right? Wouldn't it be more convenient to have it nearer the dining room?

    will have a built in banquette for casual space

    I always like banquettes.

  • 5 years ago

    Thank you @bpath! yes, perfect!

  • 5 years ago
    last modified: 5 years ago

    You might try drawing in your desired furniture, as well as anything you want on the walls, in the family room. It does seem that all that open space, and no corners, might make it a challenge placing the furniture in a way that is cozy, allows you to watch tv, mingle, without encroaching on the bedroom door or a path to somewhere. Do you have books and such? Do you need a place to keep them? What about artwork, grandkids’ pictures and treasures they make for you?