

Case opening or no???
5 years ago
Featured Answer
Sort by:Oldest
Comments (12)
 5 years ago
- 5 years ago
Related Professionals
Lebanon Architects & Building Designers · Durango Architects & Building Designers · Amarillo Architects & Building Designers · Jonesboro Home Builders · Lawton Home Builders · Canton Home Builders · New Braunfels Interior Designers & Decorators · Reno Interior Designers & Decorators · Garden City Architects & Building Designers · Fairbanks Architects & Building Designers · Scranton Kitchen & Bathroom Designers · York Interior Designers & Decorators · Southaven Furniture & Accessories · Bridgeport Flooring Contractors · Helena Flooring Contractors- 5 years ago
- 5 years ago
 PRO5 years ago
- 5 years ago
 PRO5 years ago
- 5 years agolast modified: 5 years ago
- 5 years ago
- 5 years ago
- PRO5 years ago
Related Stories
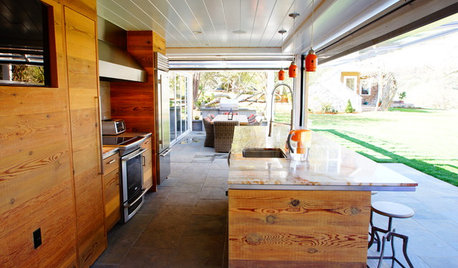
GARDENING AND LANDSCAPING3-Season Rooms: An Open and Shut Kitchen Case
Contained one minute and open to the outdoors the next, this California kitchen is decidedly versatile
Full Story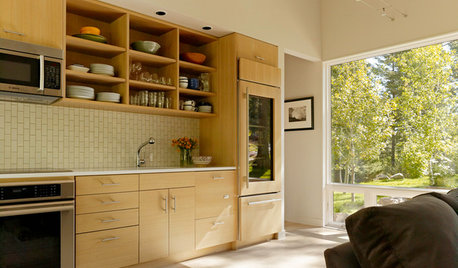
KITCHEN STORAGEPartly Open Shelving: The Case for Doorless Cabinets
Build in some display areas, create a colorful design feature and make better use of awkward spaces with open shelves
Full Story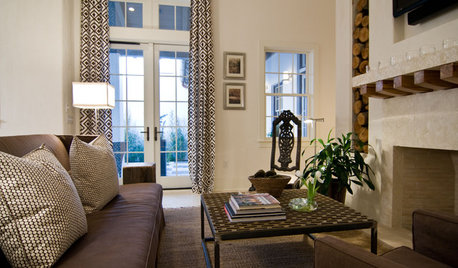
WINDOW TREATMENTSThe Case for Stationary Draperies
Curtains that open and close are great in some situations, but stationary draperies can give you a better view (and save money too)
Full Story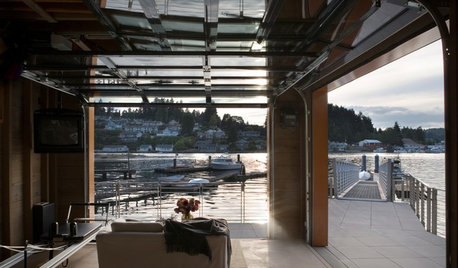
DREAM SPACESDesign Workshop: The Case for Big Overhead Doors
Garage-style doors are cost-effective solutions for opening rooms to dream views and fresh air — and they’re more stylish than ever
Full Story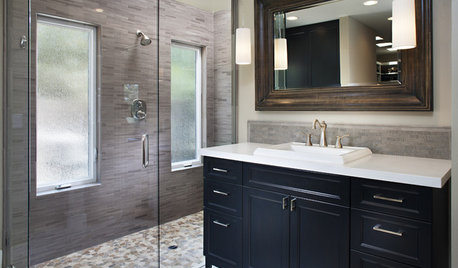
BATHROOM DESIGNThe Case for a Curbless Shower
A Streamlined, Open Look is a First Thing to Explore When Renovating a Bath
Full Story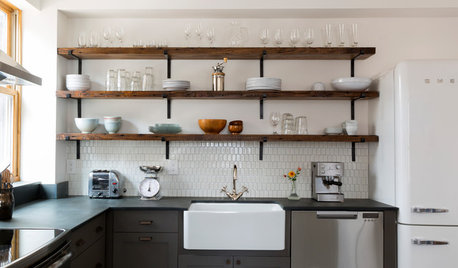
KITCHEN STORAGEShould You Use Open Shelves in the Kitchen?
Two designers make their cases for and against using floating kitchen shelves
Full Story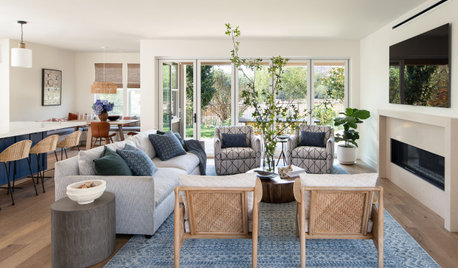
DECORATING GUIDES8 Open-Plan Mistakes — and How to Avoid Them
There’s much to love about relaxed open-living layouts, but they can be tricky to decorate. Get tips for making one work
Full Story
ARCHITECTURE5 Questions to Ask Before Committing to an Open Floor Plan
Wide-open spaces are wonderful, but there are important functional issues to consider before taking down the walls
Full Story
MOST POPULARIs Open-Plan Living a Fad, or Here to Stay?
Architects, designers and Houzzers around the world have their say on this trend and predict how our homes might evolve
Full Story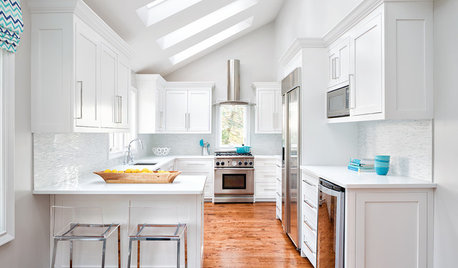
ORGANIZINGThe Case for Hidden Storage
Imagine how much more peaceful your home would feel with cleared surfaces. And that’s just one reason to stow your supplies
Full Story





kandrewspa