

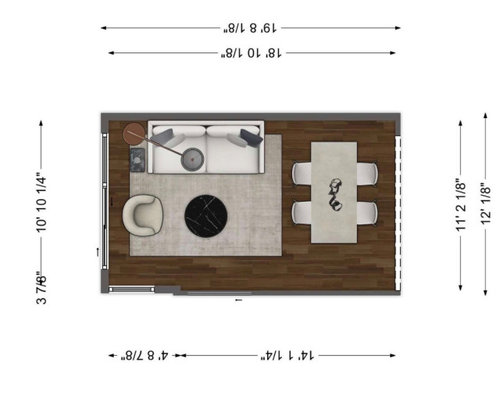
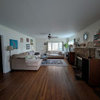
Dining room by the window?
5 years ago
last modified: 5 years ago
Sort by:Oldest
Comments (5)
Related Stories
DINING ROOMS13 Dream Dining Room Views
See how architects incorporated stunning vistas in their dining room designs
Full Story
KITCHEN DESIGNKitchen Pass-Throughs Make Outdoor Dining a Breeze
Take your home’s outdoor connection to the next step with a serving window for alfresco dining
Full Story
KITCHEN DESIGNDesigns for Living: 20 Inspiring Banquettes
Banquettes Bring Ultra-Flexible Seating to Dining Areas, Windows and More
Full Story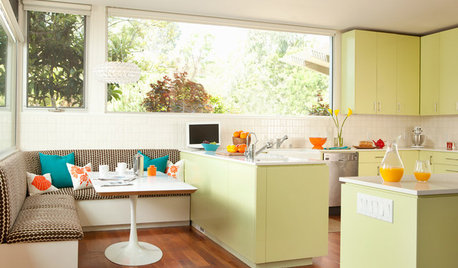
KITCHEN DESIGNBreakfast Nooks, Sunny Side Up
Banish early-morning darkness with a bright breakfast nook — even if a window is only in your dreams
Full Story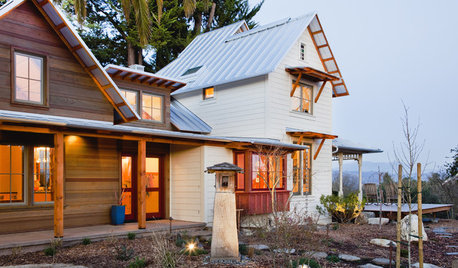
FARMHOUSESHouzz Tour: A Farmhouse Branches Out
New windows and a dining room addition help a Northern California home thrive right along with its bounteous garden
Full Story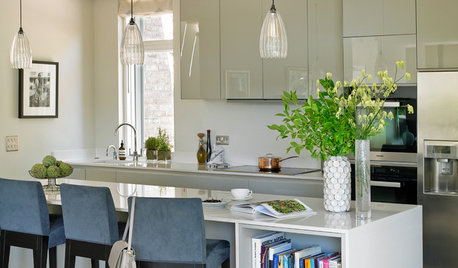
ROOM OF THE DAYRoom of the Day: Classic Meets Contemporary in an Open-Plan Space
Soft tones and timeless pieces ensure that the kitchen, dining and living areas in this new English home work harmoniously as one
Full Story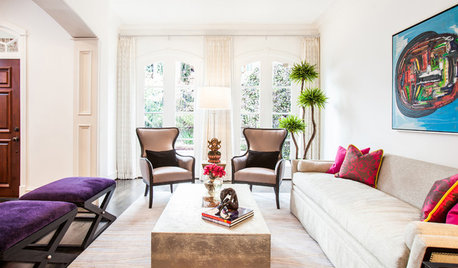
LIVING ROOMSRooms of the Day: Bringing the Happy Into Formal Spaces
Two renovated rooms inspire a lighter, more colorful look for a formerly traditional living room and dining room in Texas
Full Story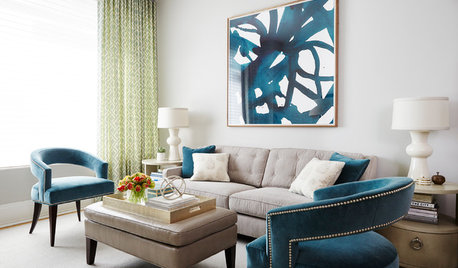
TRANSITIONAL STYLERoom of the Day: Multipurpose Space Grows Up for a Young Family
A designer revamps a New York living-dining room with light colors, flexible furnishings and sophisticated childproofing
Full Story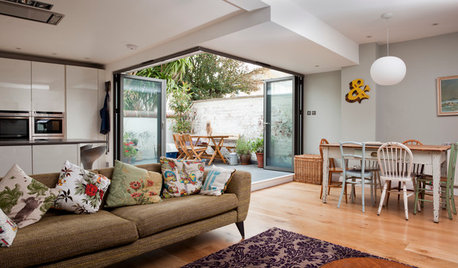
DINING ROOMSRoom of the Day: A Kitchen and Living Area Get Friendly
Clever reconfiguring and new bifold doors to the terrace turn a once-cramped room into a bright, modern living space
Full Story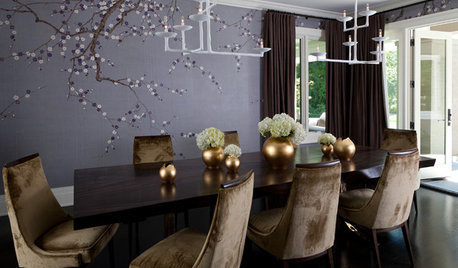
DECORATING GUIDESColor Feast: When to Use Purple in the Dining Room
Decadent and different, purples from lavender to plum can make a dining area a treat for the eyes
Full Story



kandrewspa
Suki Mom
Related Professionals
Worcester Interior Designers & Decorators · Oshkosh Interior Designers & Decorators · Cumberland Kitchen & Bathroom Designers · Hudson Kitchen & Bathroom Designers · San Francisco Kitchen & Bathroom Designers · Wenatchee Kitchen & Bathroom Designers · Greensboro Furniture & Accessories · Sugar Land Furniture & Accessories · Lancaster Interior Designers & Decorators · Danbury Architects & Building Designers · Augusta Kitchen & Bathroom Designers · Fort Collins Kitchen & Bathroom Designers · Laredo Cabinets & Cabinetry · Seattle Cabinets & Cabinetry · Ardmore Kitchen & Bathroom Designersdecoenthusiaste
ginatay124
elisa pOriginal Author