

Open Shelving Help- To Abutt or Not Abutt
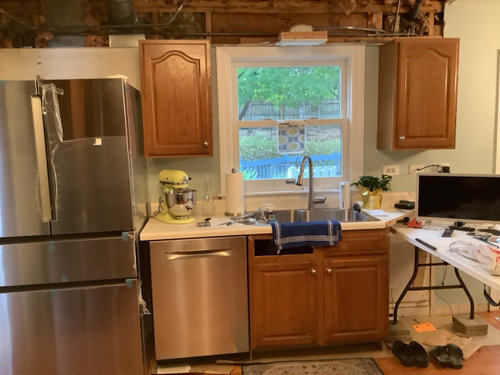
At long last my 20 month delayed kitchen/laundry/powder room remodel is starting. My question is about open shelving. In the attached picture of my partly demolished kitchen you can see the placement of fridge, DW, and sink. The white folding table on blocks will be a peninsula with seating.
The 2 uppers beside the window are going and that is where I’ll put floating shelves. Since the peninsula will be wider (and waterfall, soooooo excited for that) the shelving on the right will be longer and not abutt to anything. The back wall will be 3x12 white subway in a vertical stack from counter to ceiling. The fridge will have a cabinet above and a side panel. Should the set of shelving on that side of the window directly abutt the fridge panel or be free floating and the current cabinet width?
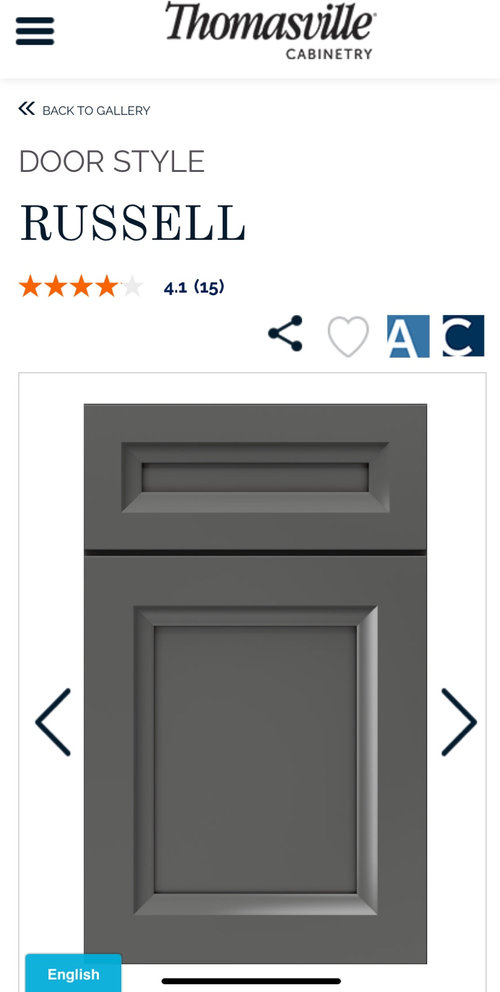
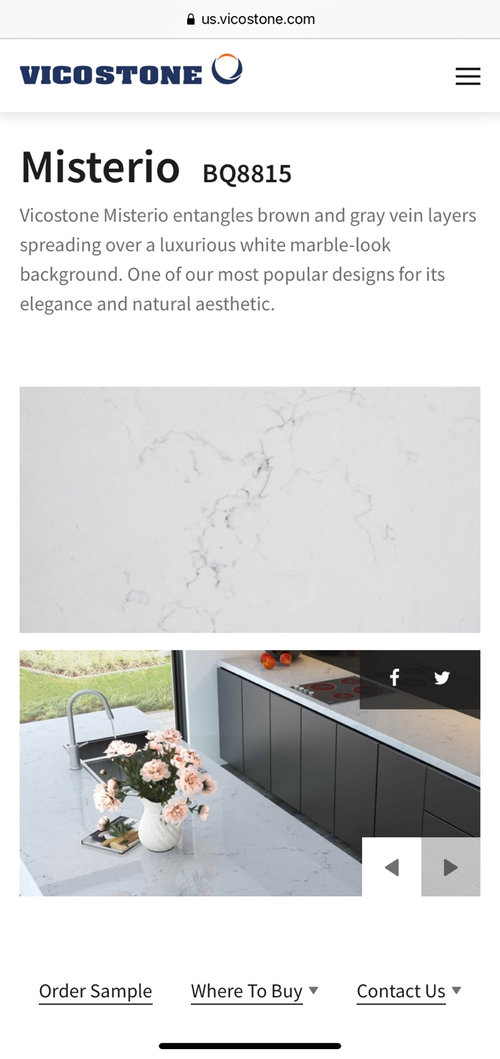
I’ve also attached pics of the cabinets (getting all drawers below counter level, another win for me) and quartz. Since the area to the left of the fridge is open to the laundry room and we’re using walnut for the counters I will use walnut for the kitchen shelves. Laundry cabinets are the same style, just a lighter gray with brown undertones (Sterling).
Thanks in advance for any suggestions!
Comments (9)
 4 years ago
I agree about disliking open shelves. Think about what you will use them for and what can fit on the shelves with the depth you have. If you want them somewhere, I'd put them just on the right side of the window, and leave the left side bare. There won't be enough space on the left for anything functional and short shelves will just look crowded.
Related Professionals
Bainbridge Kitchen Remodelers · Bowling Green Kitchen Remodelers · Victoria Kitchen Remodelers · Hudson Kitchen Remodelers · Columbia Custom Countertops · Ogden Custom Countertops · El Paso Home Remodeling · Minot Home Remodeling · Columbus Kitchen Remodelers · Champaign Kitchen Remodelers · Yuba City Kitchen Remodelers · Newport News Bathroom Remodelers · Clarksburg Bathroom Remodelers · New London Bathroom Remodelers · Pittsburgh Bathroom Remodelers- 4 years ago
i think left of window i'd order a cabinet same width and height as shown but matching interior as your selected finish/ VOID the door. I'd want something there. with panel on side of fridge you could get a 15 in deep cabinet which provides more for actual use. there would be no other standard depth cabinets that it has to line up with. on right of window I'd do the one shelf only ....about 20 in up from counter.
 4 years agolast modified: 4 years ago
If you like the open shelves, then do them. yes you will have to wipe them off weekly.
You could do a smaller cab off to the left. or not. up to you.
here are some examples. what I would do is take you tile all the way to the end of the countertop,
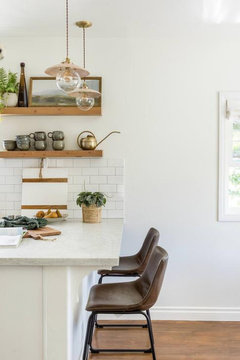
and take it up to the ceiling. (add some sconces over the shelves too!)
I don't like the halfway point.
I love this one. and the tile. this is a 2.5X10" tile. I like the sconce over it, and how it's not on top of the window trim. I would have taken the tile to the ceiling.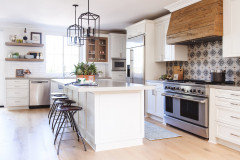
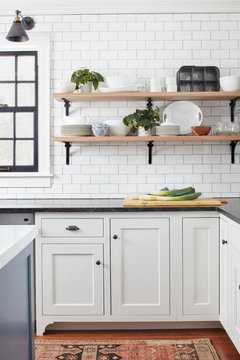
don't use brackets. use a lag bolt set into the shelve and set into the stud in the wall. mark where they are before you tile. (see my example below)don't use the subway tile like this for your border.
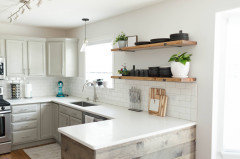
Get the bullnose subways!
You're not using a 3x6 subway, are you?

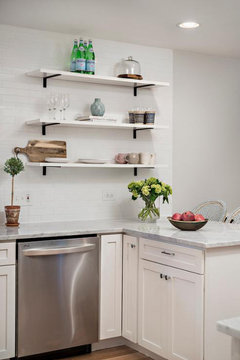
White marble shelving, white subway tiles taken to the end of the countertop.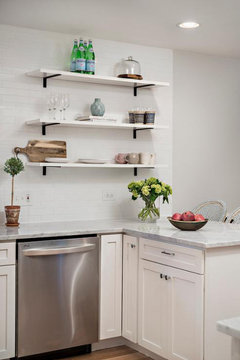
love the walnut. use the right decor. a little black, greenery, looks great w/the white and wood
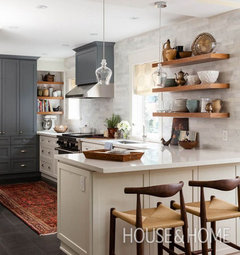
love the pendants over the peninsula in this pic.they only used one shelf on either side of the window. i think two would have looked better.
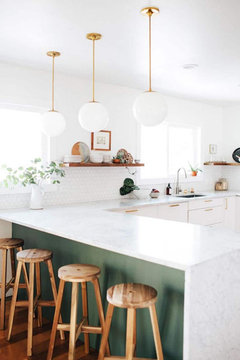
I don't like this look. I like the window trim, but not the white shelves butted up next to it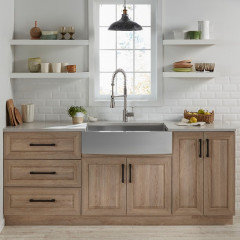
I like the walnut, or this natural white oak. Dont do a 2" size. do a 1-1.5"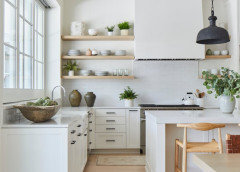
I have some over my coffee bar. I made them myself. (well not the wood obviously).For $45 I got solid walnut, 1" boards, cut to size, kreg jig, lag bolt into studs and a hole in the back of the wood. I stained and coated them myself. super easy. (pros want $800 bucks to this)
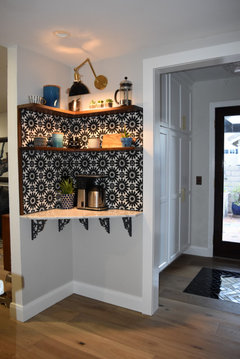
if you're doing a hood vent, trim out the hood in a walnut. I also did this along w/the walnut trim around the window. Ties in everything.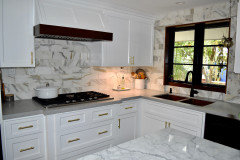
eaw 513
Original Author4 years agoDecoenthusiaste, herbflavor, and calidesign, there seems to be a gigantic divide between those who like open shelving and those who don’t. I have built-in bookshelves in my dining room (open to the kitchen on the right) and am simply in the habit of dusting them. The kitchen shelves are also strictly for deco. Although my kitchen is not large I have a closet that is directly next to it in the hallway to the front. We put lots of shelves in there so I’m lucky enough to have storage space. We were lucky enough to live in Europe for 6 years so I have some fun things to put on the shelves, my favorite being an espresso set with orange vespas on them from Rome! I love that having that space tiled to the ceiling with 2 shelves on each side will open that space.
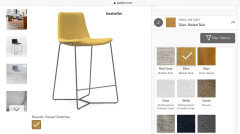
Beth H, thanks sooooo much for the ideas and pictures. I adore the sconces over the shelves but have to do some measuring, we only have 8 ft ceilings and the peninsula, where I have 2 pendants slated to go, is directly adjacent to that space. I’ve had some globe pendants for the last year but they have wavy glass so I’ve been waffling about putting them up - don’t want the shadows. After seeing the brass and white glass globe pendants I’m going shopping for those! They are perfect for the space. I’m also going to trim my hood in walnut, great idea. That way the shelves, hood, and laundry room counter will all tie together visually. I have the slope counter stools from West Elm on order in Dijon basket slub with charcoal legs. I’m working with a designer on Spoonflower to modify the yellow in my Roman shade fabric pick to read less green and look more like the counter stool fabric. And last, but not least, since the laundry room is open to the kitchen I modified some wallpaper for the laundry room. Love the sample. Pics of all below (tile is for the laundry room, it feels like a linen weave, I adore it).
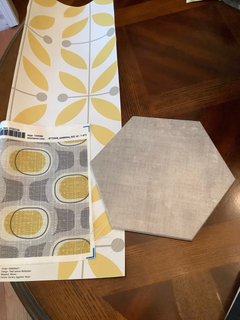
eaw 513
Original Author4 years agoWas just going back through Beth H’s pics and I realized that my new kitchen chairs have the same back as the stools in pic 4, would’ve loved a rush seat but they only came with a neutral gray fabric, which works for my kitchen. So many choices, I don’t know how you pros do it full time!
- 4 years agolast modified: 4 years ago
eaw, love your fabrics and choices. it's going to be a cheerful kitchen. love that hex tile too!
Please post pics when you're finished!
check out the Sara globes here
Or these (8x8) so they would fit
or, look for a smaller woven rattan pendant. it would go w/your other elements nicely.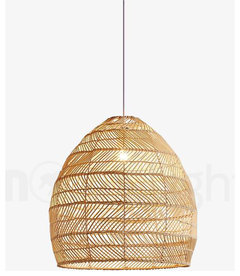
btw, I have similar globe pendants over my island.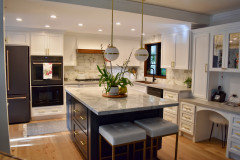
eaw 513
Original Author4 years agoBeth H, your kitchen is to-die-for and I ❤️ your pendants. Thanks for the suggestions, I love globe pendants but that woven choice has me thinking… I’m so excited to finally have this project start. Yellow has always been my favorite color and if it were up to me I’d have it in every room, glad you like my hits of yellow. I’ll definitely post pictures when finished. Thanks again for all of your help, I truly appreciate it.
- 4 years agolast modified: 4 years ago
thanks eaw. I posted this photo on another post to show op the quartz, but it had the woven pendants. obviously you'd go w/a smaller version.
but look at the walnut accents (and open shelves) w/this kitchen
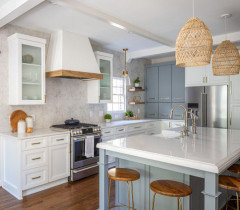
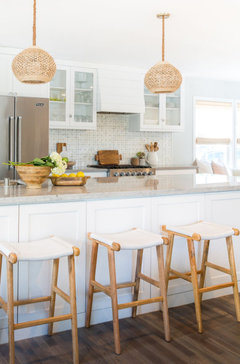
they do come in gray shades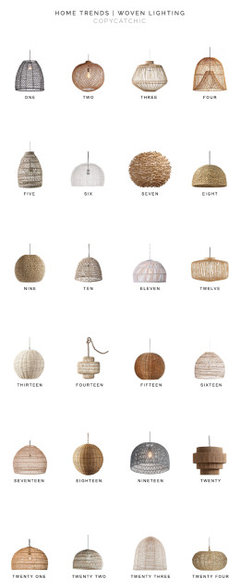
so many great options. and yes, even these gold pendants look fantastic w/your yellow/gray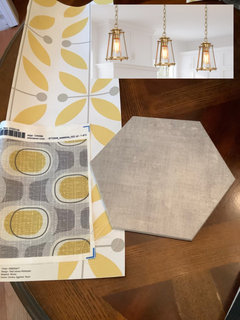







decoenthusiaste