

Thoughts on fridge placement
5 years ago
last modified: 5 years ago


Stick with the current plan (blue arrow)
Move the fridge to the red circle
Sort by:Oldest
Comments (7)

Related Stories

KITCHEN STORAGEPantry Placement: How to Find the Sweet Spot for Food Storage
Maybe it's a walk-in. Maybe it's cabinets flanking the fridge. We help you figure out the best kitchen pantry type and location for you
Full Story
KITCHEN DESIGNFine Thing: A Wine Fridge Right Where You Want It
Chill your collection: No wine cellar or tasting room required
Full Story
REMODELING GUIDESGet the Look of a Built-in Fridge for Less
So you want a flush refrigerator but aren’t flush with funds. We’ve got just the workaround for you
Full Story
HOUSEKEEPINGHow to Clean Your Fridge, Inside and Out
Keep your refrigerator clean and fresh, while you gain storage space and lose those ‘UFOs’
Full Story
BATHROOM DESIGNUpload of the Day: A Mini Fridge in the Master Bathroom? Yes, Please!
Talk about convenience. Better yet, get it yourself after being inspired by this Texas bath
Full Story
KITCHEN APPLIANCESHave an Ugly Fridge? Here Are 7 Creative Makeover Ideas
Take a peek at these designs from readers who have decorated their plain-vanilla refrigerators with decals, wraps and more
Full Story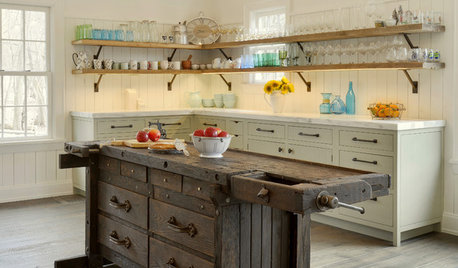
KITCHEN ISLANDSNew This Week: 3 Kitchen Island Ideas You Haven’t Thought Of
See how a custom, personalized feature on an island can change your kitchen’s look, feel and function
Full Story
BATHROOM DESIGN8 Bathroom Mirror Ideas You Might Not Have Thought Of
Consider these solutions for awkward layouts or to just bring a little fun
Full Story
DIY PROJECTSReinvent It: Penny for Your Thoughts on This Antiqued Table?
Let's take it from the top. Make over a routine table with pennies and antiquing for a unique new look
Full Story
KITCHEN DESIGNNew This Week: 3 Kitchen Features You Might Not Have Thought Of
Follow the lead of spaces that include a special element for one-of-a-kind style
Full Story



herbflavor
mama goose_gw zn6OH
Related Professionals
Williamsport Architects & Building Designers · Show Low Architects & Building Designers · Lewiston General Contractors · Rome Flooring Contractors · Sheridan Flooring Contractors · Fort Smith Kitchen & Bathroom Designers · Aurora Kitchen & Bathroom Designers · Bend Kitchen & Bathroom Designers · Kahului Kitchen & Bathroom Designers · Houston Kitchen Remodelers · Moline Kitchen Remodelers · Fort Dodge Custom Countertops · Rochester Custom Countertops · Burlington Custom Countertops · Helena Custom CountertopsUser
Toronto Veterinarian
Toronto Veterinarian
emilyam819
palimpsest