Software
Houzz Logo Print
solachi

Flooring help: Tile v Engineered wood

5 years ago

Hello all -

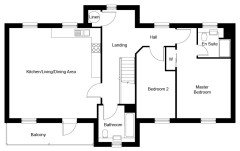
I’m desperately seeking words of wisdom. I’ll be moving into a new build and need to get my own flooring. My open plan is an upstairs 19x19.5 space that consists of kitchen-dining-living space.
downstairs is a huge utility room next to the front door. Downstairs I’m thinking LVT but upstairs I’d like something else. My first choice is engineered wood followed by tile. No pets or kids just me.

Does anyone have engineered wood in their kitchen? If so how has it held up? Any dishwasher mishaps damage?

Does anyone have tile in open plan? Hard on the bones? Cold & clinical?

Either option I plan to put electric UFH as I love the feel (yes there are 2 radiators already)

My style is modern minimalistic and intend to go with very very light color.

Thanks

Comments (9)

  • 5 years ago

    Real wood off the list due to cost & electric UFH. Here’s the plan. Whatever I put in the open plan will be in the hallway also.

  • 5 years ago

    I have always had wood floors in the kitchen and all living spaces, except for bathroom/laundry/mud done with tile. It will be a "warmer and softer" choice than tile. Just make sure that the engineered wood you choose is rated for UFH.

    solachi thanked chispa
  • 5 years ago

    I really like the warmth of wood in a space. We have engineered wood in much of our house because I read that it's better to have with a slab. I considered putting it in the kitchen but we're going with tile. We have two spaces where our old doors allowed rain water to seep into our house, and you can definitely see damage on the engineered wood. Your floorplan has a defined door to your kitchen/living/dining so I don't think it would be jarring to have a change of flooring. In general, I don't think you should do tons of different types of flooring throughout your house. Could you do the same as downstairs except for the kitchen area? If you do decide on engineered wood, make sure the top layer is thick enough for you to refinish a couple of times. We didn't do this and I regret it.

  • 5 years ago

    Engineered wood will do just fine. I have had laminate floor in the kitchen for 7+ years. No problems. Dishwasher mishap typically involves gallons of water spewing out. Nothing will save you from that.

  • 5 years ago

    Thanks Stiley. Not sure I understood your comment on the different floorings. Upstairs kitchen/dining/living and landing and hallway will all be the engineered wood if that is the choice with exception of bathrooms which will be tile.


    My next question is should the stairs mimic the downstairs or upstairs?

  • 5 years ago
    last modified: 5 years ago

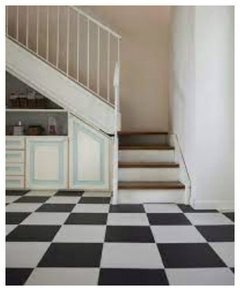
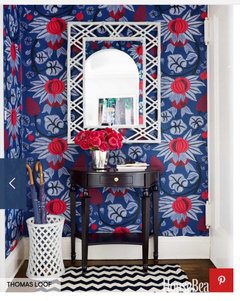
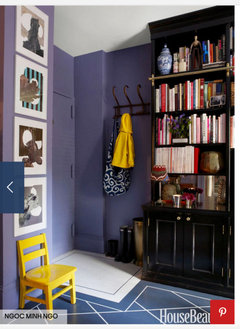
    I meant that whatever you do upstairs, you should also do downstairs. You know how some homes seem to have a different type of flooring in almost every room? That's the look to avoid. Tile in the bathrooms definitely makes sense. But now I'm re-reading your initial post and maybe I don't understand how your home is laid out. Is the downstairs literally just the utility and entry? If that's the case, I'd do something super cool in the entry, like a patterned tile or checkerboard tile. Or else you could have the same flooring in your entryway/upstairs and have an awesome light fixture in the entry. Or wallpaper! Just something that pops to welcome people to your style and make them/you smile.


  • 5 years ago

    I remodeled and moved in about three years ago.


    Since I have an open floor plan, I decided to go with engineered hardwood. I did have some degree of trepidation because I had lived with wood floors and was concerned about dealing with wood in a kitchen.


    I am really happy that I went with the wood because I have absolutely no maintenance issues and after three years, they still look as good as new. I even had a situation in which I mistakenly left out a cooling bag which leaked overnight and when I toweled up the puddle, there was no damage to the floor - and so obviously little drips and drops of liquid wouldn't be an issue. Except for that one incident I do try to stay on top of the floor by toweling up any dampness and making sure that any food bits or grime don't get ground in. However, I am NOT a fastidious housekeeper and it is not as if I am constantly sweeping and damp mopping. The floor gets swiped with Bona cleaner once a week when my cleaning woman comes.


    In terms of flooring I did a bit of research as I wanted to get a well reviewed factory finish and I went with a company called Mirage because their finish was reviewed as very durable. I also liked that they were a "green" company located in Canada. They have a fairly good "wear" layer but I was less concerned with that because realistically if the time ever came for me to replace the floors because of terrible damage, I would not have them refinished anyway because it would be too difficult to move everything out of my high rise condo as opposed to having new wood planks laid.


    I did buy extra boxes of wood which I have stored in a climate controlled closet in my apartment so in the event there is some kind of damage in the kitchen I would be able to replace the boards relatively easily.


    There really is no comparison with a durable factory finish and the older wood floors that I grew up with which had to be waxed annually and weren't water resistant at all.

  • 5 years ago
    last modified: 5 years ago

    LVP has SPC as a core with a printed picture layer under the clear topcoat. Often cork is the bottom layer. Stable and very water resistant. There is a product type appearing that swaps a 1.2mm layer of real wood for the printed picture layer. Everything else is the same. Less expensive than engineered wood flooring with 3+mm of wood layer. This is classified as engineered wood flooring in the US. Geowood is one version. Made in Viet Nam. Others are made in China. So check the quality and warranty service. I'd use that on both levels. https://www.youtube.com/watch?v=r5Eqvzd37F0


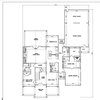
    On another track, your floorplan could benefit from some changes. No closet in the second bedroom. Wasted space for the landing. I'd make the second bathroom include the linen closet area and that bumpout space with a wall. Bring out the wall if necessary. I'd then bring the K/L/D room wall over to the stair wall but end it at the top of the stairs. This leaves a large open entrance area into the K/L/D space. More direct and logical entrance. And it increases the space to about 19.5x24+. The kitchen could run from that opening towards the balcony and across to include where the door to the balcony is now if necessary. That door becomes a window and is moved to the other window. Because of the extra square footage gained by expanding the room, you may not need to do that swap. The remaining space in the 'old' bathroom can act as a walk-in closet for the second bedroom. . .Your open floorplan needs this extra space.