Software
Houzz Logo Print
webuser_831424899

need help with kitchen sink layout

5 years ago
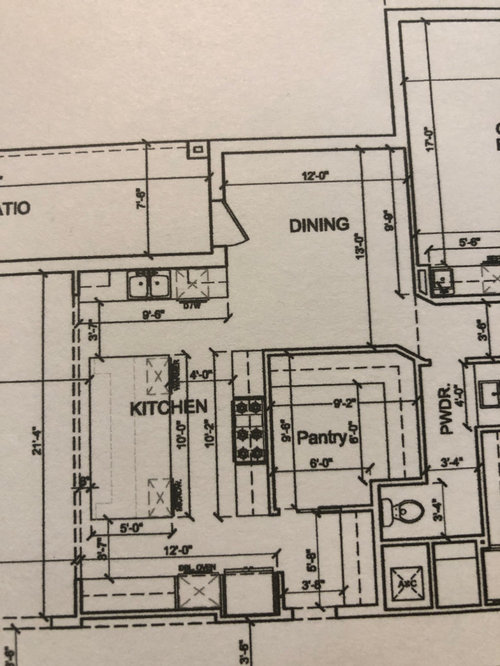
Help! I need serious help! I’m in the process of designing a kitchen for a new construction. I would like to move the dining room towards the family room. However I don’t know where to place the kitchen sink if I move the dining room in the space where the sink is currently position. I do not want to place the sink on island. What’s your suggestion for relocating the dining room and kitchen sink? Thank you in advance.

Comments (15)

  • PRO
    5 years ago

    Rethink the plan, not just sink placement.


    Who designed what you have now?

  • 5 years ago

    I have a architect. What are your thoughts

  • 5 years ago
    last modified: 5 years ago

    Get a kitchen designer for you kitchen. It will benefit immensely.


    Right now your kitchen/pantry area is a warren of passageways connecting disparate islands of function. You'll spend your life wandering pillar to post and nothing will ever get cooked.

  • 5 years ago

    Get a designer

  • PRO
    5 years ago

    Get a kitchen designer; or wear comfortable tennis shoes and you can throw out the treadmill.

  • 5 years ago

    Right now the usable area of the dining area is only 9' x 10' since you need pathways to the door and at the bottom. Plus from wall to table you need a minimum of 3'.

    Right now your kitchen as is is about as poorly designed as I've seen. We normally take food out of the fridge/pantry, move it to the sink to wash, then prep between sink and cooktop. And the best kitchens do not cross paths with all these things, so you don't walk past the cooking station from the fridge to the sink, etc. The best kitchens have an easy flow from one work station to the next.

    Additionally the best kitchens do not have any 2 appliances more than 9' from one another. Look how far your fridge is from your sink!

    I'm sorry but this looks bad. I've worked in well designed kitchens and i've worked in kitchens like this where it became a chore each time I needed to cook.

    Sorry to be so blunt. Now looking at what else you have showing, I'd be concerned about the rest of your house too.

    The best houses orient the public rooms towards the south for the best passive solar heating and cooling

    The best houses are L, U, T, H, or I shaped.

    The best houses are only one to two rooms deep. And covered lanai, porches, garages, etc count as rooms in this case.

    The best houses make sure kitchens have natural light, meaning windows so one doesn't have to have lighting 24/7 to use the kitchen. (And no, dining areas with windows 10' or more from the kitchen will not allow for natural light.)

    The best houses make sure all public rooms and bedrooms have windows on at least two walls.

    The best houses do not if possible put mechanical rooms, pantries or closets on outside walls

    The best houses keep public and private spaces separate.

    The best houses do not have you walk through the work zone of the kitchen to bring laundry to the laundry room.

    The best houses do not have the mudroom go through any of the work zones of the kitchen.

    The best houses do not use the kitchen as a hallway to any other rooms.

    The best houses do not put toilets or toilet rooms up against bedroom walls or dining areas.

    The best houses do not have walk in closets too small to stand inside.

    The best houses have an organizing “spine” so it’s easy to determine how to get from room to room in the house and what makes sense.

  • 5 years ago

    just to be expedient...why dont you start by placing kitchen where dining is. move the little door to patio to about where sink is. Place an island where it says pantry and a dining zone down about where fridge and lower section of space is. Work off this or something similar and see how far you can get without so many obstacles as listed in the highlights/guidelines above.

  • PRO
    5 years ago

    I have a architect. What are your thoughts


    Work with the architect to revise the plan. A good kitchen designer working with the two of you will help speed things along.

  • 5 years ago

    Herbflavor - lol thanks for the info.

  • PRO
    5 years ago
    last modified: 5 years ago

    I have never seen a corridor in a powder room before.

    I suggest making sure the spatial relationships of the entire house is good before getting into room details. Post the entire floor plan(s) and exterior elevations for review, but as always . . .

    WARNING: Posting your entire floor plan opens you up to facts you may not want to know, but should. Be prepared for suggestions that will make for a better design. Keep a thick skin, open mind, sense of humor, and a glass of wine within arms reach. You may not enjoy it, but everyone else will and you will be better off in the long run if you heed well the advice.

  • PRO
    5 years ago

    I agree there are a lot of issues and the sink placement is the least of them. Get a KD not a cabinets salesperson but an independant KD and be prepared to rethink many ideas . Architects are in my experience really poor kitchen designers . The more info we get the more help you will get but you might not like all the comments but always good to know if something can be better.

  • 5 years ago

    In which direction do you want to move the DR? I tend to focus on the kitchen, so I'm ignoring the DR for now. The kitchen plan can be improved by adding a prep sink to the island, and taking some length from the island to make the aisles wider--especially as they are traffic aisles. The pantry/range wall is also proportionately shorter. By rearranging the powder room and pantry, a few inches can be added to the DR.

    This is messy since the plan is slightly canted in the pic:


  • 5 years ago

    Start over with a person of talent. The person who produced that is NOT who you should be working with.

  • 5 years ago

    Is this a stock plan that you're trying to revise or one that was custom-created for you?

  • 5 years ago

    As you make your changes, consider having the mud room not lead through the kitchen.