

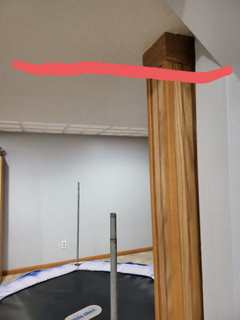
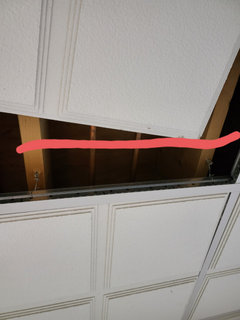
Load bearing wall question
5 years ago
Featured Answer
Sort by:Oldest
Comments (12)
 PRO5 years ago
 5 years agolast modified: 5 years ago
Related Professionals
Shreveport Architects & Building Designers · College Station Architects & Building Designers · New Braunfels Architects & Building Designers · Leamington Architects & Building Designers · Huntsville Design-Build Firms · Owensboro Design-Build Firms · Santa Barbara Design-Build Firms · Beckley Home Builders · Montrose Home Builders · Watertown Home Remodeling · Greensboro Kitchen Remodelers · Atlantic City Kitchen Remodelers · Anniston Bathroom Remodelers · Richmond Furniture & Accessories · Tuscaloosa Custom Closet Designers- 5 years ago
- 5 years ago
- 5 years agolast modified: 5 years ago
- 5 years agolast modified: 5 years ago
 PRO5 years ago
 5 years ago
- 5 years ago
- 5 years ago
- 5 years ago
Related Stories

ARCHITECTURE21 Creative Ways With Load-Bearing Columns
Turn that structural necessity into a design asset by adding storage, creating zones and much more
Full Story
REMODELING GUIDES11 Reasons to Love Wall-to-Wall Carpeting Again
Is it time to kick the hard stuff? Your feet, wallet and downstairs neighbors may be nodding
Full Story
ARCHITECTURE5 Questions to Ask Before Committing to an Open Floor Plan
Wide-open spaces are wonderful, but there are important functional issues to consider before taking down the walls
Full Story
DOORS5 Questions to Ask Before Installing a Barn Door
Find out whether that barn door you love is the right solution for your space
Full Story
DESIGN DICTIONARYCurtain Wall
Hung from rather than part of a building's structure, a curtain wall is usually made of glass
Full Story
DESIGN DICTIONARYPony Wall
Long on versatility, this short wall can serve a variety of needs virtually anywhere in the house
Full Story
REMODELING GUIDESWhat to Know Before You Tear Down That Wall
Great Home Projects: Opening up a room? Learn who to hire, what it’ll cost and how long it will take
Full Story
REMODELING GUIDES6 Tricky Questions to Ask When Planning Your New Kitchen
Addressing these details will ensure a smoother project with personalized style
Full Story
REMODELING GUIDESKnow Your House: Components of Efficient Walls
Learn about studs, rough openings and more in traditional platform-frame exterior walls
Full Story
REMODELING GUIDESConsidering a Fixer-Upper? 15 Questions to Ask First
Learn about the hidden costs and treasures of older homes to avoid budget surprises and accidentally tossing valuable features
Full Story





weedyacres