Software
Houzz Logo Print
wyliwf

Backsplash dilemma!

4 years ago

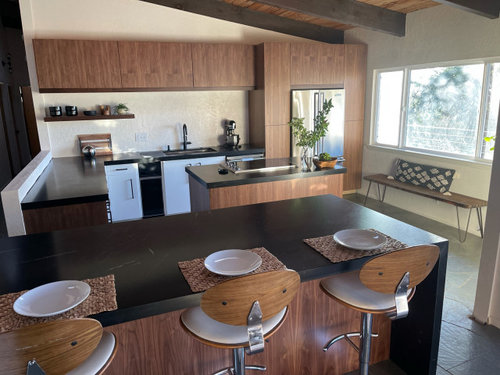
Looking for modern backsplash suggestions…

Comments (31)

  • 4 years ago

    Run alternating rows of white & black tiles horizontally with the white tiles at least 3 times wider than the black tiles. I said white; however, the light (white) tile could be a variation of white that works with other whites or colors in your space.

    Just a suggest!

  • 4 years ago


    One option I’ve considered

  • 4 years ago


    Slab perhaps??

  • 4 years ago

    What a nice space! Maybe horizontal tone-on-tone matchstick tile in neutral colors, just up to the upper cabinets.

  • 4 years ago

    For easy cleaning, steer away from tile with texture. Will the backsplash be only behind the sink? Or will it run along the back wall 4” above the counter? Or also along the pony wall visible over the countertop and credenza? If the area height fro the backsplash keeps changing throughout the kitchen, I would tend towards a remnant slab of stone same as countertop or if not possible, then to coordinate with the countertop.

  • 4 years ago


    Are you considering removing the pony walls running along the hallway? Then just do backsplash on the long back wall.

  • 4 years ago

    Thank you!! Thinking it’ll just run up the back wall and on the 4” piece beside the counter on the left. Will cap the pony wall with the countertop material.

  • 4 years ago

    Wish I COULD remove the pony walls. They used to be full walls going all the way to the ceiling. They’re full of electrical and removing them would create quite a floor-tile dilemma 😔 Trying to work around them

  • 4 years ago

    Do you like this look, but the 4x12 tiles running vertically instead of horizontally, and schluter dark metal trim?

  • 4 years ago

    The slab you posted is stunning, think it would tie together all the colors you have and be a real statement piece. The natural stone would also tie in nicely with your floors and stone detail near your doorway with it's more organic feel. I would only use the slab on your back wall and no tile on the small ledge. You could consider using walnut on top of those pony walls instead of matching your countertop material as it would be a softer contrast than the black.

  • 4 years ago

    What do you think of walnut on the first pony wall by the dining room and the counter material on the kitchen one? Maybe create some distinction? Or too disjointed? These pony walls are a real head-scratcher!!

  • 4 years ago

    'I agree that you don’t need any backsplash on the pony wall, there is no water splashing or cooking grease and grime happening there that could stain or damage the wallboard.

  • 4 years ago


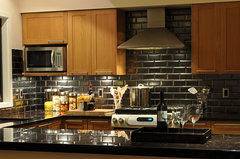
    Raveninside Interior Design · More Info



    Contemporary Kitchen · More Info


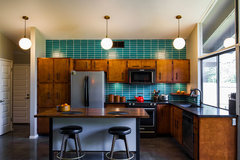
    Fauth, Colorado · More Info


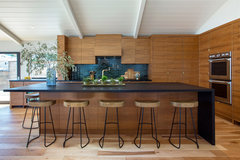
    Mid-Century Modern Kitchen Backsplash · More Info


    Belmateo Hills · More Info


  • 4 years ago

    Another vote for the walnut caps for the pony walls. Your floors are the things dreams are made of - swoon. I love the first tile choice and the slab (close second). Also really digging that stone feature wall in the foyer (?). Great space and beautiful kitchen!

  • 4 years ago

    I didn't even notice the pony walls. I would not cap them with anything and make them stand out. Just do backsplash on that back wall.

  • 4 years ago

    Gorgeous home! I prefer the smaller tiles that others have shown. Your space has large smooth surfaces otherwise so a little texture with the tiles would be great. The teal subway tiles stacked or a more neutral would be perfect!

  • 4 years ago


    I think you need some color for the backsplash. This is mine but probably not many people want to go that crazy.


  • 4 years ago

    Check out Heath ceramics for beautiful tile!

  • 4 years ago

    I like Terry's suggestion of color - you could do a solid with some depth and variation, or you could go a little wilder:

    https://www.fireclaytile.com/gallery/detail/custom-handpainted-maze-kitchen 


    I would look at Fireclay Tile for nice handmade tiles with gorgeous colors. It's tough to recommend a color without seeing those fabulous floors in person though.


    With two different types of stone already in the kitchen (the floors and the countertops), I wouldn't add a third type for the backsplash. You already have a lot going on in the room - a backsplash will need to play nicely with everything already there!


  • 4 years ago

    A geometric mosaic from Heath or Fireclay would be to-die-for in this space!!

  • 4 years ago

    Thank you all so much! So helpful. I soooo appreciate the compliments on the floor. It’s original to the house and I hadn’t embraced it. You’ve made me take a second look and appreciate 🙏

  • 4 years ago

    I like the slab you posted. Everything is rectilinear in the room. The flowing lines of the slab bring a liveliness.

  • 4 years ago

    I agree with the others on the slab. There’s just something earthly exotic about REAL stone and with all the straight lines, everything will point to this lovely feature. I too say leave the pony walls alone. I think they add a bit of mid century feel and are just fine. Beautiful job on everything else you’ve done! Great eye!

  • 4 years ago


    Carly, your second example looks like the Porcelanosa tiles we are using for our backsplash, shown (it is lighter than it appears here). Our counters are black granite, and the cabinetry similar to the colour of the tile. The tile blends with the cabinetry and gives a clean, continuous, groutline-free look from ceiling to counter, something I wanted to do to highlight the beautiful glazing on our cabinetry, and not distract the eye from the highly figured granite on my island and attached breakfast table. The subtle texture (the waves are far less pronounced than they appear in this photo) and semi-matte glazing of the tile add interest without overpowering - or being difficult to clean. Prior to choosing our backsplash, we applied black peel and stick subway tiles to the area, to see if we preferred to match the counter or walls, and we chose the latter. Our kitchen and family room are one, and the family room wall facing the kitchen includes the same cabinetry as the kitchen, along with a floor-to-ceiling travertine slab fireplace, while the long backsplash wall facing the family room is all cabinetry and integrated exhaust hood. I wanted to minimize the the “kitchen effect” as much as possible. Blending the backsplash with the cabinetry achieved that goal.

  • 4 years ago

    Lots of great ideas already. I love that slab of stone to add some movement and color. The other idea that complements your lovely house is any horizontal tile installed in a stacked pattern. I like the green tiles @Tara showed, or the smaller ones (for texture) from@Juliet. It’s an opportunity for color, but even a neutral would look textured if you use a slightly co trusting grout.
    As for the pony wall, walnut is a good finish that doesn’t attract attention. No stone.
    I am also drooling over those floors! I hope we have all made you love them.

  • 4 years ago

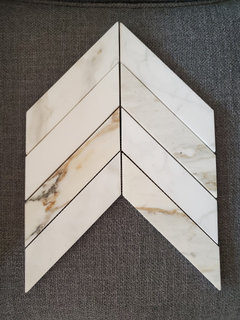

    Love the warmth of the wood - maybe look at Calacatta Gold tile... comes in tons of shapes and sizes and I think it would look great. I'm debating between these two myself:


  • 4 years ago

    Beautiful house and you received lots of options. I’ll throw another one into the mix just in case you don’t want a pattern but want another texture ………..back painted glass.

  • 4 years ago

    Mind if I ask where you got the walnut cabinetry? Thanks!

  • 4 years ago

    Of course! Juan Lopez at Lake County Woodcrafters