Software
Houzz Logo Print
webuser_301499057

Improvements to final cabinet layout

5 years ago
last modified: 5 years ago
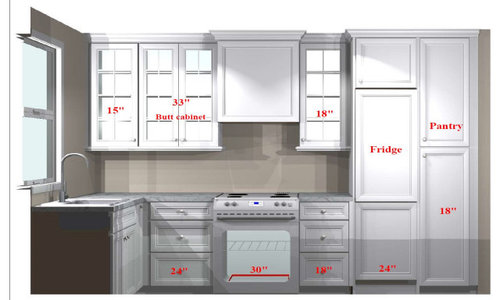
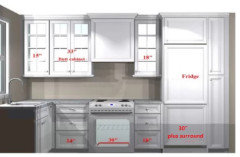
Hello! I have my final kitchen cabinet meeting at the end of the week. I would appreciate any and all feedback about the current layout.

My kitchen is a small 142” x 85” so the goal is to be as efficient as possible within the current footprint.

Cabinets will be Kraftmaid Vantage.


Comments (24)

  • 5 years ago

    You don’t seem to have a good prep zone near the sink. Is there any spot to stow a rolling butcher-block-topped cart, or do you place a cutting board next to the sink while prepping?

    Laura thanked felizlady
  • 5 years ago

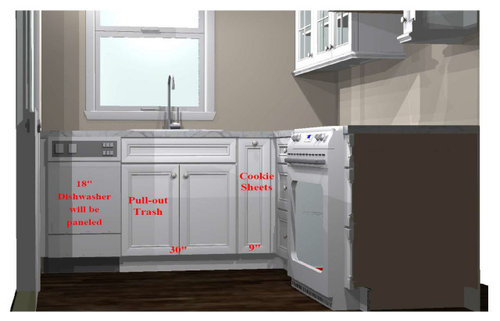
    It would be better if you draw out the plan on graph paper and show clearances of doors for oven, fridge and dishwasher… for example, how much space do you have between the microwave cabinet and the stove when the oven door is open? Which way does the outside (?) door by your dishwasher open and where are you planning on storing your dishes? The plan you came up with looks good but I would measure everything out carefully for “real world” cooking, cleaning and storage. You also are not utilizing valuable storage space in the corner where you have your cookie sheet storage. Would a corner cabinet with a corner pull out be better for pot storage?

    Laura thanked howistyle
  • 5 years ago

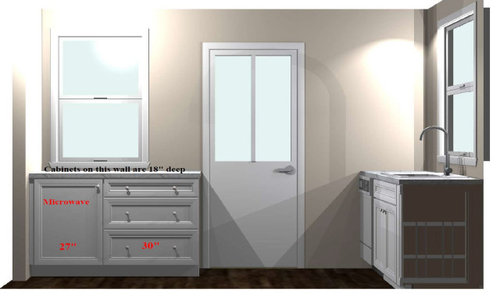
    I’m not a pro. The microwave situation is not clear to us. Is it a drawer? An open area with another drawer underneath?

    Laura thanked RedRyder
  • 5 years ago

    The hood needs to be 6” wider, or you need to lose the light rail. It protrudes into the probibited area for combustibles. If the hood is recirculating and not ducted to the exterior, that air needs a path to recirculate. Air can’t go into the bottom without having a place for filtered air to escape above or behind. That’s also an overwrought and overbearing design for such a small space. A standard under cabinet hood would be a much better choice. And it would allow some storage in the cabinet above the hood.

    Laura thanked User
  • PRO
    5 years ago

    It's hard when you are in a tight space. My initial thoughts - you are losing a good storage space by closing off the corner. I would remove the tray cabinet, put in a lazy susan and the making the cabinet to the left of the stove a 4 drawer base.

    I like glass doors as much as the next person does, but is that too much showing??

    Also, keep in mind that Kraftmaid does modified widths - that filler seems pretty wide to the right of the pantry - maybe make it smaller and another cabinet wider?

    I will also question the microwave?? You can't use it in there with the door closed. That cabinet in the picture is noted as a 27" wide, but it is not. A 27 would have 2 doors. Any time you use the microwave, you will have to keep the doors open.

    Ultimately it is your kitchen, so if you are comfortable with how it is laid out and are confident you can store all of your items, then move forward with it!

    Good luck

    Laura thanked Debbi Washburn
  • 5 years ago
    last modified: 5 years ago
    I don't like a hood with a cabinet surround when the hood is only 30" wide. The proportions never look right. As mentioned above, the hood should be 36" wide over the 30" range, but your kitchen is too small to allow that extra width. A 30" wide stainless steel hood - whether undercabinet or chimney style - will look lighter, and the gleam of it is nice, as is the cleanability. A cabinet surround hood is also a more expensive and complicated undertaking than just buying a stainless steel hood. When there is a cabinet hood surround, you have to buy the hood insert separately, and understand the components of liner, motor and filters and making sure all fits together.

    If you do decide to go ahead with the cabinet hood surround, you must check its depth front-to-back. We typically see cost-cutting measures with these smaller hood surrounds so that the depth is only about 18". Your range however is about 26" deep, maybe more depending on the range. So you pay all that money to have a hood that doesn't cover your front burners.

    If you decide to change to a stainless steel hood, you will still have to check the depth front-to-back because lower-cost stainless steel hoods also skimp on depth. At least try to get it to 22" deep, preferably 24" deep.

    Also, echoing what @User said above - the light rail of your upper cabinets is intruding into the space above the cooktop, which it must not do. It could just be the drawing, but you need to make sure the light rail ends where the cabinet ends, so that it stays out of the cooktop space because it is a combustible material that would be too close to the cooktop.

    Laura thanked Shannon_WI
  • PRO
    5 years ago

    I agree with Debbi Washburn - I think you are losing a lot of storage closing off the corner. I would suggest a 33"X33" corner cabinet with shelves. Then replace the 24" drawer cabinet left of the range with a 15" drawer base. Kraftmaid also makes a base MW cabinet with an open space for the MW and a large drawer below. You can get reduced depth on thee cabinet so that it is 18" deep.

    Laura thanked Madden, Slick & Bontempo, Inc
  • 5 years ago

    Thanks so much for the comments and feedback!


    Re: microwave. It is a small microwave that I’m planning to put on the shelf of the cabinet with a plug in the back. Yes, the door will have to be open when it is in use, which is NOT ideal, but I rarely use it and don’t want it on the counter. A microwave drawer would be nice but I’d need a 24” deep cabinet and that side is only 18” deep.


    Re: corner cabinet. I definitely hear what you are saying about giving up the corner storage- especially in such a small space! It is something I’ve thought about a lot (and I have read the entire 576 page Kraftmaid book cover to cover) and I think the drawers/pull-out will work best for me. I might live to regret it but we’ll see.


    Re: hood. Thanks for all the comments. I will talk to my cabinet person about everything raised here. It will be ducted and the hood and the insert both come from Kraftmaid so at least fit shouldn’t be an issue.


    Many many thanks! I will think about everything said here.

  • 5 years ago

    I think you've done pretty good given the limitations of the space. Yes, an overhead/2D would let us see everything better, but from what I see, I think it's fine.

    One caution -- check the MW you have planned to see if it will fit on the shelf with enough space for the required air clearances on the sides, top, and back. An 18"D cabinet may not be deep enough. Keep in mind that the 18-inch depth measurement includes the back wall thickness and the front frame -- so you don't really have 18" of depth to work with. Depending on how thick the back wall and front frame are, you could have anywhere from 16.5" to 17" of depth. The front frame may not take space away, the back wall definitely will.

    So, how thick is the back wall of your chosen cabinets and how much depth do you need for your MW when factoring in both the overall size of the MW + the required air clearances?

    Laura thanked Buehl
  • 5 years ago

    Consider this...


    Laura thanked decoenthusiaste
  • 5 years ago

    I agree with Buehl that you're layout uses the space well but I'd like to make a few suggestions.


    1. For wall cabinets, instead of 18", 33" 18", consider 15" shelves at the corner (or a 15" open cabinet), 36" glass cabinet, 18" glass cabinet. This way all of your doors, including the pantry will be the same size.


    2. The 9" cabinet doesn't have to be a pull out. Ditch the door so that it's an open cabinet with one shelf. Store cutting boards on the top shelf, cookie sheets on the bottom. You can get a single tray divider for the shelf and the cabinet floor so things stand up better. Super easy to access.


    3. If the room on the other side of the range wall belongs to you, you could open the void corner into that room for additional storage there.


    I've never had a hood that is wider than the range and it's never been a problem. Good luck with your remodel. :)

    Laura thanked cheri127
  • 5 years ago

    Echoing others, take another look at the various corner cabinet options and see if there isn't one that would work for you. I have a tray cabinet to the left of my stove, and you might be able to fit one next to, say, a lazy Susan.


    It is tempting to try to replicate the lovely features of a large kitchen in a smaller space. Unfortunately, those of us with smaller kitchens will usually have to cram our cupboards full. That is not compatible with glass doors.


    Unless you are a complete minimalist, with one set of dishes and no small appliances, solid doors will serve you better.

  • 5 years ago
    last modified: 5 years ago
    Hmmmm...I thought I had posted about corners. What you're doing, voiding the corner and increasing the widths of the adjacent cabinets usually provides more usable/functional storage than most other corner solutions.

    Voided corners or a standard 36" x 36" corner susan or corner drawers are usually the best use of corner space.

    (Blind corners are usually the worst use of space, even with the swing outs.)

    Also, realize that 33" x 33" corner susans have very small openings and only small items can realistically be stored there. In addition, with the smaller opening, any shelves would be difficult to access beyond the front. Even 36" x 33" corner susans have smaller doors openings.

  • 5 years ago

    Looks like a great design.

    Super efficient!

    Making that corner into dead space is exactly

    what I just did in our kitchen, and I'd do it again.

    Blind corners and lazy-suzans require kneeling down,

    and I'm at the point in my life where I want

    to get up off the floor as seldom as possible.

    Drawer bases all day long!

    The only thing I might do different than what you

    have drawn is put a diagonal upper in that same corner.

    Laura thanked Zulu Kono
  • 5 years ago

    I would consider putting trash on right under sink. It may be clunky to have trash pulled out while trying to load dishwasher. Over range microwave makes better use of space to cabinet is free for storage.

    Laura thanked bearbev
  • 5 years ago

    I had an over range microwave and hated it…..when it breaks try finding one exactly the same size to fit the custom hole. Then I had a pantry with a shelf for the microwave and loved it…..like you, I don’t use it much and don’t want it on my counter. And I too don’t like a corner cabinet/lazy Susan…..I went with dead space in my remodel.
    Your sink is not centered on the window….will that bother you? I know your space is tight so probably no where else to put it.

    Laura thanked plf12652
  • 5 years ago

    Glass front cabinets are so pretty when filled with lovely dinnerware, organized and kept sparkling clean. Just something to evaluate when thinking about your lifestyle.

    Laura thanked Valinta
  • 5 years ago

    What if the microwave area is just open shelves? I put my microwave in the side of my island and my cookbooks below. Then you have the air circulation and can move the microwave to the edge.
    I like your corner solution way better than a lazy Susan. I had one in my last house and would not do it again.
    Last thought: is it better to put the refrigerator at the end so anyone needing a drink doesn’t get near the cook?
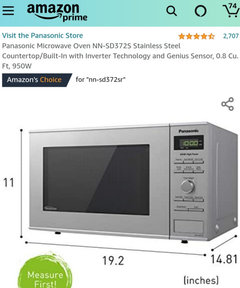
    Here is my microwave situation:

    Laura thanked RedRyder
  • 5 years ago

    Thank you for all the thoughtful comments! I am considering everything said here.


    re: the trash. I agree that it would be better on the right side of the sink, however the sink I’m considering, 27” Kohler Riverby, has an offset drain which would require the trash to be on the right. I don’t care about the drain placement but I want a white, cast iron, undermount (not apron front), that is as large as possible in a 30” cabinet. The Riverby is the best option I’ve found thus far.


    re: window over the sink. I am worried about having an off-center window. My contractor is going to price out replacing the window with a larger picture window that centers the sink. I live in a historic district so I’m not sure it will be financially or logistically feasible but we are going to try! If not, I’ll just have to live with it.


    re: glass fronted cabinets. Something to think about for sure! I have a lot of open storage now and while I’m thrilled to move away from that, it is mostly because it collects dust and dog hair, not because I think it looks messy.

  • PRO
    5 years ago
    last modified: 5 years ago

    Looks like you've done well with the limitations.

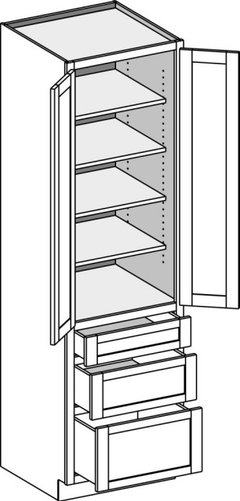
    For your 18" pantry cabinet, have you considered something like this, with real drawers (vs. pull-out shelves behind doors) on the bottom?


  • PRO
    5 years ago

    MW <15" deep

    Bought earlier version of this MW (has smaller window) for friend, works better than my own that cost >twice as much. Great "sensor cooking" for rewarming food, even pizza.


  • PRO
    5 years ago
    last modified: 5 years ago
    • Add pull-out shelves to the pantry. The minor upgrade will be well worth it and make the narrow pantry space entirely functional.
    • Since it is a small kitchen I would not do glass cabinets. I'm sure the thought was to "lighten" the space but once full they will add visual clutter.
    • Make sure to add under cabinet lighting. A bright kitchen always reads as larger...and provides better function.
    • If you are doing a single base sink I would offset the faucet so it is centered to the window. Just make sure to get a faucet with a pull-out sprayer.
  • 5 years ago

    No one has mentioned the width of the refrigerator? I'd do at least a 30" fridge, and make the pantry a narrow pull-out. We always hear, 'Remodel for yourself--not for resale,' but I think 24" will be a problem for most buyers.