Software
Houzz Logo Print
webuser_136019516

Master Bedroom High Ceiling Question

5 years ago

Hi Houzz Community,

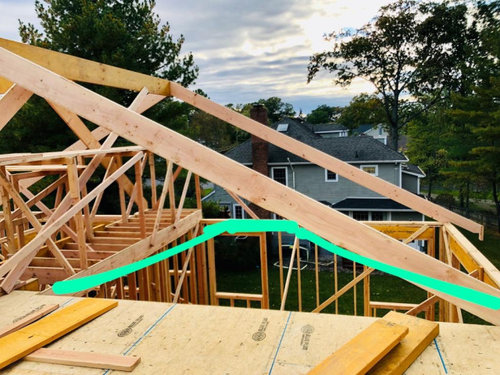
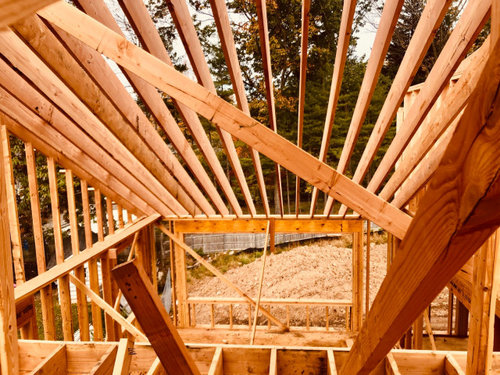
We have been debating between the three ceiling designs for our master bedroom which is 17’x17’ square room. The 3 window wall is 8’ feet high and the high ceiling wall is 16’ high. The tray ceiling max height is 10’6” and cathedral ceiling with exposed beams is about 11-12’ feet high. Which design would look best for a modern farm house custom new home? Thanks a lot.

Comments (25)

  • PRO
    5 years ago

    A flat eight foot tall ceiling would look best in a modern farm house.

  • 5 years ago

    I don't like tray ceilings, so for a bedroom I would choose a ceiling in the 10 ft range.

    What is your climate?

    Higher ceilings can make sense in warmer climates, but not as much in cold climates.

  • 5 years ago

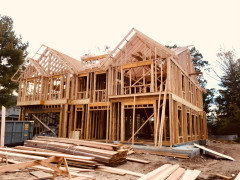
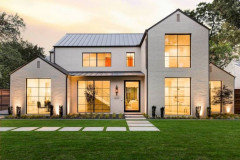
    Thank you Mark and Chispa for your feedback. We are in the North East NYC suburbs and good point about factoring the climate. Most of our second floor is 8’ feet high, except 2 kids bedroom with gabled vaulted ceilings. We are trying to make the master bedroom ceiling more interesting especially given the space to work around it. Planning for vaulted gabled, sloping, cathedral, tray, beamed, coffered or something else that would fit the modern farmhouse concept - few more pictures here for an idea about the home and master bedroom location facing backyard. Any suggestions, comments or feedback is welcome. Thanks a lot.

  • 5 years ago

    I like your second option.
    The first one I think would look awkward and would be hard to layout the room.
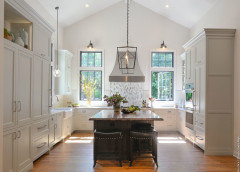
    See photo below to help visualize how lovely the space can/ will be
    💖

  • 5 years ago

    Agreed HU - great suggestion about the cathedral ceiling with exposed beams. Will definitely consider it, thank you 👍. Any other opinions/views are most welcome and appreciated.

  • 5 years ago

    Agreed, thank you M Riz for your thoughts and it’s very helpful.

  • 5 years ago

    8ft especially for the room size feels low. I'm in the south though but love taller ceilings.

  • 5 years ago

    Thank you Rekha and agree with you that a taller ceiling makes more sense than a 8’ feet one - question is which style suits modern farmhouse the best.

  • 5 years ago

    Well at least two of them (shed and tray) don't fit any farmhouse at all. However, to be fair, I wouldn't do exposed beams either.


    Although, "modern farmhouse" is a bit elusive as a style, the unbroken irregular pentagon (triangle over a square) is probably the defining shape. So I would forego the beams if that is what you are trying to achieve.


  • PRO
    5 years ago

    IMO a 16' ceiling in a 17 x17 room will be horrible and feel like a big box I like 8' ceilings in bedrooms in fact IMO anything higher than 10' is a waste of buliding materials and heating and cooling.I never like tray ceilings or coffered ones in bedrooms and if you must do a vault then no fancy ceiling at all. Fake beams always look fake and for sure in kids rooms the ceiling at 8' would be my choice always.

  • 5 years ago

    @M Riz


    "Nobody wants an 8 foot ceiling if they have a choice". I happen to love my MCM home and find the 8' ceiling heights perfect for the room sizes in my home.

  • 5 years ago

    Great that we all have choices and none are right or wrong!

    For myself, I would never buy/build a house with 8 ft ceilings. I'm just building in a warm climate and my lowest ceiling is 10 ft and highest 13 ft.

  • 5 years ago
    last modified: 5 years ago

    There is something to be said for consistency. If the two kids rooms are gabled/vaulted I would do the same thing in the master. I wouldn't want 3 different ceiling styles / heights on the same floor.

  • 5 years ago

    Thank you so much everyone for your feedback - it’s definitely helpful - going to avoid tray, coffered and shed for sure, since that’s a consistent feedback here. Leaning more towards vaulted cathedral or gabled ceiling between 10-12’ feet - not sure clear yet about doing exposed beams or not even-though I really liked HU’s picture above.

    Bry911, could you please expand on your comments. I did not clearly follow your points about triangle over a square. Thank you.

  • 5 years ago

    Here is a rough master bedroom ceiling design so far… this will provide some level of symmetry.

  • 5 years ago

    I am not sure of the point - but Triangle over Rectangle or Triangle over Square is sometimes used to describe an irregular pentagon.


  • 5 years ago
    last modified: 5 years ago

    Modern Farmhouse is a broad description and it may mean different things to different people. I would look at modern farmhouse as a mixture of the clean lines and crisp geometries of contemporary architecture and a traditional farmhouse...


    The irregular pentagon is the shape that I most associate with the style. So when I think of interior ceiling features I lean towards features that carry the irregular pentagon inside. Such as this...


    In my opinion as you add beams to the ceiling you are removing the clean lines and crisp geometries that make it a "modern" farmhouse and moving it to a newly built farmhouse style. Both are quite common but if I wanted a mix of contemporary and farmhouse then I would opt out of muddying the visuals with beams.

    Having said that, beams can be a great looking feature and I especially like exposed horizontal beams, but again, that doesn't scream modern farmhouse to me personally. I hope this helps you understand what I was talking about, but it is your house so do what you love.

  • 5 years ago

    Thank you bry911 and Jennifer - very helpful comments. And I agree with the horizontal beams.. we are doing that for most of the first floor.

  • 5 years ago

    I ruined our guest room by giving it a cathedral ceiling. It's a *Bedroom*, not a public space. It's anything but 'cozy'. You'd need to suspend a fixture to have the light reach you. (Not very 'farmhouse'.)

  • 5 years ago

    Thanks for your views - you appear to clearly prefer 8’ ceilings.

  • 5 years ago

    ^lol

  • 5 years ago


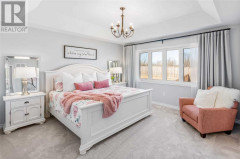
    We had a raised tray ceiling in our last house and I absolutely loved it! It was a $3700 upgrade from our builder in 2016 (Ontario 🇨🇦) we didn't have the option of vaulted ceilings though. The room was 13x13 which isn't large enough either for going much higher and still looking proportionate. But I'm still not sure I would go with vaulted height in a principal bedroom anyways because you'd lose a lot of the cozy factor, just my two cents!. These are 8ft standard ceilings plus the raise.

  • 5 years ago

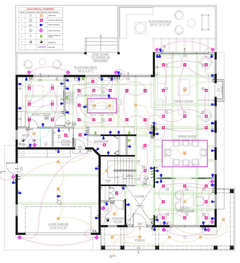
    Our architect and interior designer is also calling for the same tray ceiling (max height 10’6” and side walls are 8.0’ feet high) but we have not yet made up our mind. We are definitely not doing the large shed/sloping ceiling, but yet to make up our final mind. These are are very helpful suggestions from the Houzz community and we welcome more comments and feedback. Here is our second floor floor design (master bed is to the left-top corner). Thanks a lot.

  • 4 years ago

    Hi A R! What did you go with? Could you share a picture?