Software
Houzz Logo Print
nick_evans63

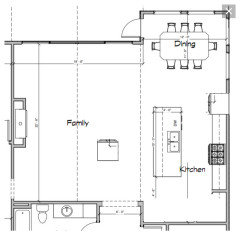
Corner Pantry??

5 years ago

I am in the early phases of our house design and we currently have a corner pantry. This is for a lake house, so I don't have the need for a big pantry. I've read that corner pantries are out of date, and are usually a cheaper option. There isn't another place for a pantry so the other option would be to not have a pantry and instead just have cabinets.


Comments (37)

  • PRO
    5 years ago

    I avoid them because they usually disrupt the flow of the kitchen.

  • PRO
    5 years ago

    What's at the bottom of the plan under the kitchen?


  • 5 years ago

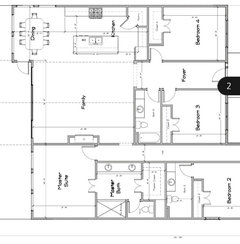
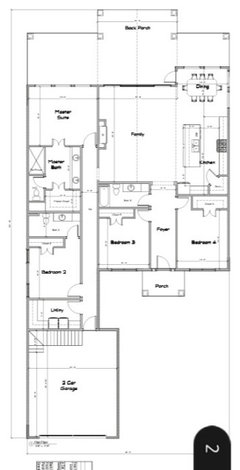
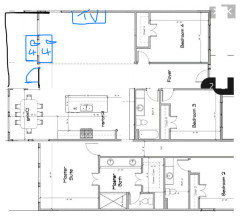
    Here is the full plan


  • 5 years ago

    Storage is storage and the more, the better. Even in a vacation home. If you currently have a walk-in pantry in your home that you love and use, you will miss not having one in your Lake home. There is nothing wrong with a walk in pantry. It often holds much more than dry storage. The only real drawback with the corner pantry in your design is the size and the swing room needed for that large door, right into the middle of your flow and work area in your kitchen. That is going to be a constant problem.

    You have not shown the rest of the plan below the kitchen. Perhaps you might incorporate more storage or a walk-in pantry from the kitchen into the adjacent space below your drawing and find a way to eliminate that disruptive door and still give you all the storage you need. Otherwise, design floor to ceiling cabinets with deep pull out storage options on the same wall where the fridge and pantry sit now which will utilize the space sufficiently for storage. You still have plenty of counter space on either side of the range and all the room in the world on your island for prep.

    Heads up! Watch the fridge with its doors when you choose your placement of it in your design. Think you will need to adjust it a little. A single wide door should swing out and away from the kitchen area. Double doors will still need adequate room to open fully. Be sure you can open them wide enough to remove drawers and shelves for cleaning as it is sitting right on the adjacent wall. Most manufacturers expect their install instructions to be read by a kitchen designer or cabinet maker so those door swings are incorporated into the design. No surprises needed after the cabinets are installed along with the refrigerator.

  • PRO
    5 years ago


  • PRO
    5 years ago

    I almost built a house with similar layout. I redesigned the “corner” pantry to expand into the bedroom next to it. I designed a wall in that bedroom with built-ins that incorporated small closet. Sadly, Hurricane Harvey blasted into Houston and we decided to hold off. But I loved the concept and was excited to build it. Pantries provide great storage at second homes because there are other needs. We needed space for additional refrigerator and some larger cooking items for bigger group outings. So think about how to get that storage space. You won’t regret having good storage.

  • 5 years ago

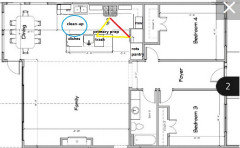
    Here is how to have a pantry that actually will have MORE storage than that awful corner one.

    Notice, I moved your fridge so it's now closer to the actual eating area and people don't have to walk as far to grab stuff out of the fridge.

    Addditionally moving the fridge creates a better workflow between sink, stove and fridge. We take food out of the fridge and pantry, move it to the sink to wash, prep usually somewhere between sink and stove (or in this case to the side of your sink) and then bring the food to the cooktop to cook it.

    The other thing I did was move the sink and DW to the end of the island so you'd have even more prep space next to your sink.

    What this does overall is give you a heck of a lot more prep space and counter space and even lower drawers for you to store stuff.


    Nick Evans thanked cpartist
  • 5 years ago
    last modified: 5 years ago
    Additionally you never want sink and stove directly across from one another.

    And no, you don't need symmetry in a kitchen. NO ONE will ever notice unless they're standing dead center in the space.

    BTW: I would also put windows on either side of the cooktop! There is nothing worse than having a kitchen that is dark and no, having the windows in the dining area will not brighten up the kitchen area!

  • 5 years ago

    Here is a list of what many would consider some best practices. I bolded those on your plan that do not meet best practices.

    The best houses orient the public rooms towards the south for the best passive solar heating and cooling

    The best houses are L, U, T, H, or I shaped.

    The best houses are only one to two rooms deep. And covered lanai, porches, garages, etc count as rooms in this case.

    The best houses make sure kitchens have natural light, meaning windows so one doesn't have to have lighting 24/7 to use the kitchen. (And no, dining areas with windows 10' or more from the kitchen will not allow for natural light.)

    The best houses make sure all public rooms and bedrooms have windows on at least two walls.

    The best houses do not if possible put mechanical rooms, pantries or closets on outside walls

    The best houses keep public and private spaces separate.

    The best houses do not have you walk through the work zone of the kitchen to bring laundry to the laundry room.

    The best houses do not have the mudroom go through any of the work zones of the kitchen.

    The best houses do not use the kitchen as a hallway to any other rooms.

    The best houses do not put toilets or toilet rooms up against bedroom walls, public rooms or dining areas.

    The best houses do not have walk in closets too small to stand inside.

    The best houses have an organizing “spine” so it’s easy to determine how to get from room to room in the house and what makes sense.

  • PRO
    5 years ago

    I see a lot of problems in the floor plan. The corner pantry is a small problem compared to the rest.

  • 5 years ago

    Thanks for info cpartist. I didn't see the plan attached with the bold

  • 5 years ago

    Mark could you let me know what the problems are?

  • 5 years ago

    The plan isn't attached. I bolded the sentences that might be issues with your plan which you posted.

    I also posted an updated kitchen layout. Did you see that?

  • 5 years ago

    Cpartist. My challenge is I only have 48 feet wide for build depth. I'm open to suggestions on how you'd make it better

  • 5 years ago

    Got it cpartist. I see what you're talking about.


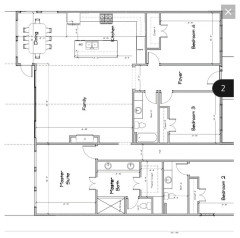
    Here is the entire plan. The rear of the house is facing the lake. I see how I could make a few changes, but not sure on all of them.


  • PRO
    5 years ago

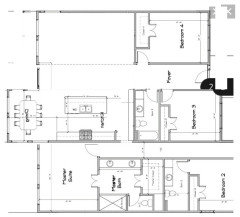
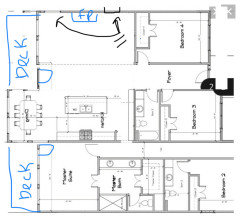
    I wondered about moving bedroom 4 in front of bedroom 3, and flipping the kitchen and living like I show above.


  • 5 years ago

    You could even just do a pullout pantry cabinet next to the fridge.

  • 5 years ago

    Oooh. But looking at the plans there are more issues. Does Bed#2's bathroom not have a shower? They'll have to walk through all the public spaces of the house to get to one? Guests will be using the same bathroom as bed 3 and 4? Might be hard to keep tidy if there are kids in those rooms. And, the master closet is surrounded by bathrooms -- it will be hard to keep humidity under control in there.

  • 5 years ago

    Sorry, yes bedroom 2 does have a shower.

    Yes guests staying in bedrooms 3 and 4 will share a bathroom. This will be a lakehouse so I needed to keep costs down.


    I think I'll flip bedroom 2 and it's bath, where bedroom 2 bath is against laundry/mud.

  • 5 years ago

    I didn't properly set context up front. This is a lakehouse that will be used on the weekends. I'm focusing on maximizing square footage so I did shrink down some items like closets as it will not hold many clothes. I wanted to make sure master, living, and dining all have a great view of the lake. I needed 4 bedrooms but couldn't afford to have 4 bathrooms.


    The advice so far has been great and I'm looking at how I can incorporate then.


    Please keep any recommendations coming. They're greatly appreciated.


  • PRO
    5 years ago

    Bad spatial relationships. The distance from the garage to the kitchen is a hike. The entries to the most private areas (bedrooms) are off the most public areas (entries). I have had too many projects where I had to remodel lake cottages into year round lake homes.

    Start over. Fix the spatial relationships, then concern yourself with kitchen details.

  • 5 years ago

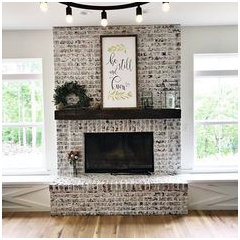
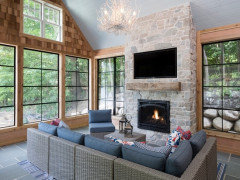
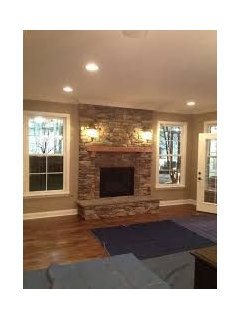
    I dont think you need to start over. I like @PPF. idea of moving the kitchen and dining to the center and moving the living room to the side. You could put some beautiful windows on either side of the fireplace and your dining room could also have alot of windows for views of the lake! You may even be able to put on some cute little decks or patios off of your living room and master to have outdoor living space with views!

  • 5 years ago

    This is rough because I just have my phone but


  • 5 years ago
    last modified: 5 years ago
    Big thanks K. I didn't think about swapping the kitchen a day dining, but you and PPF have great points. I love the look of the windows on either side of fireplace. I wanted Cathedral ceiling in living so that 2nd picture looks really nice.

  • 5 years ago
    last modified: 5 years ago

    I have also seen where they put the fireplace on the other wall, to have a dual fireplace(indoor/outdoor) and then put the tv on the other wall so it isnt over the fireplace.


    But that throws the symmetry off and might make it hard to arrange furniture. Just thought I would throw it out there.


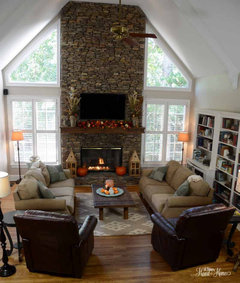
    Here is another example of a fireplace with windows on each side and a vaulted ceiling!

  • 5 years ago

    Do you need so much open land in front?

    Have you considered working with an architect who might be able to create something that works better?

  • 5 years ago

    I like corner pantries, whether via angular access or separate room in the corner.

  • 5 years ago

    Thoughts on this corner pantry:

    - A shape can't be out of style.

    - Corner pantries are usually not preferred because they break up the flow of the kitchen; note that opening the pantry door will prevent another kitchen user from walking from the sink to the refrigerator.

    - This particular layout isn't as bad as most corner pantries because the sink and the stovetop aren't separated, as they so often are in this type of design. If you were going to use the cabinet next to the refrigerator as an "away cabinet", where you'd keep a bowl of fruit or cake under a dome (instead of cooking space), it could work.

    - The corner pantry does excuse you from the problem of what type of corner cabinet to install.

    - You say it's a corner pantry or NO pantry, but this isn't true: you could have two small pantries flanking a refrigerator on that wall.

    Other thoughts on the kitchen:

    - Your refrigerator is set against a wall, which means the door won't open completely.

    - Note that you have only one door to the backyard ... and it's blocked by a table. Getting in/out will not be easy -- impossible when someone's seated at the table.

    Mark could you let me know what the problems are?

    I'm not Mark, but I see a couple:

    - The long dark hallway between the garage and the living spaces is going to be unpleasant.

    - The utility room is far from most of the bedrooms. The washer/dryer should go on an exterior wall -- this makes venting the dryer easier, cheaper, and easier to clean (which means more fire safe). This also means people will have to carry wet towels from the lake a long way, dripping

    - The kitchen is as far as possible from the garage, which means constantly carrying groceries as far as possible. Where will the garbage cans be placed? If they're in /near the garage, this means carrying the potentially leaky trash bags across the family room and a long way.

    - You're planning 4 bedrooms, so I'm thinking you're expecting large numbers of people at the lake house -- but a 12' dining space will hold a 6' table at most. This seems to be something of a disconnect.

    - The master suite and Bedroom 4 can /should have windows on two walls.

    - Bedroom 4 will have to cross the foyer to reach a bathroom -- that's not ideal.

  • 5 years ago
    last modified: 5 years ago

    We have that exact same kitchen/dinette/LR plan. Not often I see other plans in which the LR isn't scrunched in in between rooms. . It works well for us, despite the pro's distaste. We have plenty of storage in the pantry, and also have storage in the island.

    Edit: I saw the full plan after posting this. Never mind about the LR not being in between two rooms, but yours does look good sized.

  • 5 years ago
    last modified: 5 years ago

    I have a deck off my master bedroom at my lake house. I never use that deck for anything. I love sleeping with the windows open, but with the deck there, on the second story, it feels a little less secure. Plus the deck railing and furniture somewhat compromises the view of the lake and trees and it adds up to a lot of decking and outside furniture that has to be maintained. Fortunately, I have a second larger deck off the living area. We eat and grill outside on the main deck and it provides good access to the shoreland, where we spend most of our time outdoors, in a densely planted native plant landscape that offers nice shade and wildlife habitat, with just enough lawn or other permeable surfaces for lounging and access to the pier. My advice would be to plan ahead for the landscape when designing your lake house.

  • 5 years ago
    last modified: 5 years ago

    Using the basic plan and location as drawn, do the ROTS pantry to the right of the fridge, and add another window on the range wall, for a separate clean-up zone. If you have frequent guests, helpers can load or unload the DW, or gather dishes to set the table, without entering the prep/coooking zones.


    Nick Evans thanked mama goose_gw zn6OH
  • PRO
    5 years ago

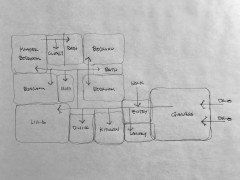
    For the information for those following this discussion, this is a bubble diagram for my suggestion for a better whole house layout in the OP's other discussion relating to this house.


  • 5 years ago

    @Mark Bischak, Architect That is a much more efficient entry! And also gives the living and the master bedroom great views of the lake!

  • PRO
    5 years ago

    The master bedroom, one bedroom, and the living room will have direct views in the lake's direction. The dining room will have a view to the lake through the living room. The kitchen will have a view to the lake through the dining room and living room. All the bedrooms are grouped to be more private. The path from the garage and the main entrance to the kitchen is much shorter.

  • 5 years ago
    last modified: 5 years ago

    I love @Mark Bischak, Architect suggestions. The family room and master might be able to capitalize on views of the lake from two directions. The other lake view bedroom could become an office if needed, a priority for some buyers, now that many folks are working remotely; and its always nice to treat a special guest with a lake view from their room. The shared bath between bedrooms 3 & 4 is nice. Mark eliminated the long hallway, provided easy access to the kitchen from the garage and the bedrooms are all in a separate wing.